
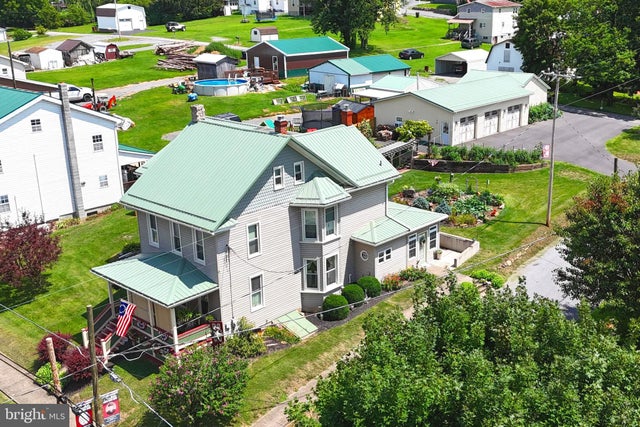
MLS: #PAHU2024504, Listed By: David Friedrich, Coldwell Banker Realty, Source:Bright MLS
20499 Main Street
SALTILLO, PA 17253

 4
4
Bed
 3
3
Bath
 3,641
3,641Sqft
 0.34
0.34Acre(Lot)
SEE PROPERTY VIDEO TOUR!!! Wow, just wow!!! “Over the top” is an understatement for this property. Located in the quaint and quiet Huntingdon County town of Saltillo, you’ll find this 4-bedroom, 3 full bath, extensively updated traditional/colonial property offering over 3,600 square feet of finished living space. Entering the side door leads to the large gourmet kitchen featuring quartz countertops, beautiful wide plank oak flooring, custom hickory cabinets, island with additional storage, double bowl farmhouse apron sink and tile backsplash. You’ll also find a full complement of stainless-steel appliances including a gas oven/cooktop, vent hood, dishwasher, built-in microwave and refrigerator/freezer with ice maker. Don’t miss the restored original exterior stone wall and barn wood

 Property Details
 Map
Map
 Map
Map
What's Nearby
Nearby Areas
 Features
-
Bedroom Information
Total beds: 4Bathroom Information
Total Baths: 3 Full Baths: 3Room Information
Has Basement: Yes Basement: Unfinished, Interior Entry -
Flooring Information
Carpet, Wood, Ceramic Tile, Hardwood, Vinyl -
Roofing Information
Metal -
Interior Features
Ceiling Fan(s), Kitchen Island, Walk-In Closet(s), Beamed Ceilings Roof: Metal Appliances: Gas Range, Gas Oven, Gas Water Heater, Dishwasher, Dryer, Instant Hot Water, Range Hood, Refrigerator, Stainless Steel Appliance(s), Washer, Microwave Laundry Features: Main Level Window Features: Double Pane Windows, Bay Window(s) -
Heating & Cooling
Has Heating: Yes Heating: Electric, Propane, Wood, Hot Water Has Cooling: Yes Cooling: Central Air, Ceiling Fan(s), Window Unit(s), Wall Unit(s), Electric
-
Building Information
Year Built: 1600 Building Area Total: 4041 Patio And Porch Features: Patio, Porch Pool Features: None Private Pool: No View: Mountain(s) -
Exterior Features
Exterior Features: Lighting
-
Lot Information
Lot Size Acres: 0.34 Lot Size Source: Assessor Lot Size Square Feet: 14810 Lot Description: Corner LotProperty Information
Subdivision: NONE AVAILABLE Source Property Type: Residential Property SubType: Single Family Residence Levels: Three Or More Property Age: 426
-
Listing Price Information
Listing Price: $499900
-
Tax Information
Parcel Number: 40-01-88 Tax Year: 2025 Annual Tax: $2801
-
Parking Information
Parking Total: 12 Oversized, Garage Door Opener, Off Street, Garage, Driveway, DetachedGarage Information
Has Garage: Yes Garage Space: 4
-
Location Information
Direction: GPS to property WaterSource: Public
How much is this property worth?
Curious about this home's true market value? Use our free Home Evaluation Tool to instantly get a personalized Comparative Market Analysis (CMA) report. Make smarter, data-driven decisions before you buy.

The data relating to real estate for sale on this website appears in part through the BRIGHT Internet Data Exchange program, a voluntary cooperative exchange of property listing data between licensed real estate brokerage firms in which ByOwner participates, and is provided by BRIGHT through a licensing agreement. The information provided by this website is for the personal, non-commercial use of consumers and may not be used for any purpose other than to identify prospective properties consumers may be interested in purchasing. Some properties which appear for sale on this website may no longer be available because they are under contract, have closed or are no longer being offered for sale. Information Deemed Reliable But Not Guaranteed. Copyright © 2026 Bright MLS. All rights reserved.
ByOwner last updated this listing 09/06/2026 @ 15:01
More Cities with for Sale by Owner Homes
- Three Springs Homes For Sale By Owner
- Orbisonia Homes For Sale By Owner
- Saxton Homes For Sale By Owner
- James Creek Homes For Sale By Owner
- Mount Union Homes For Sale By Owner
- Harrisonville Homes For Sale By Owner
- Fort Loudon Homes For Sale By Owner
- Hopewell Homes For Sale By Owner
- Mc Connellsburg Homes For Sale By Owner
- McConnellsburg Homes For Sale By Owner
- Huntingdon Homes For Sale By Owner
- Breezewood Homes For Sale By Owner
- Orrstown Homes For Sale By Owner
- Newburg Homes For Sale By Owner
- Saint Thomas Homes For Sale By Owner
- Everett Homes For Sale By Owner
- Claysburg Homes For Sale By Owner
- Petersburg Homes For Sale By Owner
- Hollidaysburg Homes For Sale By Owner
- Chambersburg Homes For Sale By Owner



Verify Your Email
Please enter the 6-digit verification code
sent to your email address.
Verify Your Phone Number
Please enter the 6-digit verification code
sent to your mobile phone.