

2635 S 500
Salt Lake City, UT 84106

 4
4
Bed
 2
2
Bath
 2,444
2,444Sqft
 0.17
0.17Acre(Lot)
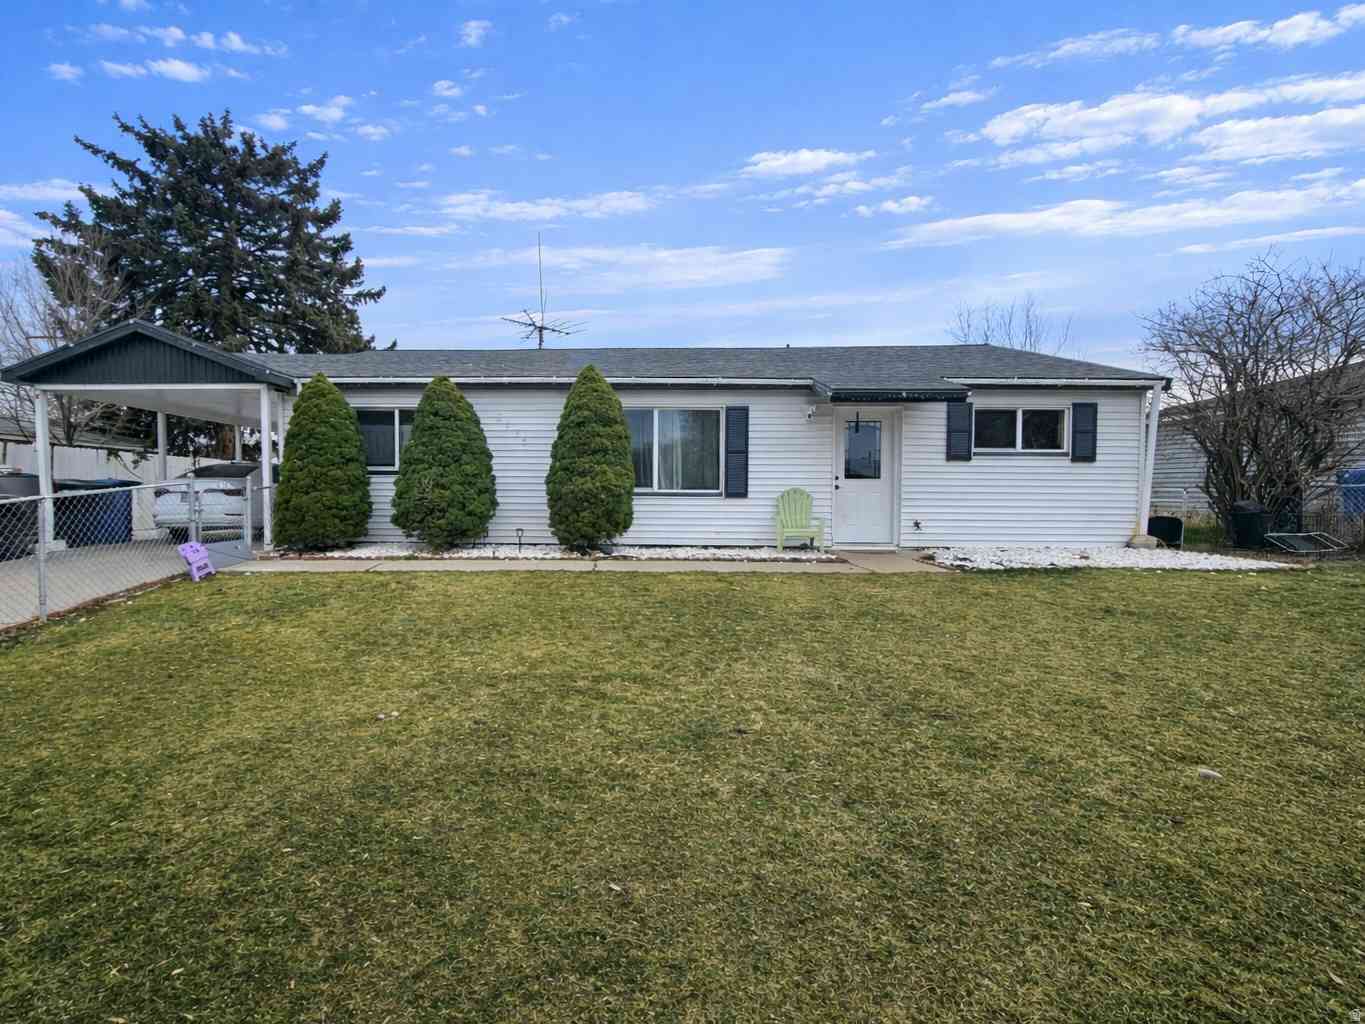
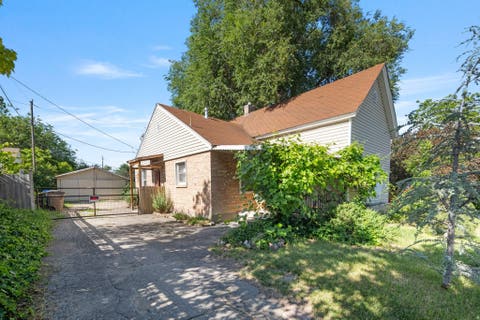
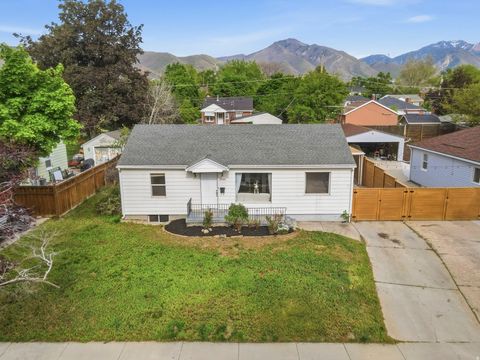
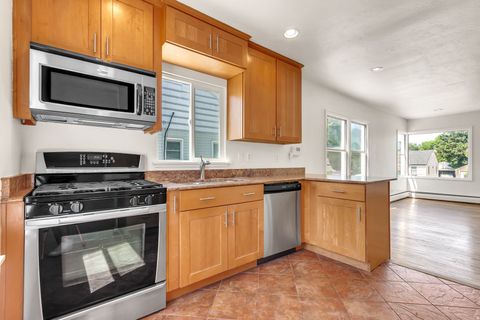
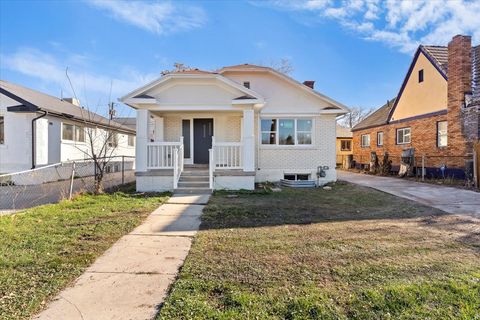
Historic charm meets modern updates in this beautifully renovated home located in one of Salt Lake's most desirable, walkable neighborhoods, just minutes from Liberty Wells, Sugar House, shopping, dining, and commuter access. The functional floor plan offers 4 bedrooms, 2 family rooms, and a bright & inviting finished basement with surprisingly tall ceilings. Parking and storage are exceptional, a rare find in this area, and include an oversized detached garage (approx. 32 feet deep with a 12-foot garage door) with paved access & electrical service, a covered carport & additional driveway parking, RV/trailer parking, and a storage shed with electrical service. Spacious, updated kitchen features new quartz countertops, large single-basin sink, black stainless steel appliances, abundant cabi

 Property Details
 Open House
- 07/18 1 PM-3 PM
 Map
Map
 Map
Map
What's Nearby
Nearby Areas
Features
-
Bedroom Information
Total beds: 4Bathroom Information
Total Baths: 2 Full Baths: 1Room Information
Rooms Total: 12 Has Basement: Yes Basement: Full -
Flooring Information
Laminate, Tile -
Roofing Information
Asphalt -
Interior Features
Roof: Asphalt Appliances: Disposal, Oven, Range, Microwave, Refrigerator, Water Softener Owned Laundry Features: Electric Dryer Hookup Window Features: Window Coverings, Blinds, Double Pane Windows -
Heating & Cooling
Has Heating: Yes Heating: Central, Natural Gas, Forced Air Has Cooling: Yes Cooling: Central Air
-
Building Information
Year Built: 1924 Building Area Total: 2444 Construction Materials: Brick Stories: 2 Frontage Length: 0.0 Patio And Porch Features: Patio Private Pool: No View: Mountain(s)
-
Lot Information
Lot Dimensions: 0.0x0.0x0.0 Main Square Feet: 0.17 Acres Lot Size Acres: 0.17 Lot Size Square Feet: 7405.2Property Information
Subdivision: HOMESITE ADD Source Property Type: Residential Zoning Description: RES Property SubType: Single Family Residence Direction Faces: West Property Age: 102
-
Listing Price Information
Listing Price: $600000 Cash, Conventional, FHA, VA Loan
-
Tax Information
Parcel Number: 16-19-476-069 Annual Tax: $2995
-
Virtual Tour
Parking Information
Parking Total: 9 CoveredGarage Information
Has Garage: Yes Garage Space: 2
-
School Information
Elementary School: Nibley ParkJunior High School: Nibley ParkSenior High School: Highland -
Utility Information
Natural Gas Available, Natural Gas Connected, Electricity Connected, Sewer Connected, Water Connected -
Location Information
How much is this property worth?
Curious about this home's true market value? Use our free Home Evaluation Tool to instantly get a personalized Comparative Market Analysis (CMA) report. Make smarter, data-driven decisions before you buy.

Nearby Home Value
| Address | Estimate | Bed | Bath | Sq. Ft | Lot Size |
|---|---|---|---|---|---|
| 1911 E Stratford Ave, Salt Lake City, UT, 84106 | $619,000 | 2 | 1 | 1,129 | 1,129 SqFt |
| 1876 E Claybourne Ave, Salt Lake City, UT, 84106 | $1,950,000 | 5 | 4 | 4,141 | 4,141 SqFt |
| 1809 E Stratford Ave, Salt Lake City, UT, 84106 | $640,000 | 3 | 2 | 1,460 | 1,460 SqFt |
| 2649 S 1800, Salt Lake City, UT, 84106 | $599,900 | 4 | 2 | 1,840 | 1,840 SqFt |
| 2659 S 1700, Salt Lake City, UT, 84106 | $599,900 | 4 | 2 | 1,582 | 1,582 SqFt |
| 2679 S Imperial St, Salt Lake City, UT, 84106 | $580,000 | 3 | 2 | 1,560 | 1,560 SqFt |
| 1645 E 2700, Salt Lake City, UT, 84106 | $850,000 | 5 | 3 | 3,504 | 3,504 SqFt |
| 2475 S Filmore St, Salt Lake City, UT, 84106 | $729,000 | 3 | 2 | 1,624 | 1,624 SqFt |
| 2636 S Glenmare St, Salt Lake City, UT, 84106 | $759,000 | 4 | 2 | 1,896 | 1,896 SqFt |
| 1445 E Stratford Ave, Salt Lake City, UT, 84106 | $799,000 | 3 | 3 | 2,427 | 2,427 SqFt |
Similar Homes To 2635 S 500
Nearby For Sale
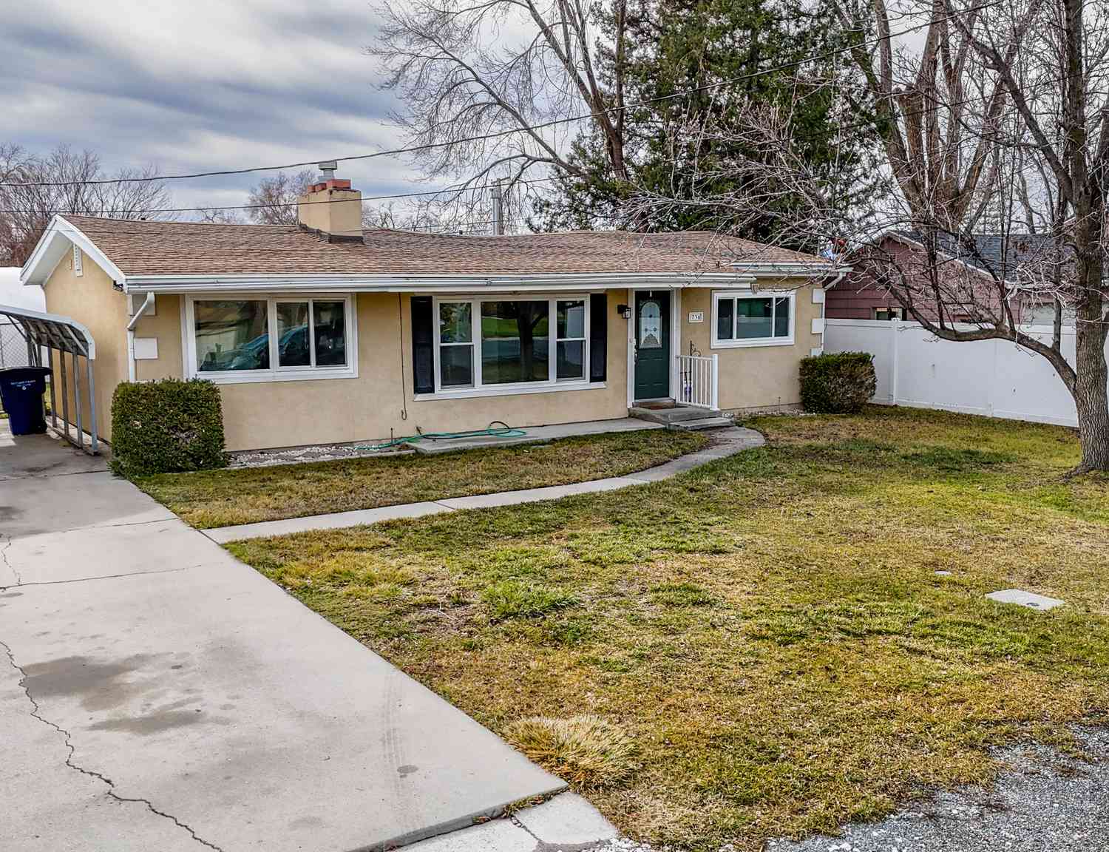
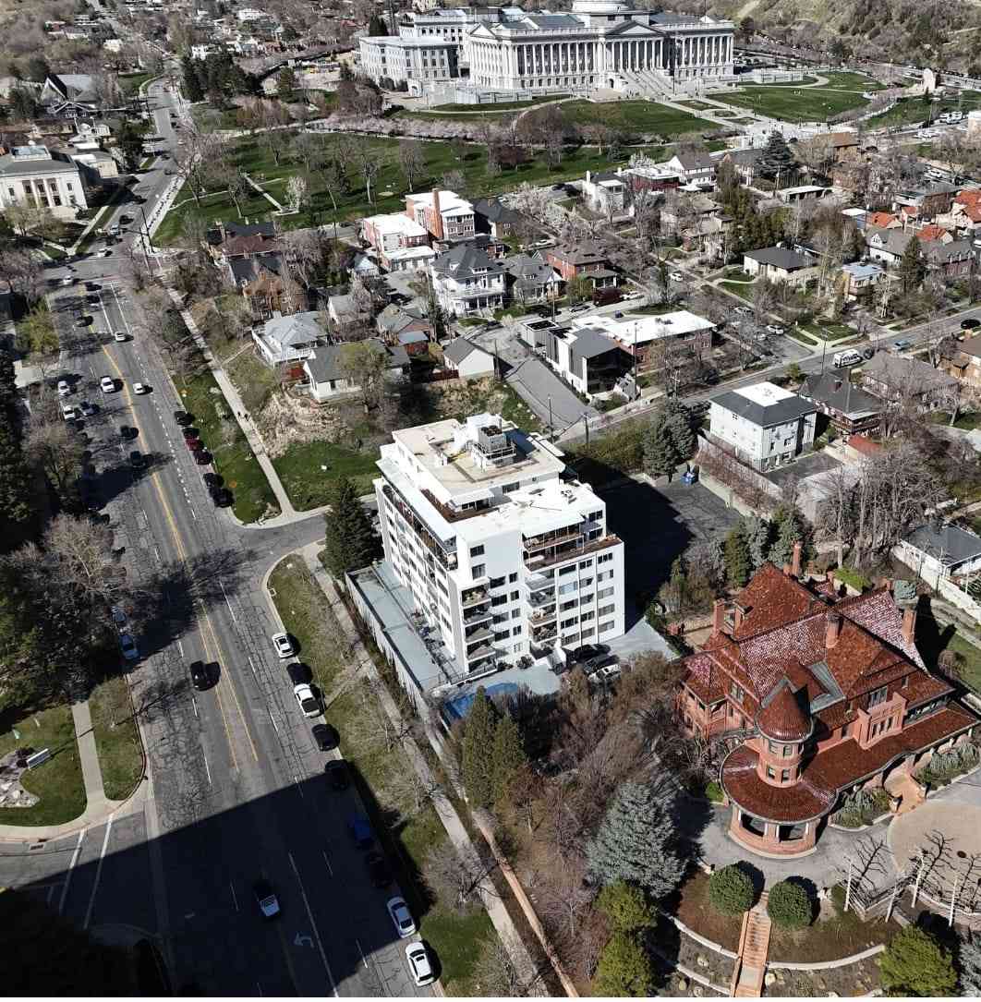
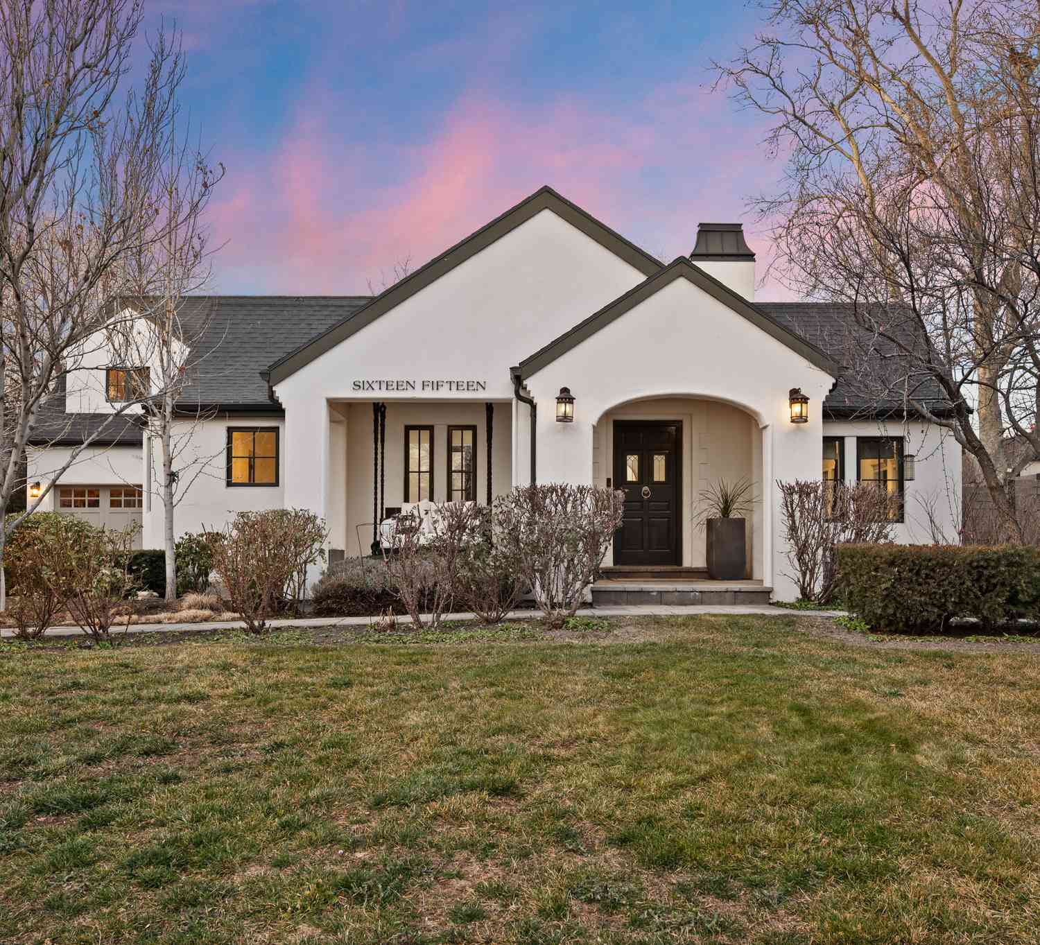
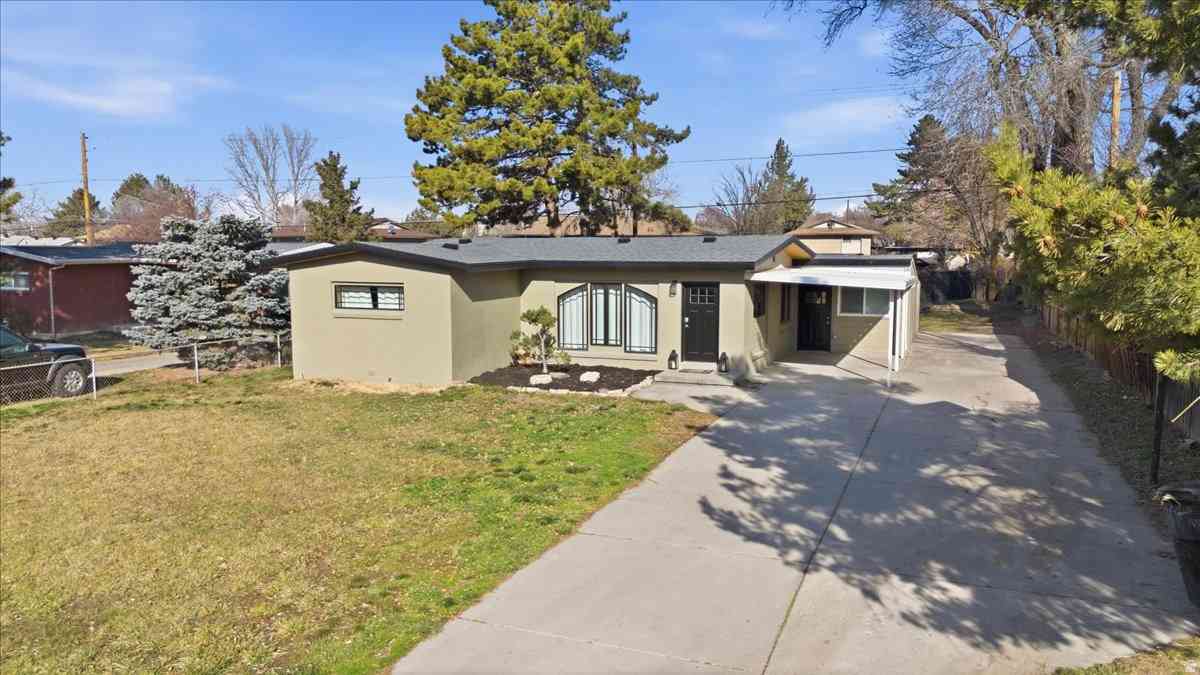
Based on information from the Wasatch Front Regional Multiple Listing Service, Inc. as of 07/18/2026 @ 07:44. All data, including all measurements and calculations of area, is obtained from various sources and has not been, and will not be, verified by broker or the MLS. All information should be independently reviewed and verified for accuracy. Properties may or may not be listed by the office/agent presenting the information.
ByOwner last updated this listing 07/18/2026 @ 07:44
More Cities with for Sale by Owner Homes
- Salt Lake City Homes For Sale By Owner
- North Salt Lake Homes For Sale By Owner
- West Valley City Homes For Sale By Owner
- Taylorsville Homes For Sale By Owner
- West Bountiful Homes For Sale By Owner
- Kearns Homes For Sale By Owner
- Bountiful Homes For Sale By Owner
- Woods Cross Homes For Sale By Owner
- Midvale Homes For Sale By Owner
- Murray Homes For Sale By Owner
- Centerville Homes For Sale By Owner
- West Jordan Homes For Sale By Owner
- Sandy Homes For Sale By Owner
- South Jordan Homes For Sale By Owner
- Herriman Homes For Sale By Owner
- Magna Homes For Sale By Owner
- Riverton Homes For Sale By Owner
- Farmington Homes For Sale By Owner
- Draper Homes For Sale By Owner
- Fruit Heights Homes For Sale By Owner
Homes around $600,000









Verify Your Email
Please enter the 6-digit verification code
sent to your email address.