
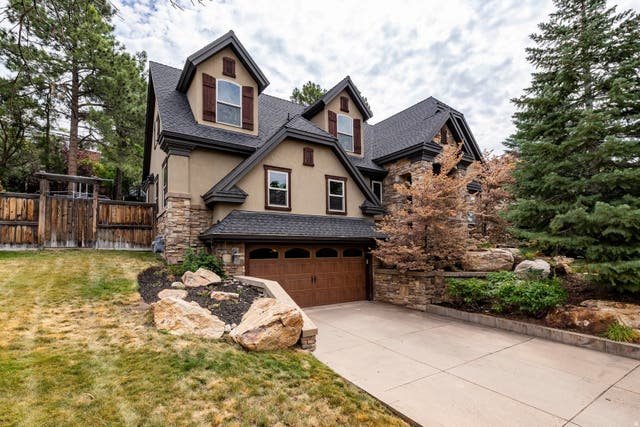
1547 S Wasatch Dr
Salt Lake City, UT 84108

 6
6
Bed
 5
5
Bath
 4,375
4,375Sqft
 0.31
0.31Acre(Lot)
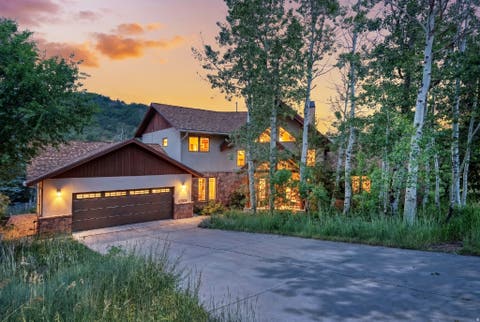
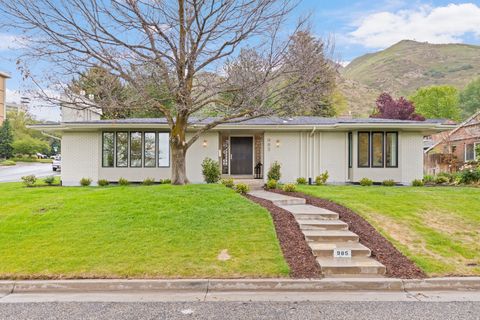
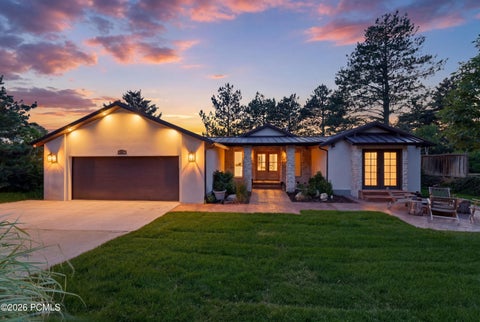
Warm, inviting, and thoughtfully designed, this mountain-inspired home blends timeless craftsmanship with an exceptional floor plan in one of Salt Lake's most desirable neighborhoods. Rich wood finishes, natural stone accents, soaring windows, and quality materials throughout create the feeling of a Park City retreat-just minutes from the University of Utah, downtown, hospitals, hiking trails, shopping, and restaurants. Fresh interior paint and new carpet give the home a crisp, move-in-ready feel while preserving its character and warmth. A rare layout offers four bedrooms and two bathrooms on the upper level, providing the functionality today's buyers are searching for. The gourmet kitchen is built for both everyday living and entertaining with granite slab countertops, custom cabinetry,

 Property Details
 Map
Map
 Map
Map
What's Nearby
Nearby Areas
 Features
-
Bedroom Information
Total beds: 6Bathroom Information
Total Baths: 5 Full Baths: 3 Half Baths: 2Room Information
Rooms Total: 22 Has Basement: Yes Basement: Partial, Walk-Out Access -
Flooring Information
Carpet, Hardwood -
Roofing Information
Asphalt -
Interior Features
Walk-In Closet(s), Central Vacuum, Vaulted Ceiling(s), Granite Counters Roof: Asphalt Appliances: Disposal, Gas Oven, Gas Range, Dryer, Microwave, Range Hood, Refrigerator, Washer Laundry Features: Electric Dryer Hookup Window Features: Skylight(s), Plantation Shutters, Double Pane Windows, Bay Window(s) -
Heating & Cooling
Has Heating: Yes Heating: Central, Natural Gas, Forced Air Has Cooling: Yes Cooling: Central Air
-
Building Information
Year Built: 1957 Building Area Total: 4375 Construction Materials: Stone, Stucco Stories: 3 Frontage Length: 0.0 Patio And Porch Features: Patio Private Pool: No View: Mountain(s) -
Exterior Features
Exterior Features: Gas Grill, Balcony, Lighting
-
Lot Information
Lot Dimensions: 0.0x0.0x0.0 Main Square Feet: 0.31 Acres Lot Size Acres: 0.31 Lot Size Square Feet: 13503.6 Lot Description: Rolling Slope
-
Listing Price Information
Listing Price: $1900000 Cash, Conventional
-
Tax Information
Parcel Number: 16-15-280-008 Annual Tax: $8843
-
Virtual Tour
Parking Information
Parking Total: 2 Attached, GarageGarage Information
Has Garage: Yes Has Attached Garage: Yes Garage Space: 2
-
School Information
Elementary School: Indian HillsJunior High School: HillsideSenior High School: Highland -
Utility Information
Natural Gas Available, Natural Gas Connected, Electricity Connected, Sewer Connected, Water Connected -
Location Information
Security Features: Security System
How much is this property worth?
Curious about this home's true market value? Use our free Home Evaluation Tool to instantly get a personalized Comparative Market Analysis (CMA) report. Make smarter, data-driven decisions before you buy.

Nearby Home Value
| Address | Estimate | Bed | Bath | Sq. Ft | Lot Size |
|---|---|---|---|---|---|
| 492 N Marathon Cir, Salt Lake City, UT, 84108 | $2,395,000 | 5 | 7 | 6,310 | 6,310 SqFt |
| 726 N Donner Hill Cir, Salt Lake City, UT, 84108 | $1,450,000 | 3 | 3 | 3,337 | 3,337 SqFt |
| 726 N Donner Hill Circle, Salt Lake City, UT, 84108 | $1,450,000 | 3 | 2.5 | 3,337 | 3,337 SqFt |
| 5678 E Twin Creek Rd, Salt Lake City, UT, 84108 | $4,900,000 | 6 | 10 | 12,520 | 12,520 SqFt |
| 5678 E Twin Creek Road, Salt Lake City, UT, 84108 | $4,900,000 | 6 | 6.5 | 12,520 | 12,520 SqFt |
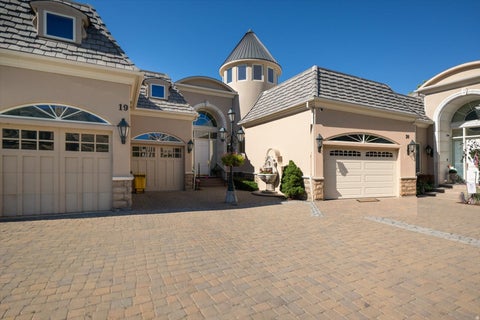
| 19 S Cederlof Lane, Salt Lake City, UT, 84108 | $1,175,000 | 3 | 1 | 2,480 | 2,480 SqFt |
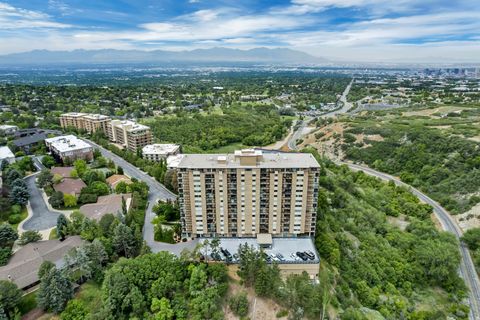
| 3075 E Kennedy Dr #210, Salt Lake City, UT, 84108 | $439,900 | 1 | 2 | 1,183 | 1,183 SqFt |
| 985 S Vista View Dr, Salt Lake City, UT, 84108 | $2,300,000 | 4 | 4 | 4,048 | 4,048 SqFt |
| 1332 S Canterbury Drive, Salt Lake City, UT, 84108 | $3,300,000 | 6 | 3.5 | 6,882 | 6,882 SqFt |
| 1332 S Canterbury Dr, Salt Lake City, UT, 84108 | $3,300,000 | 6 | 7 | 6,882 | 6,882 SqFt |
Similar Homes To 1547 S Wasatch Dr
Nearby For Sale
Based on information from the Wasatch Front Regional Multiple Listing Service, Inc. as of 07/29/2026 @ 19:53. All data, including all measurements and calculations of area, is obtained from various sources and has not been, and will not be, verified by broker or the MLS. All information should be independently reviewed and verified for accuracy. Properties may or may not be listed by the office/agent presenting the information.
ByOwner last updated this listing 07/29/2026 @ 19:53
More Cities with for Sale by Owner Homes
- Salt Lake City Homes For Sale By Owner
- North Salt Lake Homes For Sale By Owner
- West Valley City Homes For Sale By Owner
- Taylorsville Homes For Sale By Owner
- West Bountiful Homes For Sale By Owner
- Kearns Homes For Sale By Owner
- Bountiful Homes For Sale By Owner
- Woods Cross Homes For Sale By Owner
- Midvale Homes For Sale By Owner
- Murray Homes For Sale By Owner
- Centerville Homes For Sale By Owner
- West Jordan Homes For Sale By Owner
- Sandy Homes For Sale By Owner
- South Jordan Homes For Sale By Owner
- Herriman Homes For Sale By Owner
- Magna Homes For Sale By Owner
- Riverton Homes For Sale By Owner
- Farmington Homes For Sale By Owner
- Draper Homes For Sale By Owner
- Fruit Heights Homes For Sale By Owner
Homes around $1,900,000









Verify Your Email
Please enter the 6-digit verification code
sent to your email address.