

56 E Main Street
Salisbury, CT 06068

 4
4
Bed
 4
4
Bath
 2,011
2,011Sqft
 0.49
0.49Acre(Lot)
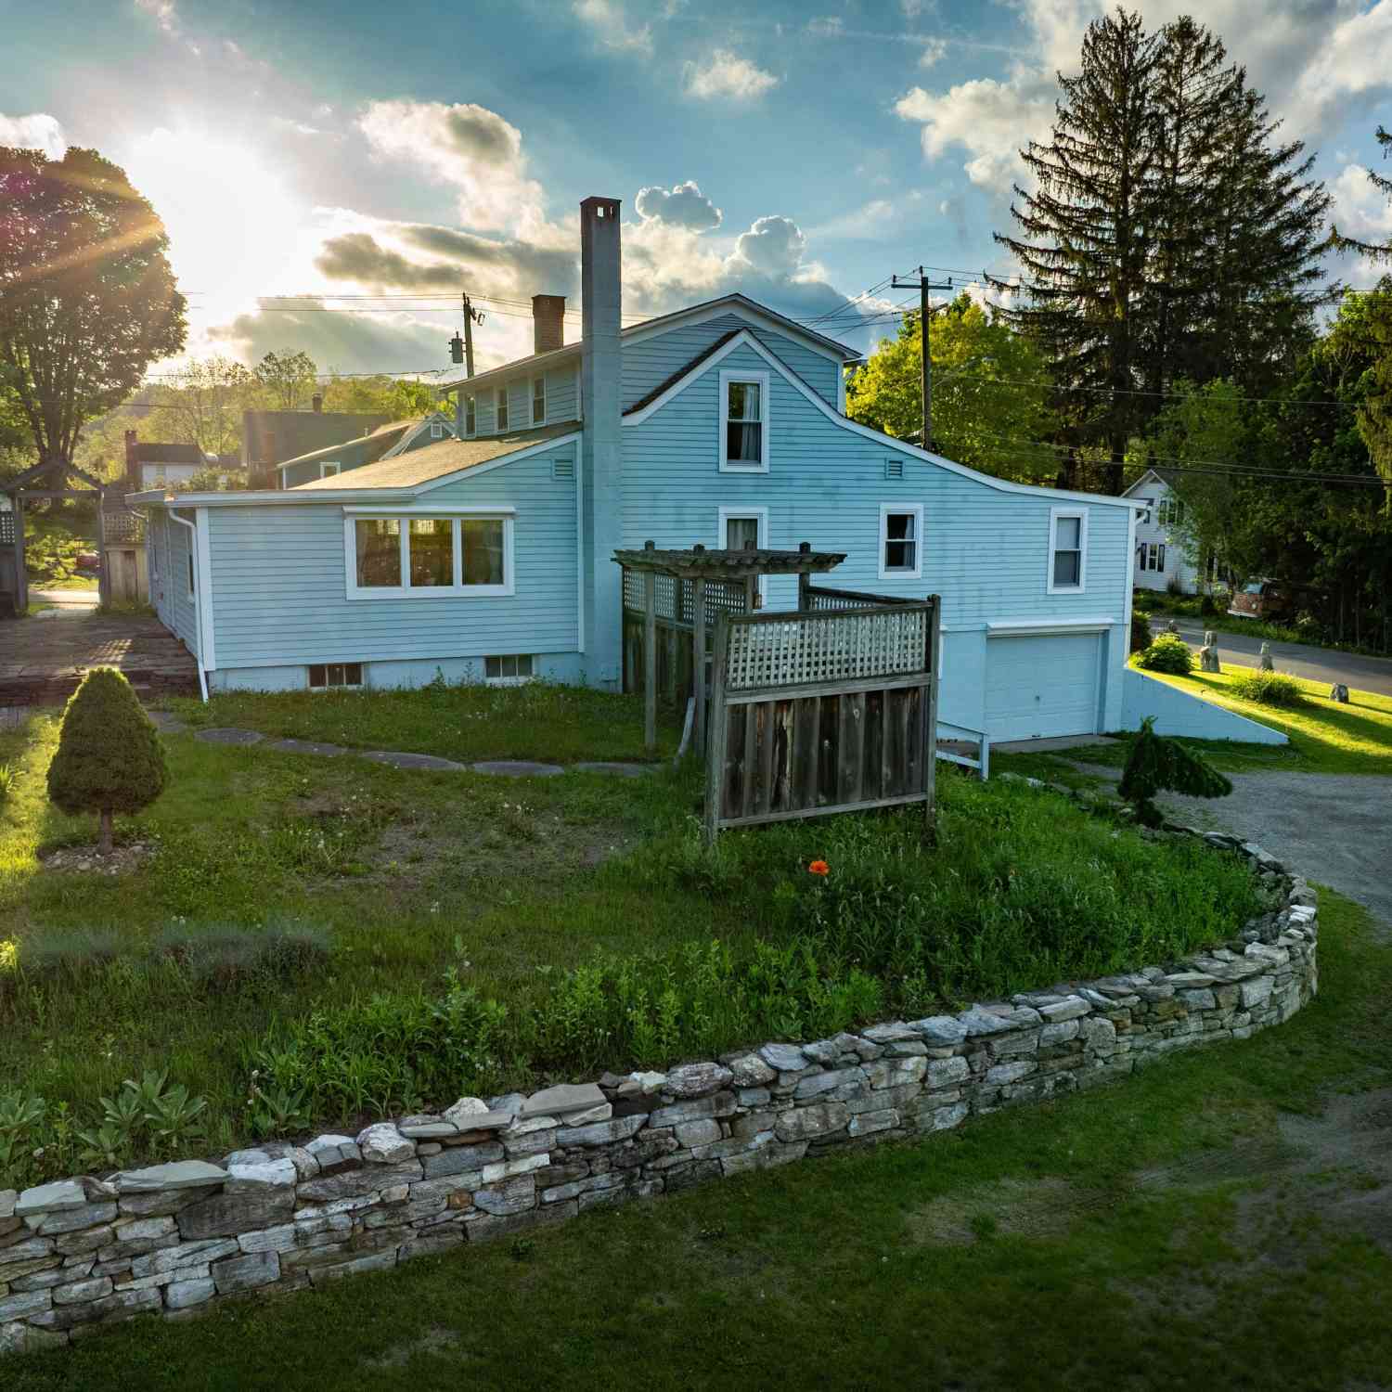
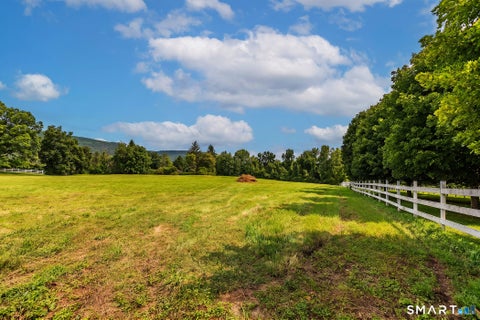
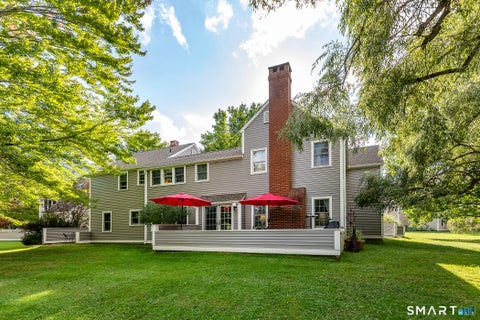
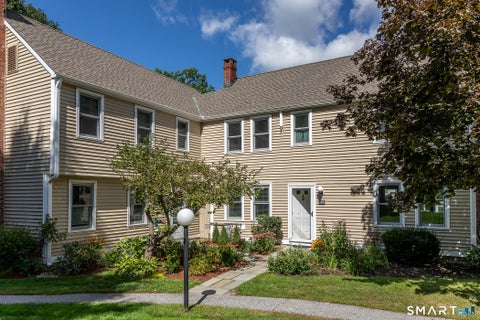
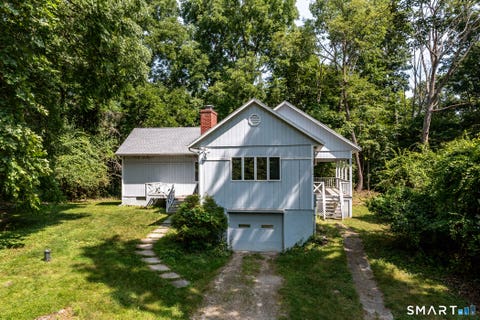
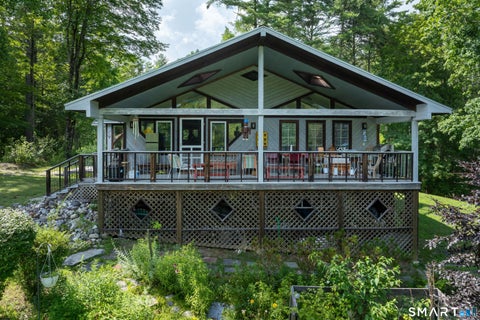
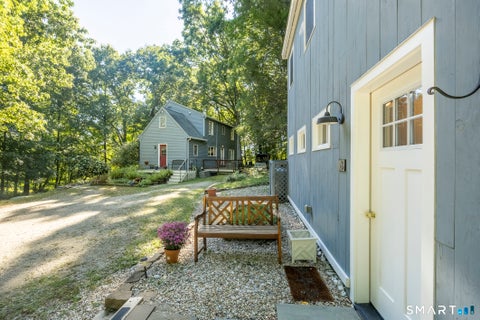
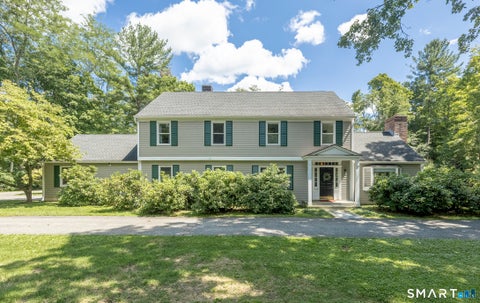
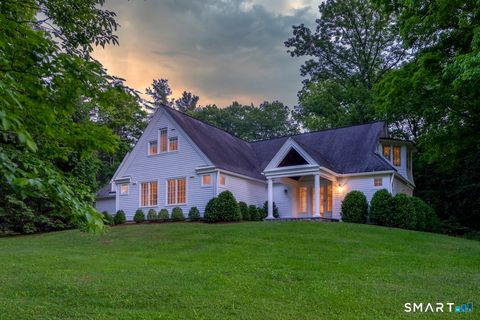
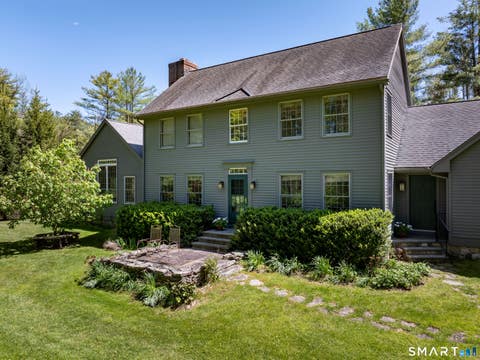
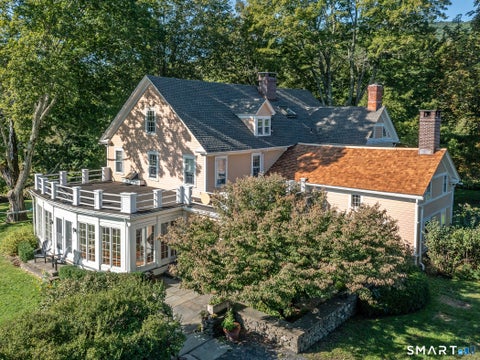
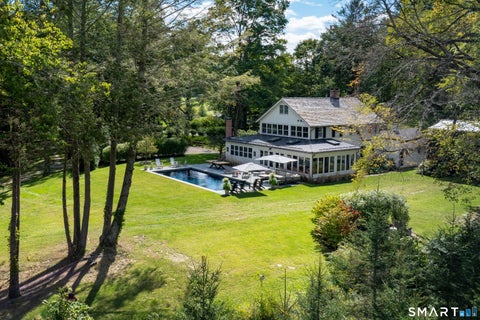
Renovated Village Home, Guest House and Separate Work Studio! Located in the heart of Salisbury Village, this beautifully updated home offers 3-4 bedrooms & 3 full baths in the Main Home plus an additional 620 sq ft, 1BR, 1BA Guest home. The main home's layout is on a generous, level lot, combining classic New England character with thoughtful modern updates. The inviting chef's kitchen with a casual adjacent dining room is filled with natural light from oversized windows overlooking the expansive side and backyard. Stretching across nearly the entire front of the home, the welcoming living room features a wood-burning fireplace and opens to a spacious covered front porch-ideal for relaxing, entertaining, or enjoying every season. A renovated full bath and a first-floor office or efficien

 Property Details
 Map
Map
 Map
Map
What's Nearby
Nearby Areas
 Features
-
Bedroom Information
Total beds: 4Bathroom Information
Total Baths: 4 Full Baths: 4Room Information
Rooms Total: 7 Has Basement: Yes Basement: Full -
Roofing Information
Asphalt -
Interior Features
Roof: Asphalt Appliances: Dishwasher, Dryer, Gas Range, Refrigerator, Washer, Range Hood -
Heating & Cooling
Has Heating: Yes Heating: Oil, Propane, Hot Water Has Cooling: Yes Cooling: Heat Pump
-
Building Information
Year Built: 1850 Building Area Total: 2011 Construction Materials: Frame, Shake Siding Private Pool: No
-
Lot Information
Lot Size Acres: 0.49 Lot Description: Level
-
Listing Price Information
Listing Price: $975000 Original Price: $1095000
-
Tax Information
Parcel Number: 870816 Annual Tax: $5990
-
School Information
Elementary School: SalisburyJunior High School:Senior High School: Housatonic -
Location Information
Direction: GPS friendly WaterSource: Public
How much is this property worth?
Curious about this home's true market value? Use our free Home Evaluation Tool to instantly get a personalized Comparative Market Analysis (CMA) report. Make smarter, data-driven decisions before you buy.

Nearby Home Value
| Address | Estimate | Bed | Bath | Sq. Ft | Lot Size |
|---|---|---|---|---|---|
| 144 Salmon Kill Road, Salisbury, CT, 06068 | $3,175,000 | 4 | 4 | 3,072 | 3.31 Acres |
| 7 Cooper Hill Road, Salisbury, CT, 06068 | $1,995,000 | 3 | 3 | 3,933 | 5.01 Acres |
| 149 Rocky Lane, Salisbury, CT, 06068 | $595,000 | 2 | 2 | 1,362 | 5.99 Acres |
| 94 Washinee Heights Road, Salisbury, CT, 06068 | $1,250,000 | 3 | 3 | 2,346 | 3.03 Acres |
| 10 Prospect Mountain Road, Salisbury, CT, 06068 | $1,050,000 | 4 | 3 | 2,538 | 0.86 Acre |
| 48 Preston Lane, Salisbury, CT, 06068 | $699,000 | 2 | 3 | 1,508 | 3.12 Acres |
| 26 Preston Lane, Salisbury, CT, 06068 | $1,700,000 | 4 | 4 | 3,480 | 1.04 Acres |
| 552 Twin Lakes Road, Salisbury, CT, 06068 | $1,495,000 | 3 | 4 | 4,442 | 2.92 Acres |
| 72 Main Street, Salisbury, CT, 06068 | $1,950,000 | 5 | 4 | 2,848 | 1 Acre |
| 77 Beaver Dam Road, Salisbury, CT, 06068 | $2,995,000 | 1 | 2 | 1,443 | 33.96 Acres |
Similar Homes To 56 E Main Street
Nearby For Sale

IDX information is provided exclusively for personal, non-commercial use, and may not be used for any purpose other than to identify prospective properties consumers may be interested in purchasing. Information is deemed reliable but not guaranteed. The listing broker’s offer of compensation is made only to participants of the MLS where the listing is filed.
ByOwner last updated this listing 10/07/2026 @ 00:49
More Cities with for Sale by Owner Homes
- Salisbury Homes For Sale By Owner
- Sheffield Homes For Sale By Owner
- Canaan Homes For Sale By Owner
- Millerton Homes For Sale By Owner
- Copake Homes For Sale By Owner
- Norfolk Homes For Sale By Owner
- Sharon Homes For Sale By Owner
- Alford Homes For Sale By Owner
- Great Barrington Homes For Sale By Owner
- Ancramdale Homes For Sale By Owner
- Pine Plains Homes For Sale By Owner
- Amenia Homes For Sale By Owner
- Cornwall Homes For Sale By Owner
- Hillsdale Homes For Sale By Owner
- Goshen Homes For Sale By Owner
- Sandisfield Homes For Sale By Owner
- Ancram Homes For Sale By Owner
- Colebrook Homes For Sale By Owner
- Stanfordville Homes For Sale By Owner
- Monterey Homes For Sale By Owner
Homes around $975,000








Verify Your Email
Please enter the 6-digit verification code
sent to your email address.
Verify Your Phone Number
Please enter the 6-digit verification code
sent to your mobile phone.