

30 East Street
Salisbury, CT 06039

 4
4
Bed
 3
3
Bath
 2,360
2,360Sqft
 0.70
0.70Acre(Lot)
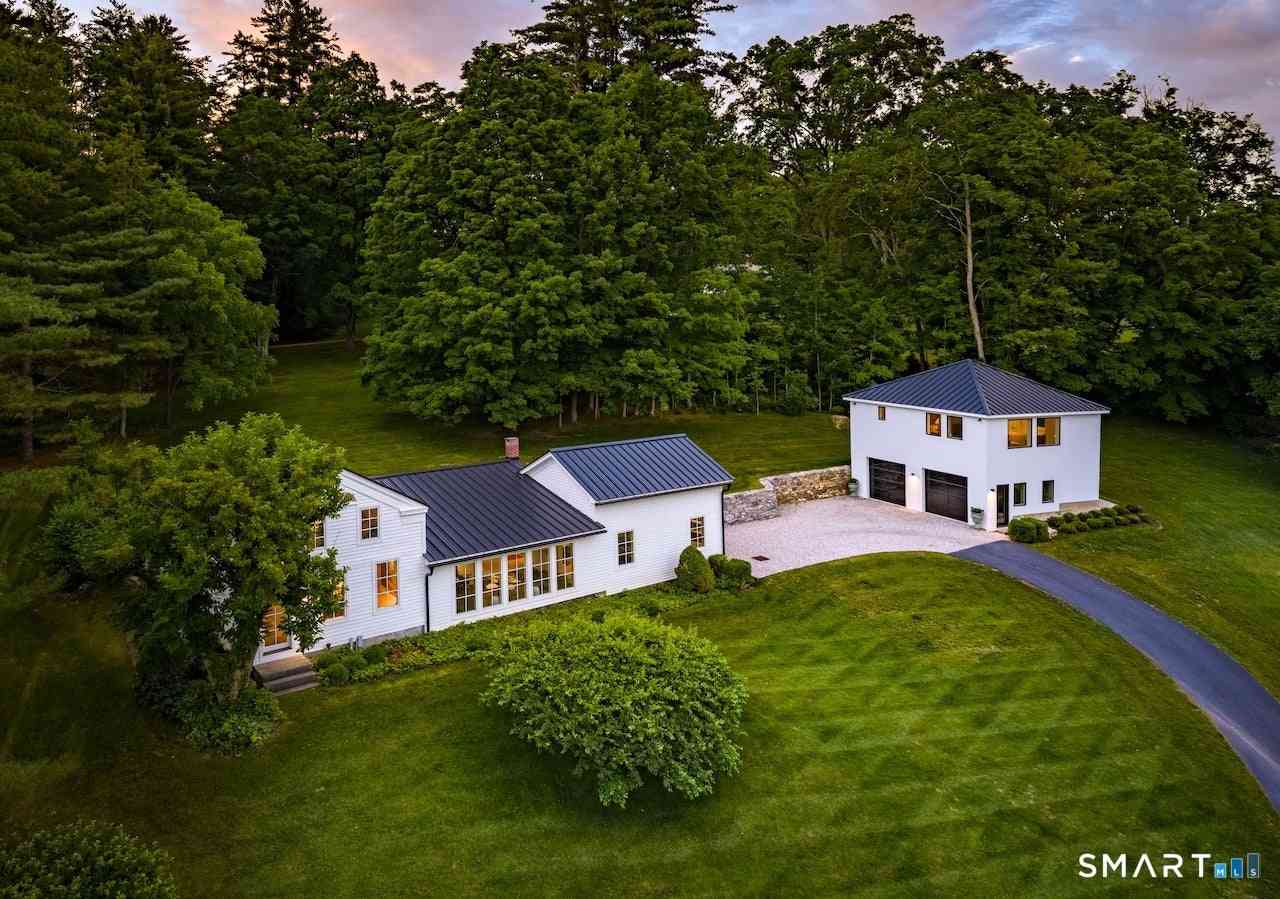
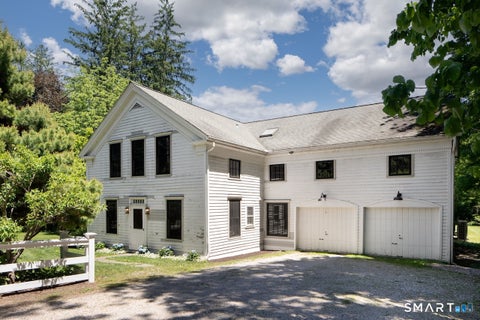
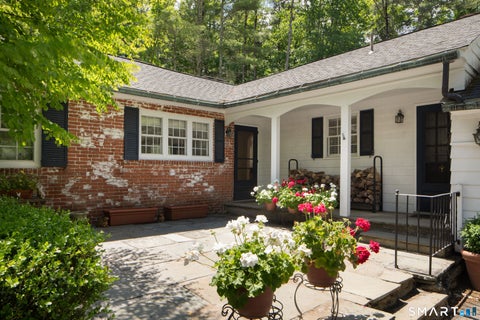
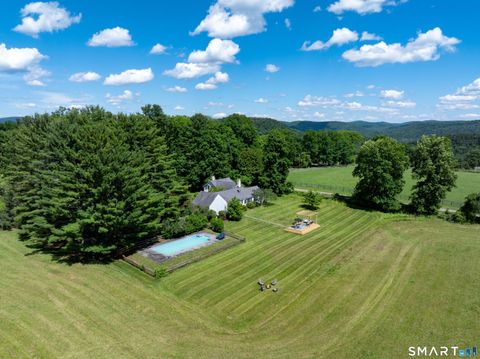
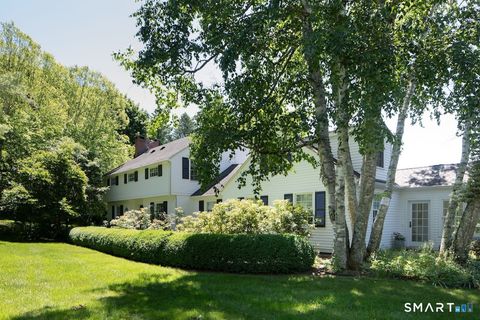
Introducing: Penelope. This home unlocks a new tier of Lakeville living. Set in one of the town's most coveted, close to everything neighborhoods, it places the lake, town parades, bike path, and local dining right at your fingertips. The location is almost secondary to the house itself: this might just be the best-maintained home we've ever seen, with no detail too small to be thoughtfully reimagined. Inside, natural light floods the oversized living room, framing garden views where you can lounge on the couch and watch hummingbirds flit between flowers. The adjacent dining room provides a flexible space, accommodating a boisterous dinner parties just as easily as tea for two. In the kitchen, fresh paint, updated appliances, and pearl hexagon backsplash offer ample workspace for your resi

 Property Details
 Map
Map
 Map
Map
What's Nearby
Nearby Areas
 Features
-
Bedroom Information
Total beds: 4Bathroom Information
Total Baths: 3 Full Baths: 2 Half Baths: 1Room Information
Rooms Total: 8 Has Basement: Yes Basement: Full, Finished -
Roofing Information
Asphalt -
Interior Features
Roof: Asphalt Appliances: Dishwasher, Dryer, Gas Range, Refrigerator, Washer -
Heating & Cooling
Has Heating: Yes Heating: Oil, Hot Water
-
Building Information
Year Built: 1962 Building Area Total: 2360 Construction Materials: Vinyl Siding, Frame Patio And Porch Features: Patio Private Pool: No
-
Lot Information
Lot Size Acres: 0.7 Lot Description: Corner Lot
-
Listing Price Information
Listing Price: $915000
-
Tax Information
Parcel Number: 870580 Annual Tax: $4869
-
Parking Information
AttachedGarage Information
Has Garage: Yes Has Attached Garage: Yes Garage Space: 2
-
School Information
Elementary School: Per Board of EdJunior High School:Senior High School: Per Board of Ed -
Location Information
Direction: From Main St (Route 44) take Prospect St to East St WaterSource: Public
How much is this property worth?
Curious about this home's true market value? Use our free Home Evaluation Tool to instantly get a personalized Comparative Market Analysis (CMA) report. Make smarter, data-driven decisions before you buy.

Nearby Home Value
| Address | Estimate | Bed | Bath | Sq. Ft | Lot Size |
|---|---|---|---|---|---|
| 465 Lime Rock Road, Salisbury, CT, 06039 | $485,000 | 2 | 3 | 1,996 | 0.49 Acre |
| 6 AND10 Forge Lane, Salisbury, CT, 06039 | $475,000 | 4 | 2 | 2,281 | 0.39 Acre |
| 28 White Hollow Road, Salisbury, CT, 06039 | $795,000 | 4 | 2 | 2,784 | 1.13 Acres |
| 461 Wells Hill Road, Salisbury, CT, 06039 | $1,645,000 | 4 | 3 | 2,100 | 2 Acres |
| 406 Wells Hill Road, Salisbury, CT, 06039 | $8,875,000 | 6 | 8 | 8,334 | 71.56 Acres |
| 243 Wells Hill Road, Salisbury, CT, 06039 | $2,195,000 | 4 | 4 | 3,388 | 4.08 Acres |
| 27 Robin Hill Lane, Salisbury, CT, 06039 | $599,000 | 3 | 2 | 1,150 | 1.84 Acres |
| 33 Wells Hill Road, Salisbury, CT, 06039 | $795,000 | 2 | 2 | 1,931 | 1.06 Acres |
| 2 Perry Street, Salisbury, CT, 06039 | $499,912 | 4 | 2 | 1,980 | 0.54 Acre |
| 31 Belgo Road, Salisbury, CT, 06039 | $1,650,000 | 2 | 3 | 2,318 | 1.28 Acres |
Similar Homes To 30 East Street
Nearby For Sale
IDX information is provided exclusively for personal, non-commercial use, and may not be used for any purpose other than to identify prospective properties consumers may be interested in purchasing. Information is deemed reliable but not guaranteed. The listing broker’s offer of compensation is made only to participants of the MLS where the listing is filed.
ByOwner last updated this listing 09/07/2026 @ 13:15
More Cities with for Sale by Owner Homes
- Salisbury Homes For Sale By Owner
- Sheffield Homes For Sale By Owner
- Canaan Homes For Sale By Owner
- Millerton Homes For Sale By Owner
- Copake Homes For Sale By Owner
- Norfolk Homes For Sale By Owner
- Sharon Homes For Sale By Owner
- Great Barrington Homes For Sale By Owner
- Alford Homes For Sale By Owner
- Ancramdale Homes For Sale By Owner
- Pine Plains Homes For Sale By Owner
- Amenia Homes For Sale By Owner
- Cornwall Homes For Sale By Owner
- Hillsdale Homes For Sale By Owner
- Goshen Homes For Sale By Owner
- Sandisfield Homes For Sale By Owner
- Ancram Homes For Sale By Owner
- Colebrook Homes For Sale By Owner
- Stanfordville Homes For Sale By Owner
- Monterey Homes For Sale By Owner
Homes around $915,000








Verify Your Email
Please enter the 6-digit verification code
sent to your email address.
Verify Your Phone Number
Please enter the 6-digit verification code
sent to your mobile phone.