
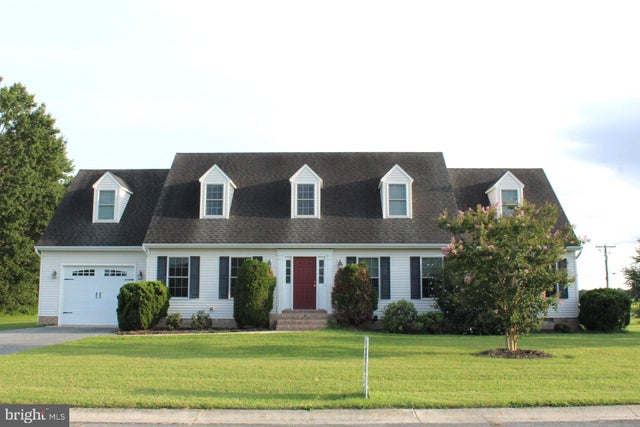
MLS: #MDWC2024424, Listed By: Anna Prandy, Coldwell Banker Realty, Source:Bright MLS
103 Glenbrooke Court
SALISBURY, MD 21804

 4
4
Bed
 3
3
Bath
 2,590
2,590Sqft
 0.78
0.78Acre(Lot)
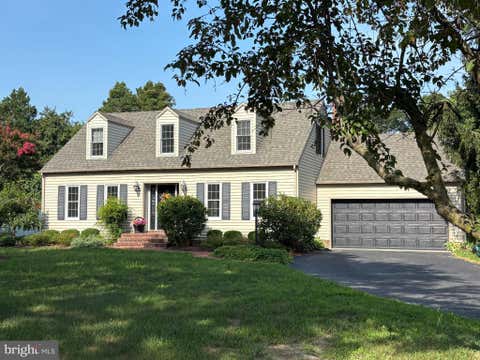
Welcome home to 103 Glenbrooke Court in Gunby’s Mill, located on the southeast side of Wicomico County. This quality-built home has been well maintained and is move-in ready, offering plenty of living space, excellent storage, and a convenient location close to everyday amenities. The main level features a formal living room, formal dining room, family room, and a spacious kitchen with a breakfast area. The kitchen has abundant counter space, ample cabinetry, upgraded soft-close drawers, and stainless-steel appliances. Just off the main living areas are a half bath and a large utility room with excellent storage. The primary owner’s suite is also located on the main level and includes a private ensuite bath with a double-sink vanity and a roomy walk-in closet. The home continues to offer g

 Property Details
 Map
Map
 Map
Map
What's Nearby
Nearby Areas
 Features
-
Bedroom Information
Total beds: 4Bathroom Information
Total Baths: 3 Full Baths: 2 Half Baths: 1Room Information
Rooms Total: 8 -
Flooring Information
Carpet, Vinyl, Hardwood -
Interior Features
Ceiling Fan(s) Appliances: Electric Range, Electric Oven, Electric Water Heater, Dishwasher, Stainless Steel Appliance(s), Water Heater, Refrigerator, Microwave Laundry Features: Main Level Window Features: Screens -
Heating & Cooling
Has Heating: Yes Heating: Electric, Heat Pump Has Cooling: Yes Cooling: Central Air, Ceiling Fan(s), Electric
-
Building Information
Year Built: 2011 Building Area Total: 2590 Construction Materials: Vinyl Siding Patio And Porch Features: Deck Pool Features: None Private Pool: No Association Fee Frequency: Annually
-
Lot Information
Lot Size Acres: 0.78 Lot Size Source: Assessor Lot Size Square Feet: 34021 Lot Description: Corner Lot, ClearedProperty Information
Subdivision: GUNBYS MILL Source Property Type: Residential Postal Code Plus 4: 8792 Property SubType: Single Family Residence Levels: One and One Half Property Age: 15
-
Listing Price Information
Listing Price: $399900
-
Tax Information
Parcel Number: 2305043980 Tax Lot: 1A Tax Year: 2026 Annual Tax: $2791
-
Parking Information
Parking Total: 4 Garage Door Opener, Off Street, Garage, Driveway, Inside Entrance, AttachedGarage Information
Has Garage: Yes Has Attached Garage: Yes Garage Space: 1Homeowners Association InformationHas Association: Yes HOA: $140.00
-
School Information
Elementary School: GLEN AVENUEJunior High School: WICOMICOSenior High School: WICOMICO -
Location Information
Direction: Rt 50 East - Right onto Phillip Morris Drive - then Left onto Mt. Hermon Rd - then Right onto Gunby and Left onto Glenbrooke. - #103 is on your immediate right - at the corner of Gunby and Glenbrooke. WaterSource: Private, Well
How much is this property worth?
Curious about this home's true market value? Use our free Home Evaluation Tool to instantly get a personalized Comparative Market Analysis (CMA) report. Make smarter, data-driven decisions before you buy.

Nearby Home Value
| Address | Estimate | Bed | Bath | Sq. Ft | Lot Size |
|---|---|---|---|---|---|
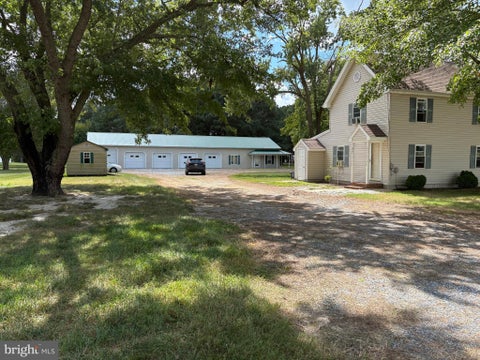
| 33096 Johnson Road, Salisbury, MD, 21804 | $930,000 | 3 | 2 | 2,400 | 27.93 Acres |
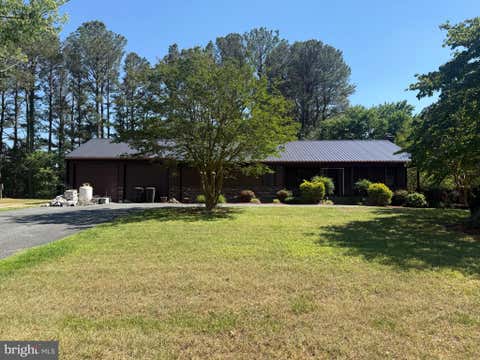
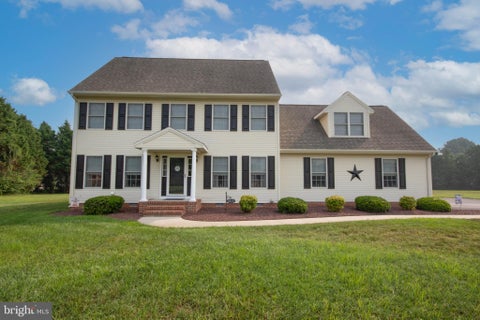
| 5819 Kirknewton Drive, Salisbury, MD, 21804 | $367,000 | 5 | 3 | 2,232 | 0.54 Acre |
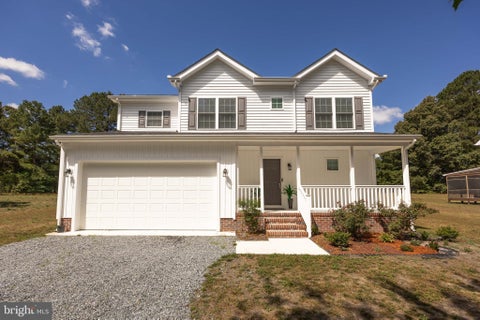
| 31929 Bonhill Drive, Salisbury, MD, 21804 | $339,900 | 4 | 4 | 2,092 | 0.46 Acre |
| 31867 Shavox Road, Salisbury, MD, 21804 | $395,000 | 2 | 1 | 1,000 | 1.92 Acres |
| 6987 Cromwell Avenue, Salisbury, MD, 21804 | $314,990 | 3 | 2 | 1,508 | 0.39 Acre |
| 31686 Kenilworth Drive, Salisbury, MD, 21804 | $299,900 | 3 | 1 | 1,056 | 0.48 Acre |
| 7010 Brantley Drive, Salisbury, MD, 21804 | $304,900 | 3 | 1 | 1,008 | 0.35 Acre |
| 6858 Lois Avenue, Salisbury, MD, 21804 | $264,000 | 3 | 2 | 1,733 | 0.34 Acre |
| 31375 Mount Hermon Road, Salisbury, MD, 21804 | $254,999 | 4 | 3 | 3,483 | 0.95 Acre |
| 31232 Ward Road, Salisbury, MD, 21804 | $630,000 | 3 | 4 | 2,939 | 7.47 Acres |
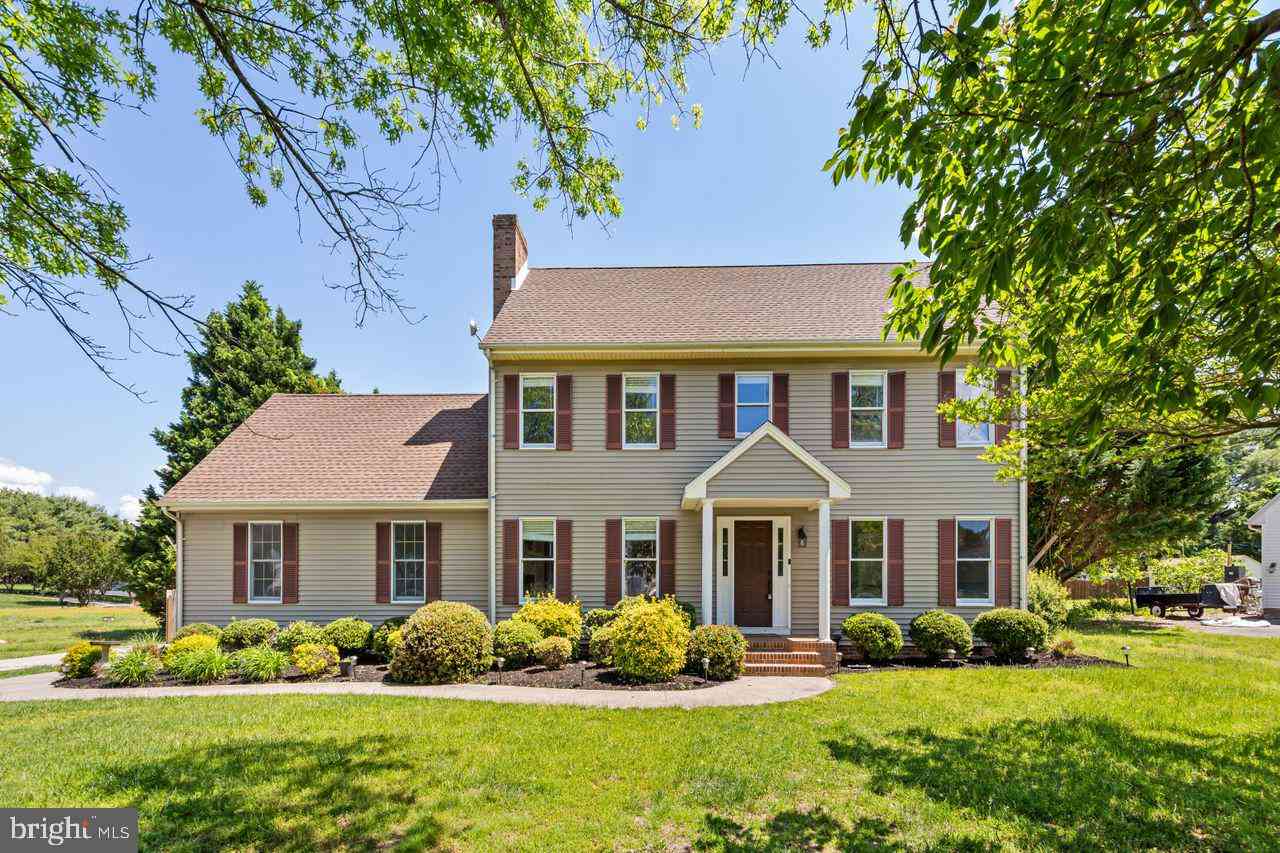
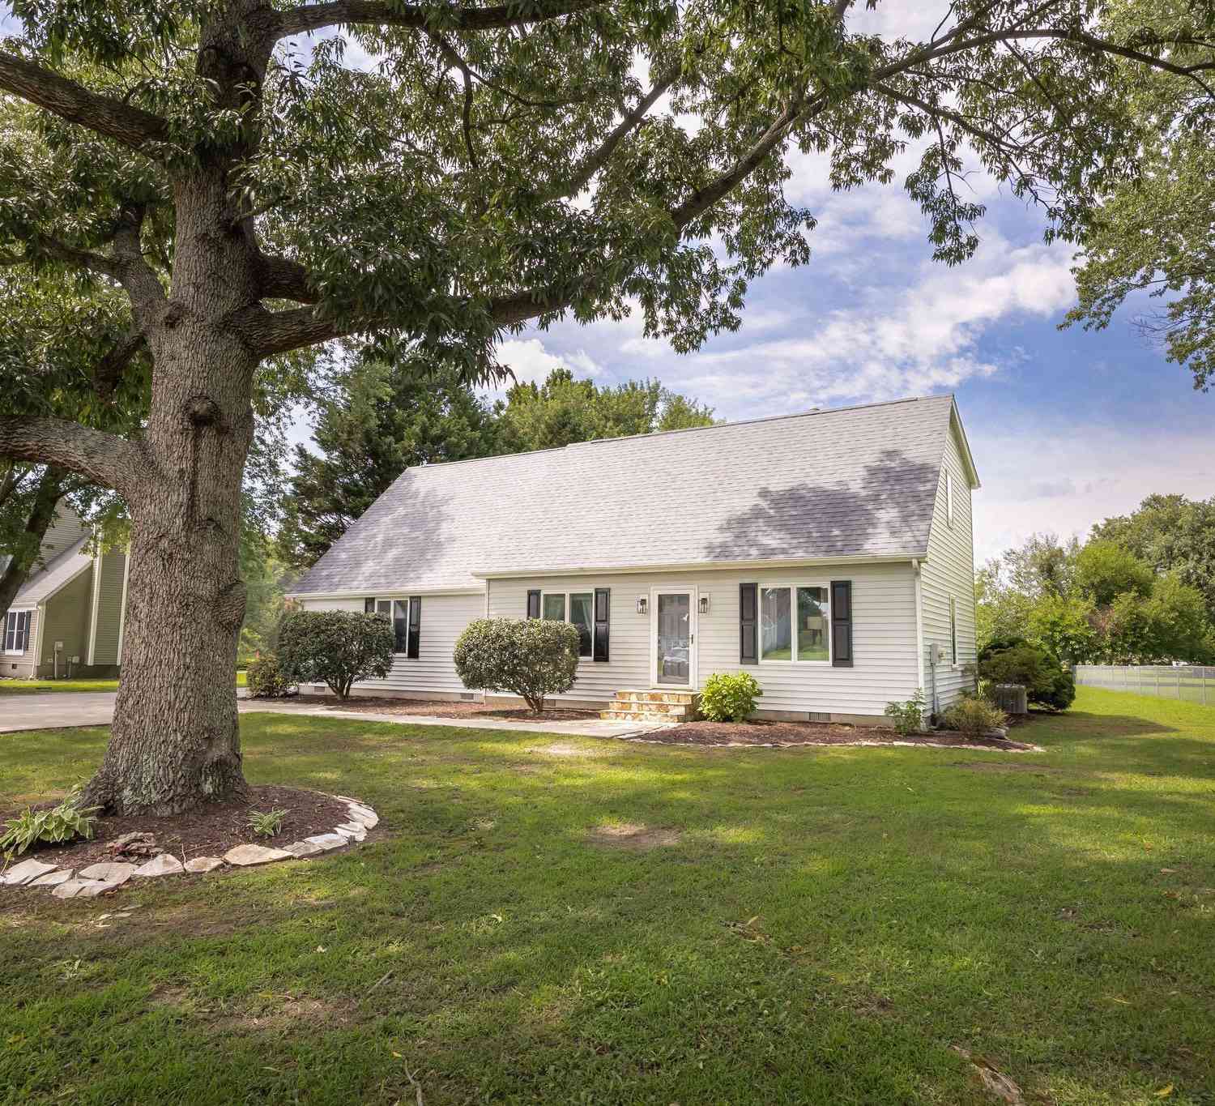
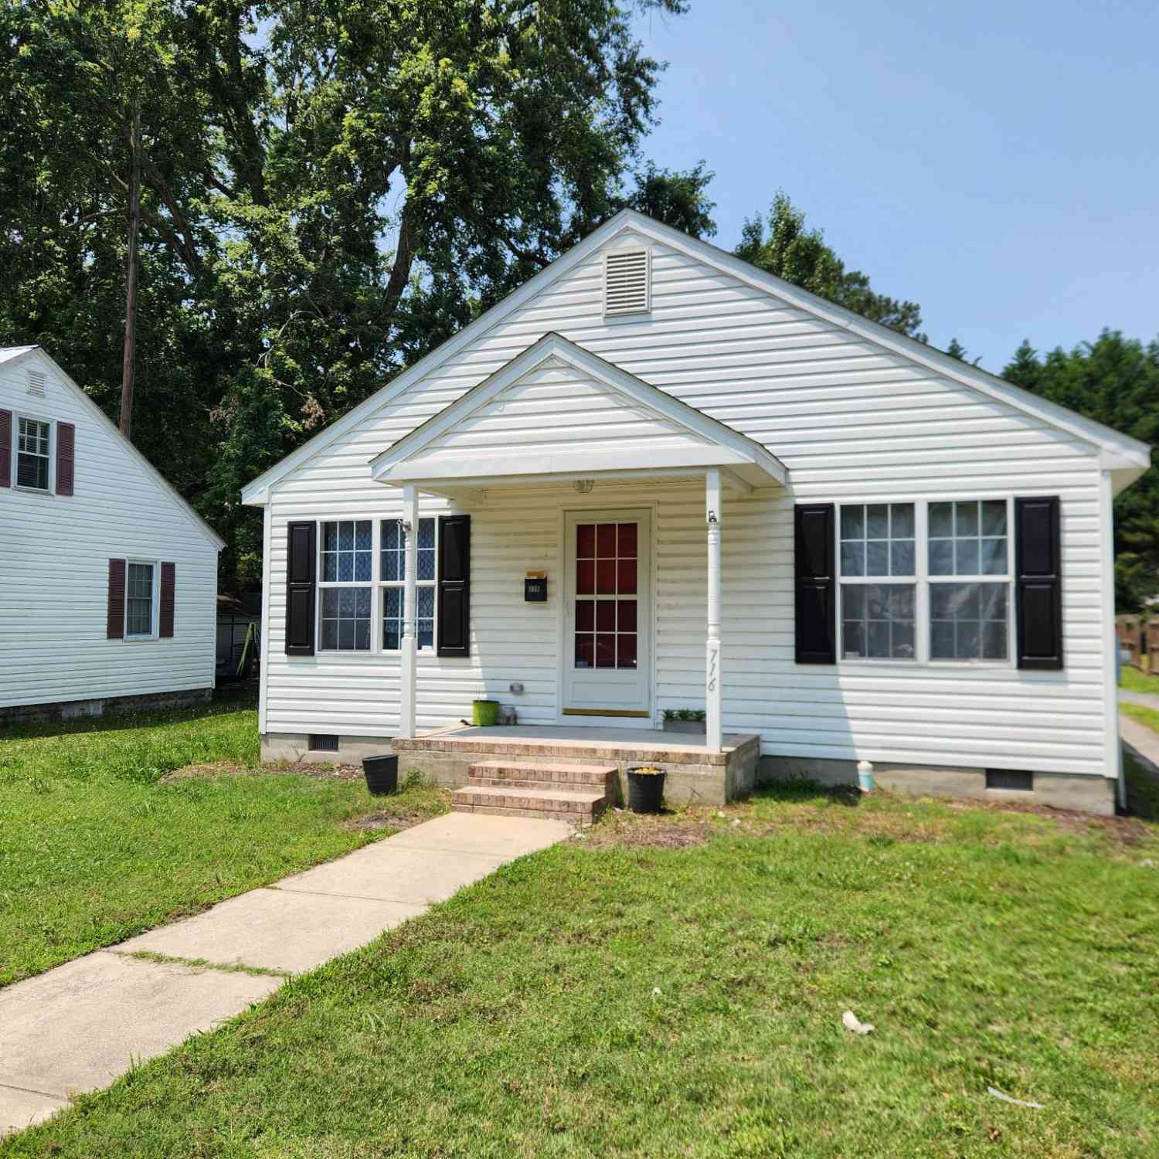
Similar Homes To 103 Glenbrooke Court
Nearby For Sale


The data relating to real estate for sale on this website appears in part through the BRIGHT Internet Data Exchange program, a voluntary cooperative exchange of property listing data between licensed real estate brokerage firms in which ByOwner participates, and is provided by BRIGHT through a licensing agreement. The information provided by this website is for the personal, non-commercial use of consumers and may not be used for any purpose other than to identify prospective properties consumers may be interested in purchasing. Some properties which appear for sale on this website may no longer be available because they are under contract, have closed or are no longer being offered for sale. Information Deemed Reliable But Not Guaranteed. Copyright © 2026 Bright MLS. All rights reserved.
ByOwner last updated this listing 09/07/2026 @ 06:13
More Cities with for Sale by Owner Homes
- Salisbury Homes For Sale By Owner
- Parsonsburg Homes For Sale By Owner
- Delmar Homes For Sale By Owner
- Hebron Homes For Sale By Owner
- Eden Homes For Sale By Owner
- Delmar Homes For Sale By Owner
- Pittsville Homes For Sale By Owner
- Mardela Springs Homes For Sale By Owner
- Quantico Homes For Sale By Owner
- Princess Anne Homes For Sale By Owner
- Laurel Homes For Sale By Owner
- Willards Homes For Sale By Owner
- Sharptown Homes For Sale By Owner
- Westover Homes For Sale By Owner
- Snow Hill Homes For Sale By Owner
- Bivalve Homes For Sale By Owner
- Vienna Homes For Sale By Owner
- Nanticoke Homes For Sale By Owner
- Newark Homes For Sale By Owner
- Galestown Homes For Sale By Owner
Homes around $399,900








Verify Your Email
Please enter the 6-digit verification code
sent to your email address.
Verify Your Phone Number
Please enter the 6-digit verification code
sent to your mobile phone.