
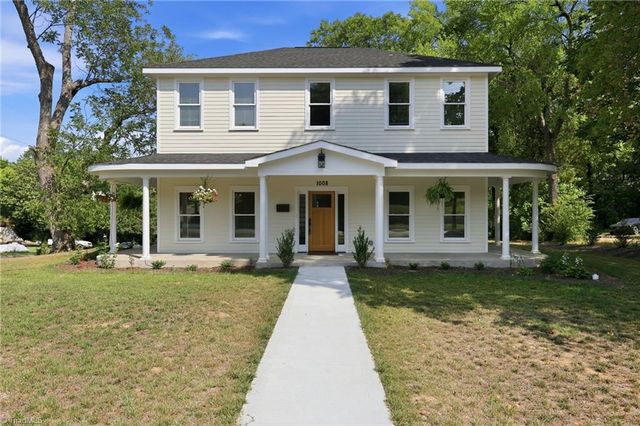
1008 N Main Street
Salisbury, NC 28144

 3
3
Bed
 3
3
Bath
 2,317
2,317Sqft
 0.36
0.36Acre(Lot)
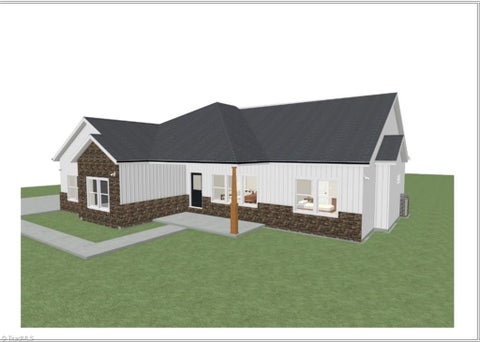
SELLER WILL CONSIDER PAYING TOWARDS CLOSING COSTS WITH ACCEPTABLE OFFER! This new, timeless construction property is located in Salisbury's Historic District & blends classic character w/ modern luxury. Situated on a corner lot, the home features a detached 2-car garage w/ EV charging, concrete driveway, wrap-around covered front porch, & a rear patio. Step inside to an inviting interior w/ 9 foot ceilings, 3 beds, 2.5 baths, front office w/ french doors, elegant dining room, spacious living room anchored by an electric fireplace, & a convenient side entry w/ functional drop zone. The kitchen boast custom cabinetry, tile backsplash, wall oven, wall microwave, gas cooktop, hood vent, recessed lighting, center island w/ pendent lights, & a hidden walk-in pantry. Upstairs you’ll find 3 BRs, i

 Property Details
 Open House
- 07/19 1 PM-3 PM
 Map
Map
 Map
Map
What's Nearby
Nearby Areas
Features
-
Bedroom Information
Total beds: 3Bathroom Information
Total Baths: 3 Full Baths: 2 Half Baths: 1Room Information
Rooms Total: 8 -
Flooring Information
Tile, Vinyl -
Interior Features
Ceiling Fan(s), Kitchen Island, Pantry Appliances: Microwave, Cooktop, Dishwasher, Disposal, Gas Cooktop, Range Hood, Electric Water Heater Laundry Features: Laundry Room, Washer Hookup -
Heating & Cooling
Has Heating: Yes Heating: Electric, Forced Air, Heat Pump Has Cooling: Yes Cooling: Central Air, Ceiling Fan(s)
-
Building Information
Year Built: 2025 Patio And Porch Features: Porch Pool Features: None Private Pool: No
-
Lot Information
Lot Size Acres: 0.36 Lot Description: Corner LotProperty Information
Subdivision: None Source Property Type: Residential Postal Code Plus 4: 3612 Property SubType: Single Family Residence Levels: Two Property Age: 1
-
Listing Price Information
Listing Price: $449000 Cash, Conventional, FHA, VA Loan
-
Tax Information
Annual Tax: $367.49
-
Parking Information
Driveway, Garage, DetachedGarage Information
Has Garage: Yes Garage Space: 2
-
School Information
Elementary School:Junior High School: KnoxSenior High School: Salisbury -
Location Information
Direction: Jake Alexander Blvd W- right onto Mooresville Road, right onto S Main Street, right onto N Main Street, slight left turn the destination is on your left. WaterSource: Public
How much is this property worth?
Curious about this home's true market value? Use our free Home Evaluation Tool to instantly get a personalized Comparative Market Analysis (CMA) report. Make smarter, data-driven decisions before you buy.

Nearby Home Value
| Address | Estimate | Bed | Bath | Sq. Ft | Lot Size |
|---|---|---|---|---|---|
| 734 Tanglewood Drive, Salisbury, NC, 28144 | $215,000 | 2 | 1 | 886 | 886 SqFt |
| 211 Sowers Ferry Road, Salisbury, NC, 28144 | $215,000 | 3 | 1 | 1,116 | 1,116 SqFt |
| 305 E Division Avenue, Salisbury, NC, 28144 | $186,999 | 2 | 1 | 936 | 936 SqFt |
| 309 Sowers Ferry Road, Salisbury, NC, 28144 | $214,777 | 3 | 1 | 1,512 | 1,512 SqFt |
| 305 E Division Avenue, Salisbury, NC, 28144 | $186,999 | 2 | 1 | 936 | 936 SqFt |
| 911 N Long Es Street, Salisbury, NC, 28144 | $380,000 | 3 | 1 | 1,541 | 1,541 SqFt |
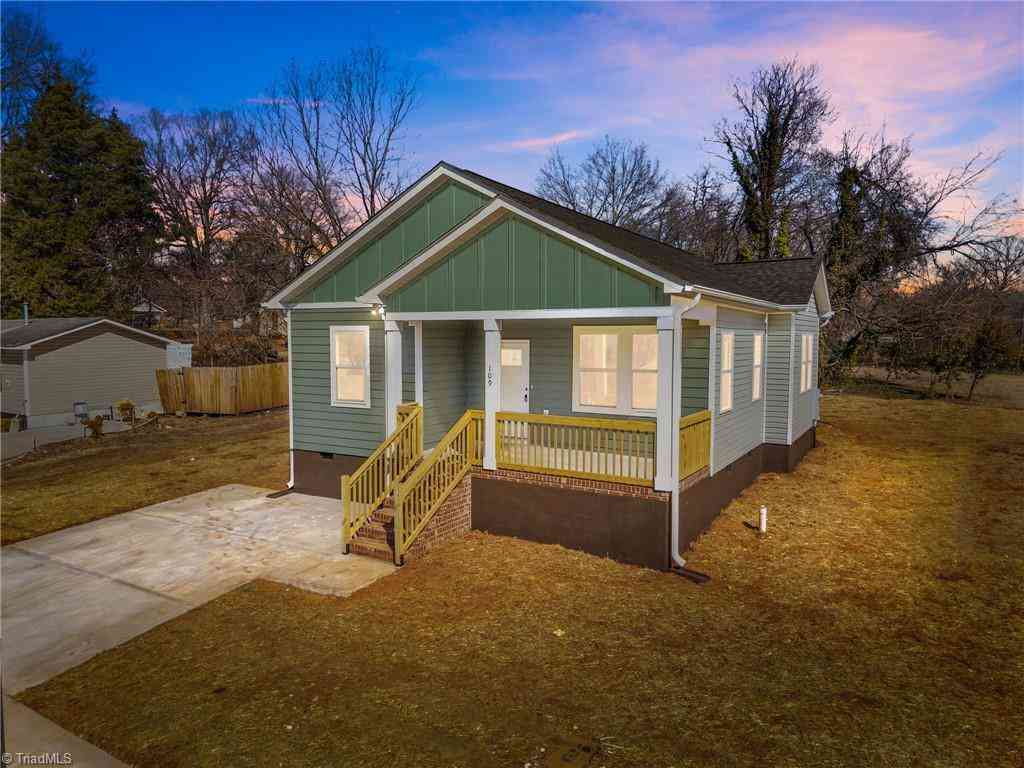
| 109 E Earnhardt Street, Salisbury, NC, 28144 | $259,000 | 3 | 2 | 1,360 | 1,360 SqFt |
| 111 E Earnhardt Street, Salisbury, NC, 28144 | $259,000 | 3 | 2 | 1,360 | 1,360 SqFt |
| 111 E Earnhardt Street, Salisbury, NC, 28144 | $259,000 | 3 | 2 | 1,360 | 1,360 SqFt |
| 109 E Earnhardt Street, Salisbury, NC, 28144 | $259,000 | 3 | 2 | 1,360 | 1,360 SqFt |
Similar Homes To 1008 N Main Street
Nearby For Sale



Listing information © 2026 Triad MLS, Inc. of North Carolina. All rights reserved. The data relating to real estate for sale on this web site comes in part from the Internet Data Exchange (IDX) Program of the Triad MLS, Inc. of High Point, NC. Real estate listings held by brokerage firms other than ByOwner are marked with the Internet Data Exchange logo or the Internet Data Exchange (IDX) thumbnail logo (the TRIAD MLS logo) and detailed information about them includes the name of the listing brokers. IDX information provided is for consumers' personal, non-commercial use and may not be used for any purpose other than to identify prospective properties consumers may be interested in purchasing. Information deemed reliable but not guaranteed. Data last updated 07/18/2026 @ 18:55
ByOwner last updated this listing 07/18/2026 @ 18:55
More Cities with for Sale by Owner Homes
- Salisbury Homes For Sale By Owner
- East Spencer Homes For Sale By Owner
- Spencer Homes For Sale By Owner
- Granite Quarry Homes For Sale By Owner
- Rockwell Homes For Sale By Owner
- China Grove Homes For Sale By Owner
- Linwood Homes For Sale By Owner
- Landis Homes For Sale By Owner
- Woodleaf Homes For Sale By Owner
- Cleveland Homes For Sale By Owner
- Mt Ulla Homes For Sale By Owner
- Gold Hill Homes For Sale By Owner
- Kannapolis Homes For Sale By Owner
- Lexington Homes For Sale By Owner
- Mocksville Homes For Sale By Owner
- Mount Pleasant Homes For Sale By Owner
- Richfield Homes For Sale By Owner
- Mooresville Homes For Sale By Owner
- Concord Homes For Sale By Owner
- Denton Homes For Sale By Owner
Homes around $449,000







Verify Your Email
Please enter the 6-digit verification code
sent to your email address.