

8360 Parker Road
Saline, MI 48176

 3
3
Bed
 4
4
Bath
 2,100
2,100Sqft
 4
4Acres(Lot)
MODERN FARMHOUSE MEETS ENTERTAINER'S DREAM! This stunning Bridgewater Twp, Award Winning Saline Schools 3-bedroom, 2.5-bath home offers a picturesque 4-acre retreat moments from Downtown Saline. A charming covered front porch welcomes you into a bright, open interior featuring designer vinyl flooring, a gorgeous kitchen with quartz countertops, & farmhouse sink plus a spacious dining area and inviting family room with wood-burning fireplace. A 1st-floor full bath, half bath and laundry/mud room add everyday ease. Upstairs offers 3 spacious bedrooms, full bath and a walk-up attic with so much potential. Outside, enjoy a heated pool, hot tub, fire pit, garden/chicken coop area, fruit trees and a detached 2.5-car garage. The insulated, heated pole barn is the ultimate PARTY BARN with a movabl

 Property Details
 Map
Map
 Map
Map
What's Nearby
Nearby Areas
 Features
-
Bedroom Information
Total Bedrooms: 3 Window Feature: Screens, Garden Window, Window TreatmentsBathroom Information
Total Baths: 4 Full Baths: 2 Half Baths: 2Water/Sewer
Sewer: PublicRoom Information
Other Rooms: 7 -
Flooring Information
Carpet, Tile, Vinyl -
Roofing Information
Shingle -
Interior Features
Ceiling Fan(s), Hot Tub Spa, Wet Bar, Eat-in Kitchen Roof: Shingle Appliances: Dishwasher, Disposal, Dryer, Microwave, Oven, Range, Refrigerator, Washer Laundry Features: Laundry Room, Main Level -
Heating & Cooling
Heating: Forced Air Cooling: Central Air WaterSource: Well -
Fireplace
Fireplace: Yes Number of Fireplaces: 1 Fireplace Features: 1
-
Building Information
Year Built: 1920 Construction Materials: Vinyl Siding Basement: Partial Roof: Shingle -
Exterior Features
OtherPorch: Deck, Patio, Porch(es) -
Pool Information
Outdoor/Above -
Fencing
Other -
Accessibility Features
Accessible Mn Flr Full BathPool Features
Outdoor/AboveLaundry Features
Laundry Room, Main LevelPatio And Porch
Deck, Patio, Porch(es)Fencing
Other
-
Lot Information
Lot Dimensions: 330x524x330x524 Lot Description: Rolling Hills Lot Size Area: 4 Acres Lot Square Feet: 174,240 Stories: 2 Main Square Feet: 2100Property Information
Property Type: Residential Sub Type: Single Family Residence Style: Colonial, Farmhouse SQ ft (Living Area): 2,100 Construction Materials: Vinyl Siding Property Age: 106
-
Listing Price Information
Listing Id: 26052500 ist Price: $549,900 List Price Tot SqFt: $262 Listing Terms Cash, FHA, VA Loan, Rural Development, MSHDA, Conventional -
Listing Information
Possession: Negotiable
-
Tax Information
Parcel Number: Q-17-01-100-016 Annual Tax: $13,971 Tax Year: 2025 Taxes: *OLD SID - Q 17-001-008-00 BR 1-5 COM AT E 1/4 POST OF SEC, THN 6.50 RDS IN E LINE OF SEC FOR A PL OF BEG, TH N 85 DEG 54' W 32 RDS ALONG THE NLINE OF RAILROAD, TH N 20 RDS, TH S 85 DEG 54' E 32 RDS TO THE E LINE OF SEC, THS 20 RDS IN THE E LINE OF S EC TO THE PL OF BEG, BEING A PART OF SE FRL 1/4 OF NE FRL 1/4 SEC. 1 T4S R4E 4.00 AC.
-
Virtual Tour
Parking Information
# of Garage Spaces: 2.5 Has Garage: Yes Garage Faces Front, Detached
-
School Information
Senior High School District: Saline -
Location Information
Direction: W of Parker, N of Austin.
How much is this property worth?
Curious about this home's true market value? Use our free Home Evaluation Tool to instantly get a personalized Comparative Market Analysis (CMA) report. Make smarter, data-driven decisions before you buy.

Nearby Home Value
| Address | Estimate | Bed | Bath | Sq. Ft | Lot Size |
|---|---|---|---|---|---|
| 9787 York Woods Drive , Saline, MI, 48176 | $495,000 | 4 | 2.5 | 1,758 | 1.11 Acres |
| 758 Sutton Court , Saline, MI, 48176 | $1,097,000 | 5 | 4 | 3,282 | 0.67 Acre |
| 4489 Clara Louise Ct , Saline, MI, 48176 | $1,290,000 | 5 | 4.5 | 3,675 | 2.43 Acres |
| 9080 Emerson Drive, Saline, MI, 48176 | $700,000 | 5 | 4 | 2,831 | 1.02 Acres |
| 1414 Eastwood Circle, Saline, MI, 48176 | $475,000 | 3 | 3 | 1,952 | 0.26 Acre |
| 9006 Carter Drive, Saline, MI, 48176 | $575,000 | 4 | 4 | 2,968 | 1.09 Acres |
| 6595 Sauk Trail, Saline, MI, 48176 | $350,000 | 3 | 2 | 1,361 | 0.25 Acre |
| 6323 Robison Lane E E, Saline, MI, 48176 | $399,900 | 3 | 2.5 | 1,962 | 0.29 Acre |

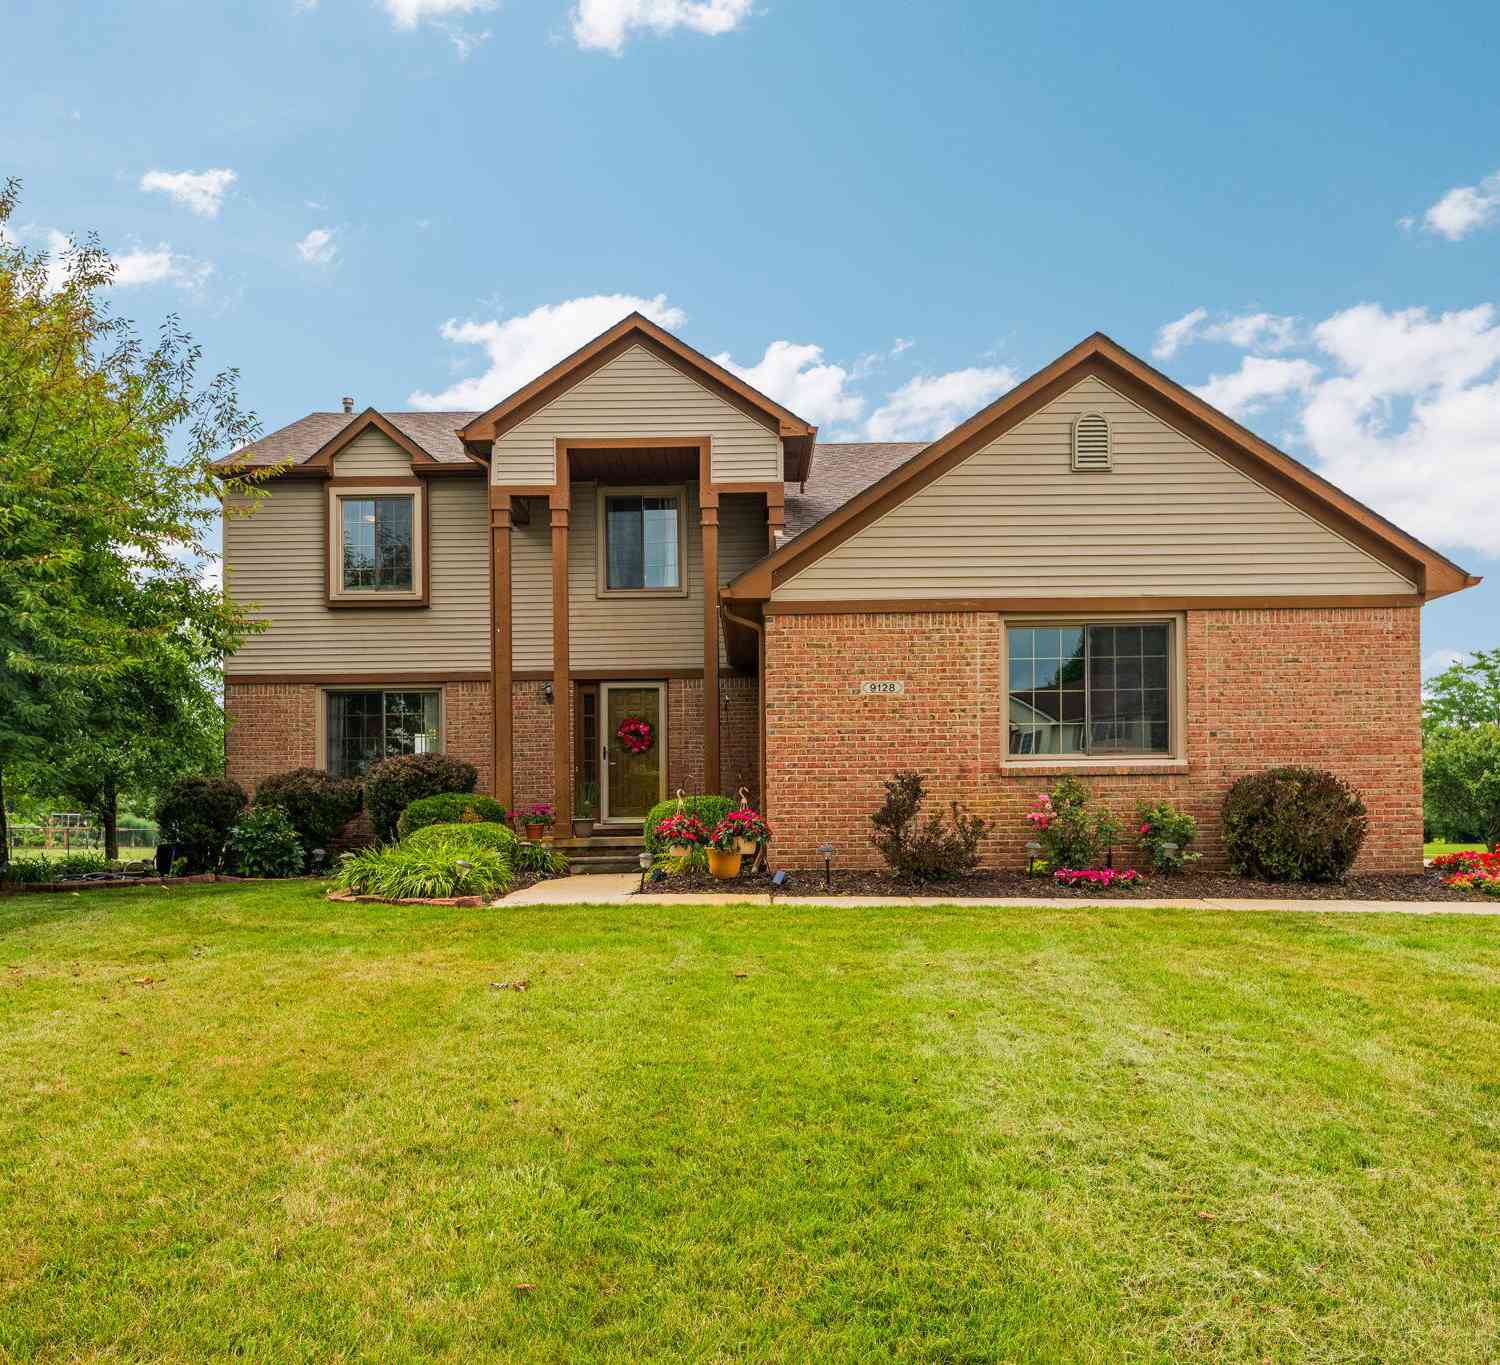
| 9128 Meadow View Lane, Saline, MI, 48176 | $525,000 | 4 | 3 | 3,024 | 1.01 Acre |
| 665 Marblewood Lane , Saline, MI, 48176 | $449,000 | 3 | 2 | 1,760 | 0.47 Acre |
Similar Homes To 8360 Parker Road
Nearby For Sale
ByOwner last updated this listing 10/03/2026 @ 13:07
More Cities with for Sale by Owner Homes
- Saline Homes For Sale By Owner
- Ann Arbor Homes For Sale By Owner
- Milan Homes For Sale By Owner
- Pittsfield Twp Homes For Sale By Owner
- Clinton Homes For Sale By Owner
- Willis Homes For Sale By Owner
- Ypsilanti Homes For Sale By Owner
- Manchester Homes For Sale By Owner
- Britton Homes For Sale By Owner
- Tecumseh Homes For Sale By Owner
- Dexter Homes For Sale By Owner
- Dundee Homes For Sale By Owner
- Van Buren Twp Homes For Sale By Owner
- Belleville Homes For Sale By Owner
- Maybee Homes For Sale By Owner
- Whitmore Lake Homes For Sale By Owner
- Chelsea Homes For Sale By Owner
- Canton Homes For Sale By Owner
- Tipton Homes For Sale By Owner
- Plymouth Homes For Sale By Owner
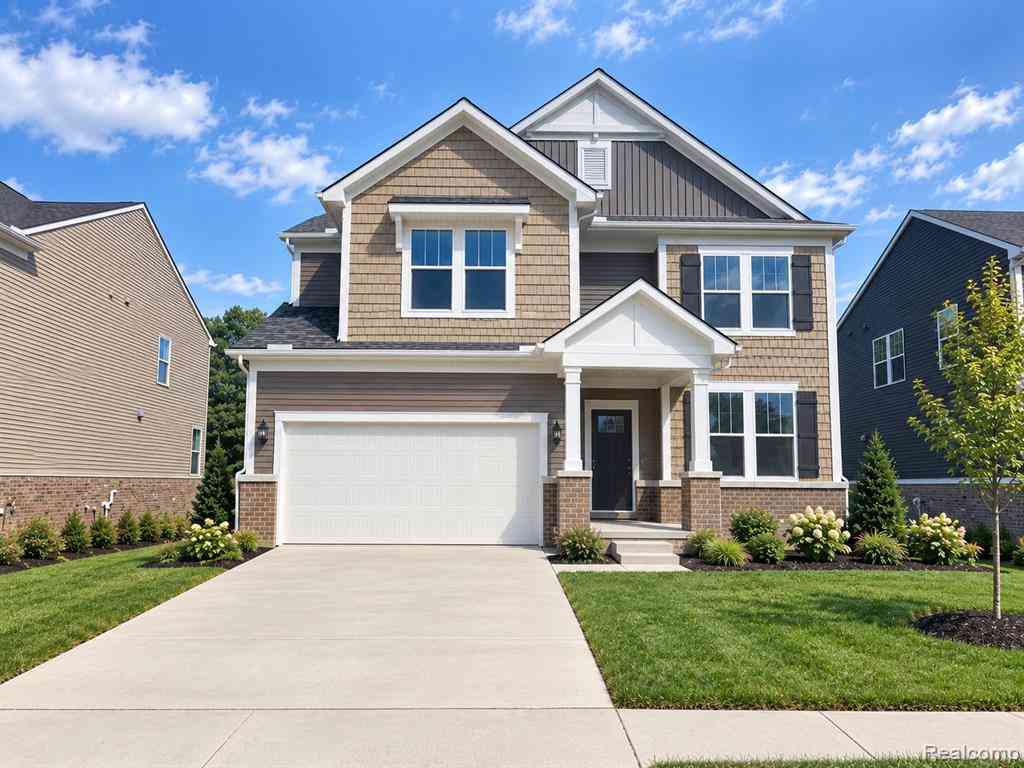
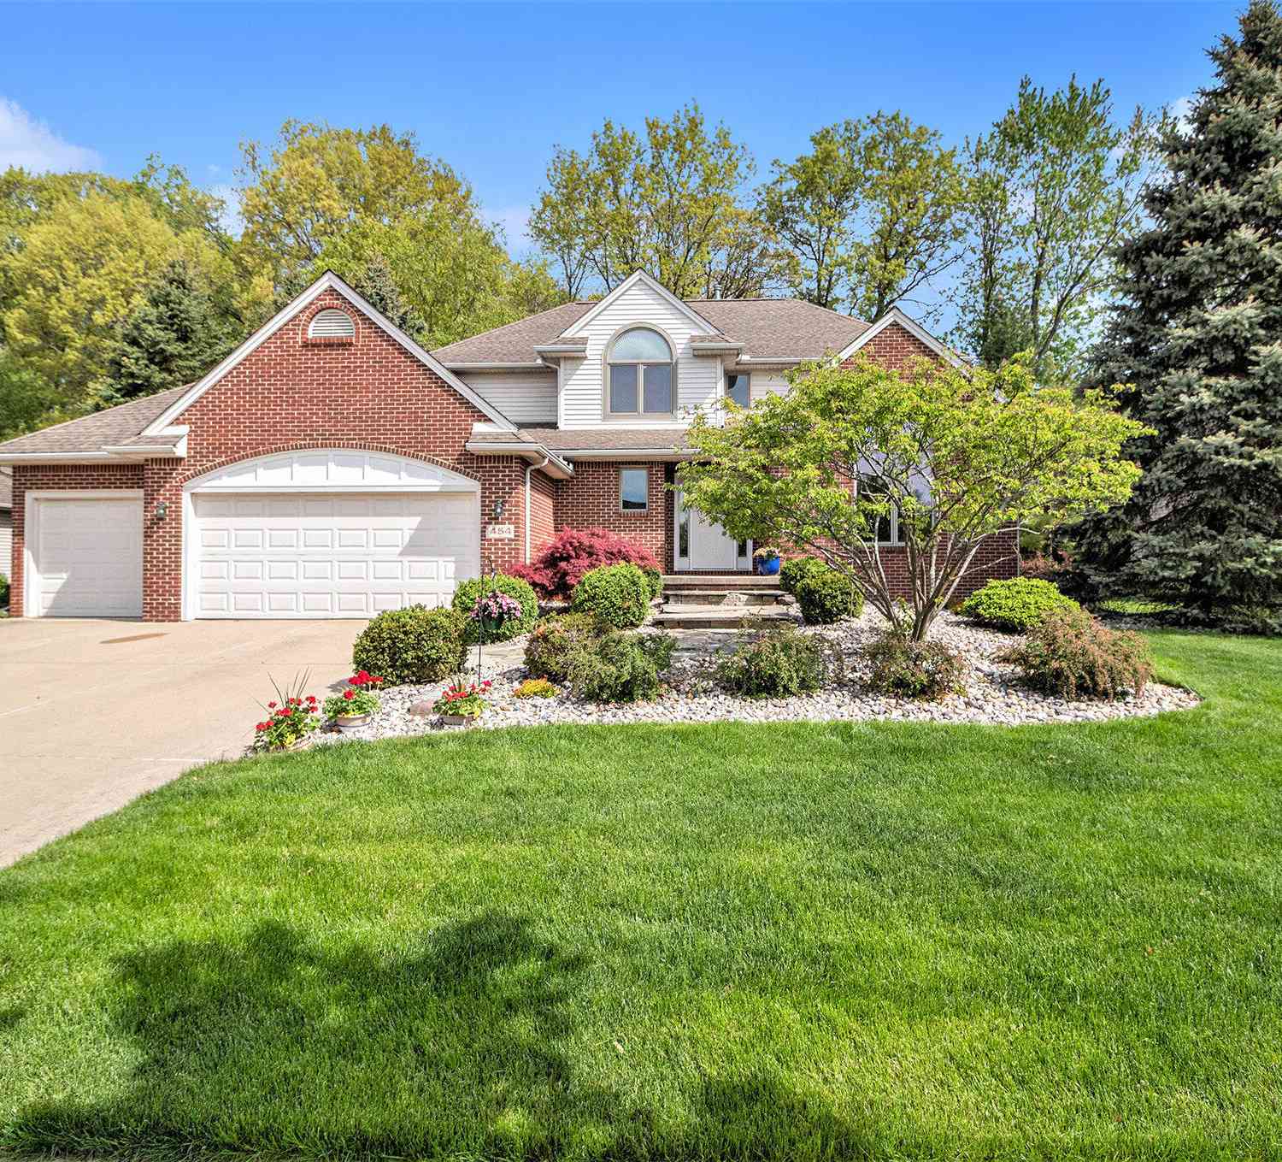
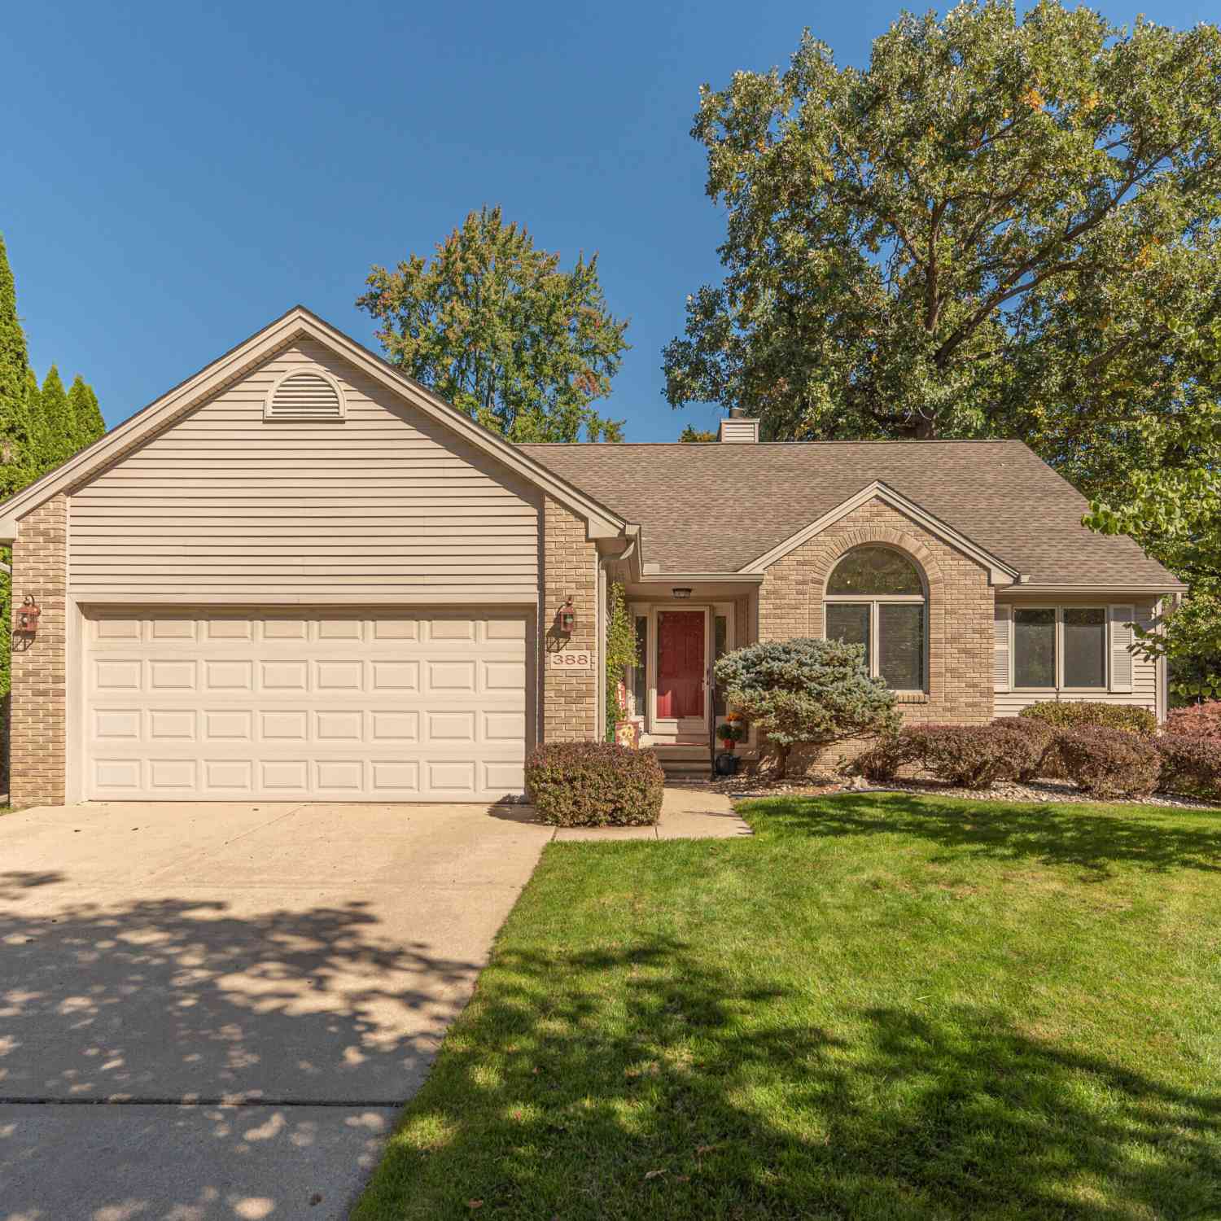
Homes around $549,900





Verify Your Email
Please enter the 6-digit verification code
sent to your email address.
Verify Your Phone Number
Please enter the 6-digit verification code
sent to your mobile phone.