

800 W Willis Road
Saline, MI 48176

 4
4
Bed
 2
2
Bath
 2,533
2,533Sqft
 1.05
1.05Acres(Lot)
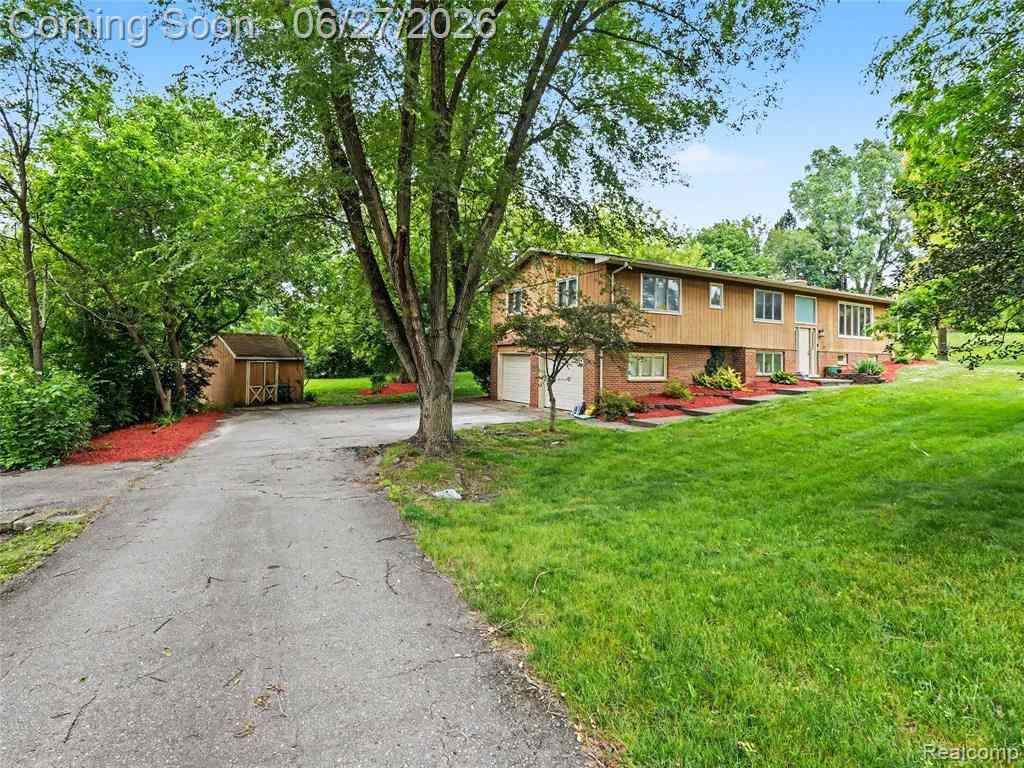
Come and enjoy relaxing on the covered front porch of this 4-bed, 2-bath residence with 2,168 sf of thoughtfully remodeled space in 2018 by Wilderness Construction. Situated on a generous 1.05 acre wooded lot providing for outdoor pursuits, gardening, or future expansion projects. The Kitchen features white shaker-style cabinets, SS Appliances, Farmhouse sink, Walk-in Pantry, and a central island. The 1st Floor Primary and 1st Floor Laundry allow for one level living. Other finishes include luxury laminate flooring throughout, low threshold shower, wainscoting panels, gas fireplace with Motawi tile, recessed and decorative lighting, closet systems, radiant bath floor, and generator. The Upper Level has a spacious Recreation Rm which gives flexibility for your living needs. Easy access

 Property Details
 Map
Map
 Map
Map
What's Nearby
Nearby Areas
 Features
-
Bedroom Information
Total Bedrooms: 4 Window Feature: Insulated Windows, Window TreatmentsBathroom Information
Total Baths: 2 Full Baths: 2Water/Sewer
Sewer: Septic TankRoom Information
Other Rooms: 6 -
Flooring Information
Carpet, Laminate, Stone, Tile -
Roofing Information
Asphalt, Shingle -
Interior Features
Garage Door Opener, Center Island, Pantry Roof: Asphalt, Shingle Appliances: Dishwasher, Dryer, Microwave, Range, Refrigerator, Washer Laundry Features: Laundry Closet, Main Level -
Heating & Cooling
Heating: Forced Air, Other Cooling: Central Air WaterSource: Well -
Fireplace
Fireplace: Yes Number of Fireplaces: 2 Fireplace Features: 2
-
Building Information
Year Built: 1978 Construction Materials: Vinyl Siding Security System: Smoke Detector(s) Basement: Crawl Space, Partial Roof: Asphalt, Shingle -
Exterior Features
BalconyPorch: Covered, Deck, Porch(es) -
Road Types
Paved -
Fencing
Vinyl -
Accessibility Features
Rocker Light Switches, 36 Inch Entrance Door, 42 in or + Hallway, Low Threshold ShowerLaundry Features
Laundry Closet, Main LevelPatio And Porch
Covered, Deck, Porch(es)Fencing
Vinyl
-
Lot Information
Lot Dimensions: 171x266x172x266 Lot Description: Wooded Lot Size Area: 1.05 Acres Lot Square Feet: 45,738 Stories: 2 Main Square Feet: 2533Property Information
Property Type: Residential Sub Type: Single Family Residence Style: Colonial, Contemporary SQ ft (Living Area): 2,533 Construction Materials: Vinyl Siding Property Age: 48
-
Listing Price Information
Listing Id: 26036122 ist Price: $519,900 List Price Tot SqFt: $205 Listing Terms Cash, Conventional
-
Tax Information
Parcel Number: S-19-04-370-013 Annual Tax: $3,460 Tax Year: 2025 Taxes: *OLD SID - S 19-004-026-00 YO 4-8A-1B-1B-1 COM AT SW COR OF SEC, TH N 89 DEG 52' 30
-
Parking Information
# of Garage Spaces: 2 Has Garage: Yes Attached Garage: Yes Garage Faces Side, Attached
-
School Information
Senior High School District: Saline -
Utility Information
Phone Available, Cable Available, Natural Gas Connected -
Location Information
Direction: Michigan Ave to Moon Rd to Willis
How much is this property worth?
Curious about this home's true market value? Use our free Home Evaluation Tool to instantly get a personalized Comparative Market Analysis (CMA) report. Make smarter, data-driven decisions before you buy.

Nearby Home Value
| Address | Estimate | Bed | Bath | Sq. Ft | Lot Size |
|---|---|---|---|---|---|
| 9787 York Woods Drive , Saline, MI, 48176 | $555,000 | 4 | 2.5 | 1,758 | 1,758 SqFt |
| 8614 Meadowland Court , Saline, MI, 48176 | $544,999 | 4 | 3.5 | 2,152 | 2,152 SqFt |
| 9080 Emerson Drive, Saline, MI, 48176 | $700,000 | 5 | 4 | 2,831 | 2,831 SqFt |
| 39 W Judd Road, Saline, MI, 48176 | $429,000 | 4 | 2 | 2,120 | 2,120 SqFt |
| 9006 Carter Drive, Saline, MI, 48176 | $575,000 | 4 | 4 | 2,968 | 2,968 SqFt |
| 1205 Cody Circle , Saline, MI, 48176 | $450,000 | 4 | 3.5 | 2,216 | 2,216 SqFt |
| 6727 Robison Lane, Saline, MI, 48176 | $469,900 | 4 | 3 | 2,140 | 2,140 SqFt |
| 665 Marblewood Lane , Saline, MI, 48176 | $499,900 | 3 | 2 | 1,760 | 1,760 SqFt |

| 9001 N Pheasant Ridge, Saline, MI, 48176 | $500,000 | 3 | 3 | 1,932 | 1,932 SqFt |
| 563 Marblewood Lane, Saline, MI, 48176 | $490,000 | 4 | 3 | 2,463 | 2,463 SqFt |
Similar Homes To 800 W Willis Road
Nearby For Sale
ByOwner last updated this listing 07/20/2026 @ 16:10
More Cities with for Sale by Owner Homes
- Saline Homes For Sale By Owner
- Ann Arbor Homes For Sale By Owner
- Milan Homes For Sale By Owner
- Pittsfield Twp Homes For Sale By Owner
- Clinton Homes For Sale By Owner
- Willis Homes For Sale By Owner
- Ypsilanti Homes For Sale By Owner
- Manchester Homes For Sale By Owner
- Britton Homes For Sale By Owner
- Tecumseh Homes For Sale By Owner
- Dexter Homes For Sale By Owner
- Dundee Homes For Sale By Owner
- Van Buren Twp Homes For Sale By Owner
- Belleville Homes For Sale By Owner
- Maybee Homes For Sale By Owner
- Whitmore Lake Homes For Sale By Owner
- Chelsea Homes For Sale By Owner
- Canton Homes For Sale By Owner
- Tipton Homes For Sale By Owner
- Plymouth Homes For Sale By Owner
Homes around $519,900




Verify Your Email
Please enter the 6-digit verification code
sent to your email address.