
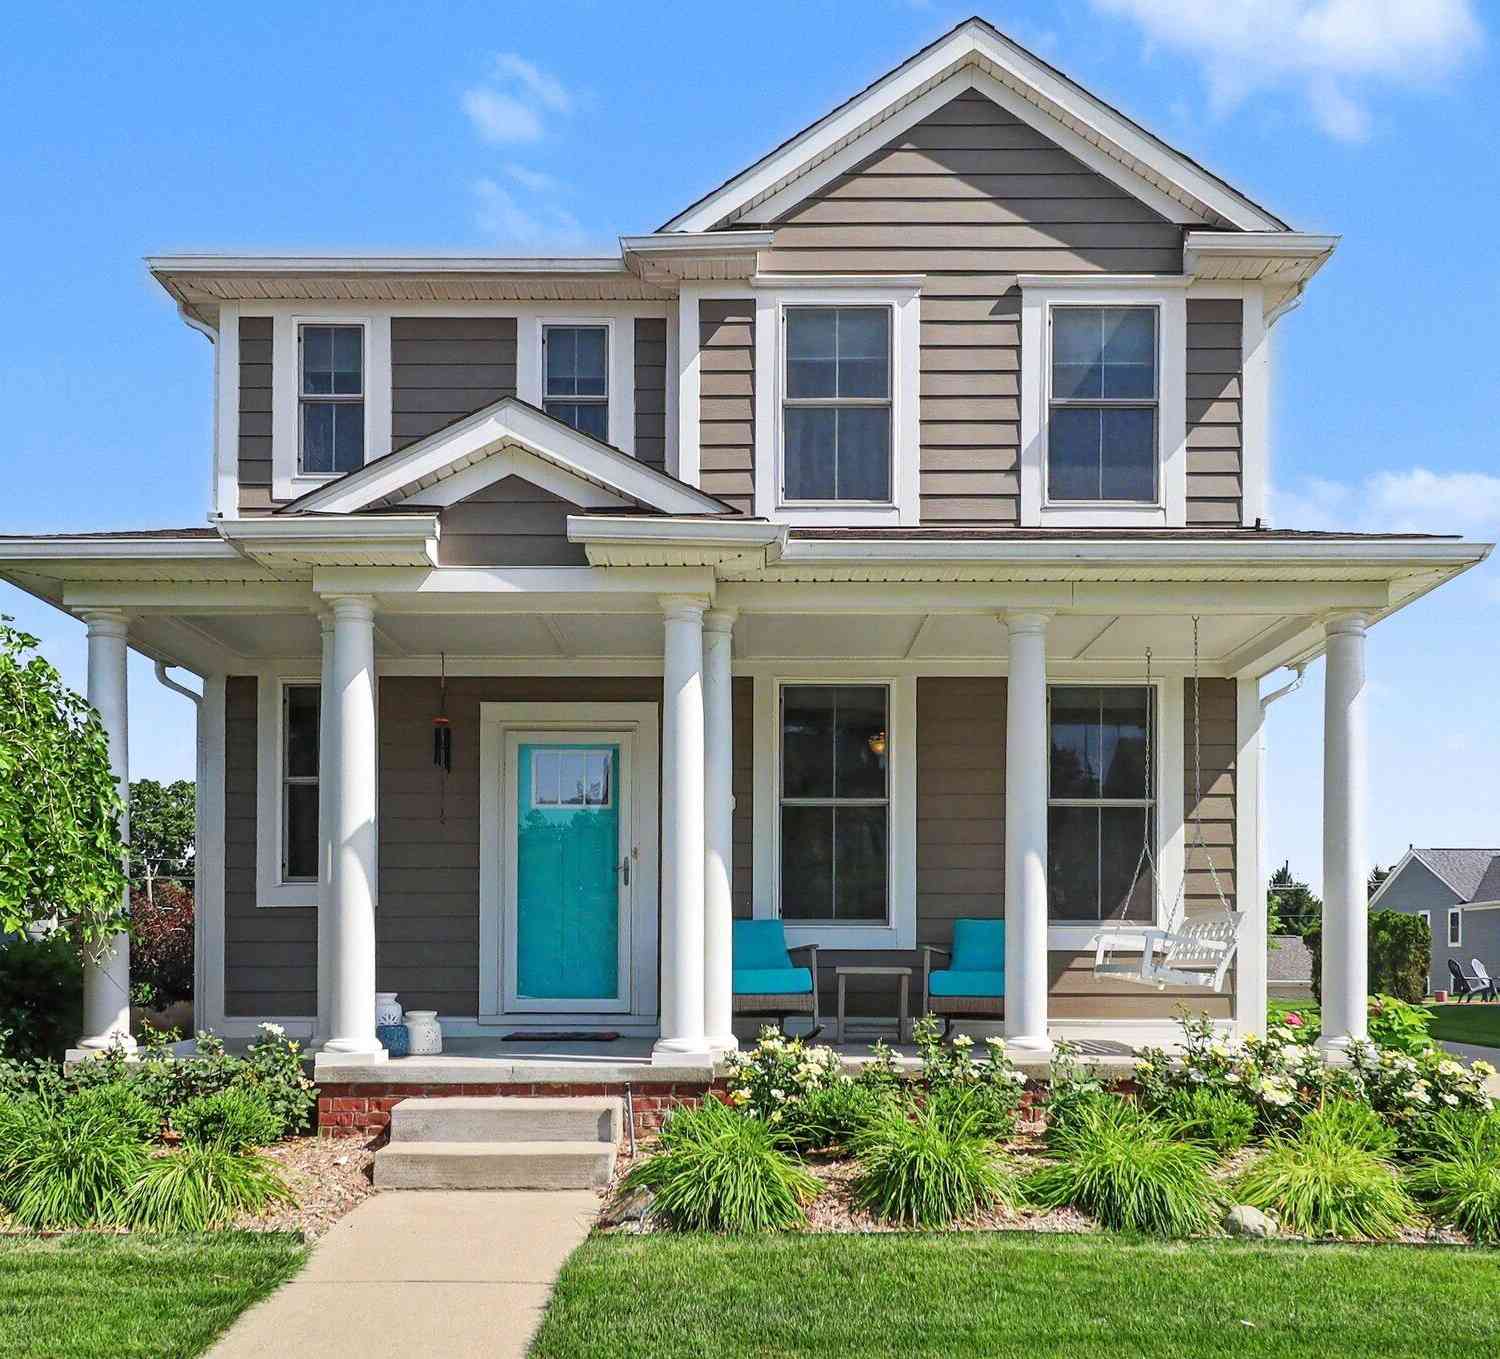
456 Vanessa Court
Saline, MI 48176

 4
4
Bed
 4
4
Bath
 2,789
2,789Sqft
 0.18
0.18Acre(Lot)
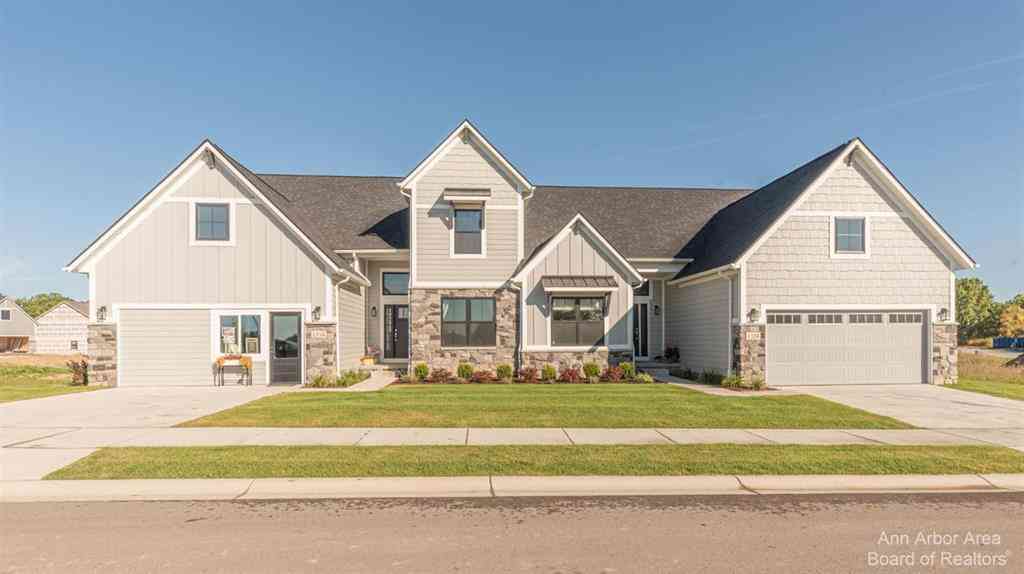
Welcome to the desirable Cypress Ridge neighborhood, just a short stroll to downtown Saline & Mill Pond Park! Beautifully maintained, this 4-bedroom, 3.5-bath home offers the perfect blend of comfort, style & convenience. The inviting living room features a cozy gas fireplace with a custom mantel & tile surround, while rich site-finished hardwood flooring flows throughout much of the main level, including the foyer, kitchen, breakfast nook, dining room & living room. The kitchen is appointed with granite countertops & opens seamlessly to the family room, creating an ideal space for everyday living & entertaining. Upstairs, you'll find generously sized bedrooms, a convenient second-floor laundry room & a spacious primary suite. The finished basement provides exceptional additional living sp

 Property Details
 Map
Map
 Map
Map
What's Nearby
Nearby Areas
 Features
-
Bedroom Information
Total Bedrooms: 4 Window Feature: Window TreatmentsBathroom Information
Total Baths: 4 Full Baths: 3 Half Baths: 1Water/Sewer
Sewer: PublicRoom Information
Other Rooms: 11 -
Flooring Information
Carpet, Ceramic Tile, Tile, Wood -
Interior Features
Garage Door Opener, Eat-in Kitchen Appliances: Dishwasher, Disposal, Dryer, Microwave, Oven, Range, Refrigerator, Washer Laundry Features: Upper Level -
Heating & Cooling
Heating: Forced Air Cooling: Central Air WaterSource: Public -
Fireplace
Fireplace: Yes Number of Fireplaces: 1 Fireplace Features: 1
-
Building Information
Year Built: 2017 Construction Materials: Brick, HardiPlank Type Basement: Daylight, Full -
Exterior Features
Porch: Patio, Porch(es) -
Laundry Features
Upper LevelPatio And Porch
Patio, Porch(es)
-
Lot Information
Lot Dimensions: 62x130 Lot Description: Sidewalk, Site Condo Lot Size Area: 0.18 Acres Lot Square Feet: 7,841 Stories: 2 Main Square Feet: 2789Property Information
Property Type: Residential Sub Type: Single Family Residence Style: Colonial SQ ft (Living Area): 2,789 Construction Materials: Brick, HardiPlank Type Property Age: 9
-
Listing Price Information
Listing Id: 26036091 ist Price: $540,000 List Price Tot SqFt: $194 Listing Terms Cash, FHA, VA Loan, Conventional -
Listing Information
Possession: Close Of Escrow
-
Tax Information
Parcel Number: 18-13-36-365-016 Annual Tax: $10,759 Tax Year: 2026 Taxes: NEW CONDOMINIUM M.D. L 5113 P902 UNIT 16, CYPRESS RIDGE SPLIT ON 11/03/2015 FROM 18-13-36-360-001;
-
Parking Information
# of Garage Spaces: 2 Has Garage: Yes Attached Garage: Yes AttachedHomeowners Association Information
Included Fees: None HOA: $470.00 Annually Association Fee Frequency: Annually
-
School Information
Elementary School: Woodland Elementary SchoolElementary School District:Junior High School: Saline Middle SchoolSenior High School: Saline High SchoolSenior High School District: Saline -
Utility Information
Natural Gas Available, Storm Sewer -
Location Information
Direction: Michigan Ave to Mills to Vanessa Ct
How much is this property worth?
Curious about this home's true market value? Use our free Home Evaluation Tool to instantly get a personalized Comparative Market Analysis (CMA) report. Make smarter, data-driven decisions before you buy.

Nearby Home Value
| Address | Estimate | Bed | Bath | Sq. Ft | Lot Size |
|---|---|---|---|---|---|
| 9787 York Woods Drive , Saline, MI, 48176 | $555,000 | 4 | 2.5 | 1,758 | 1,758 SqFt |
| 8614 Meadowland Court , Saline, MI, 48176 | $544,999 | 4 | 3.5 | 2,152 | 2,152 SqFt |
| 9080 Emerson Drive, Saline, MI, 48176 | $700,000 | 5 | 4 | 2,831 | 2,831 SqFt |
| 39 W Judd Road, Saline, MI, 48176 | $429,000 | 4 | 2 | 2,120 | 2,120 SqFt |
| 9006 Carter Drive, Saline, MI, 48176 | $575,000 | 4 | 4 | 2,968 | 2,968 SqFt |
| 1205 Cody Circle , Saline, MI, 48176 | $450,000 | 4 | 3.5 | 2,216 | 2,216 SqFt |
| 6727 Robison Lane, Saline, MI, 48176 | $469,900 | 4 | 3 | 2,140 | 2,140 SqFt |
| 665 Marblewood Lane , Saline, MI, 48176 | $499,900 | 3 | 2 | 1,760 | 1,760 SqFt |
| 9001 N Pheasant Ridge, Saline, MI, 48176 | $500,000 | 3 | 3 | 1,932 | 1,932 SqFt |
| 563 Marblewood Lane, Saline, MI, 48176 | $490,000 | 4 | 3 | 2,463 | 2,463 SqFt |
Similar Homes To 456 Vanessa Court
Nearby For Sale
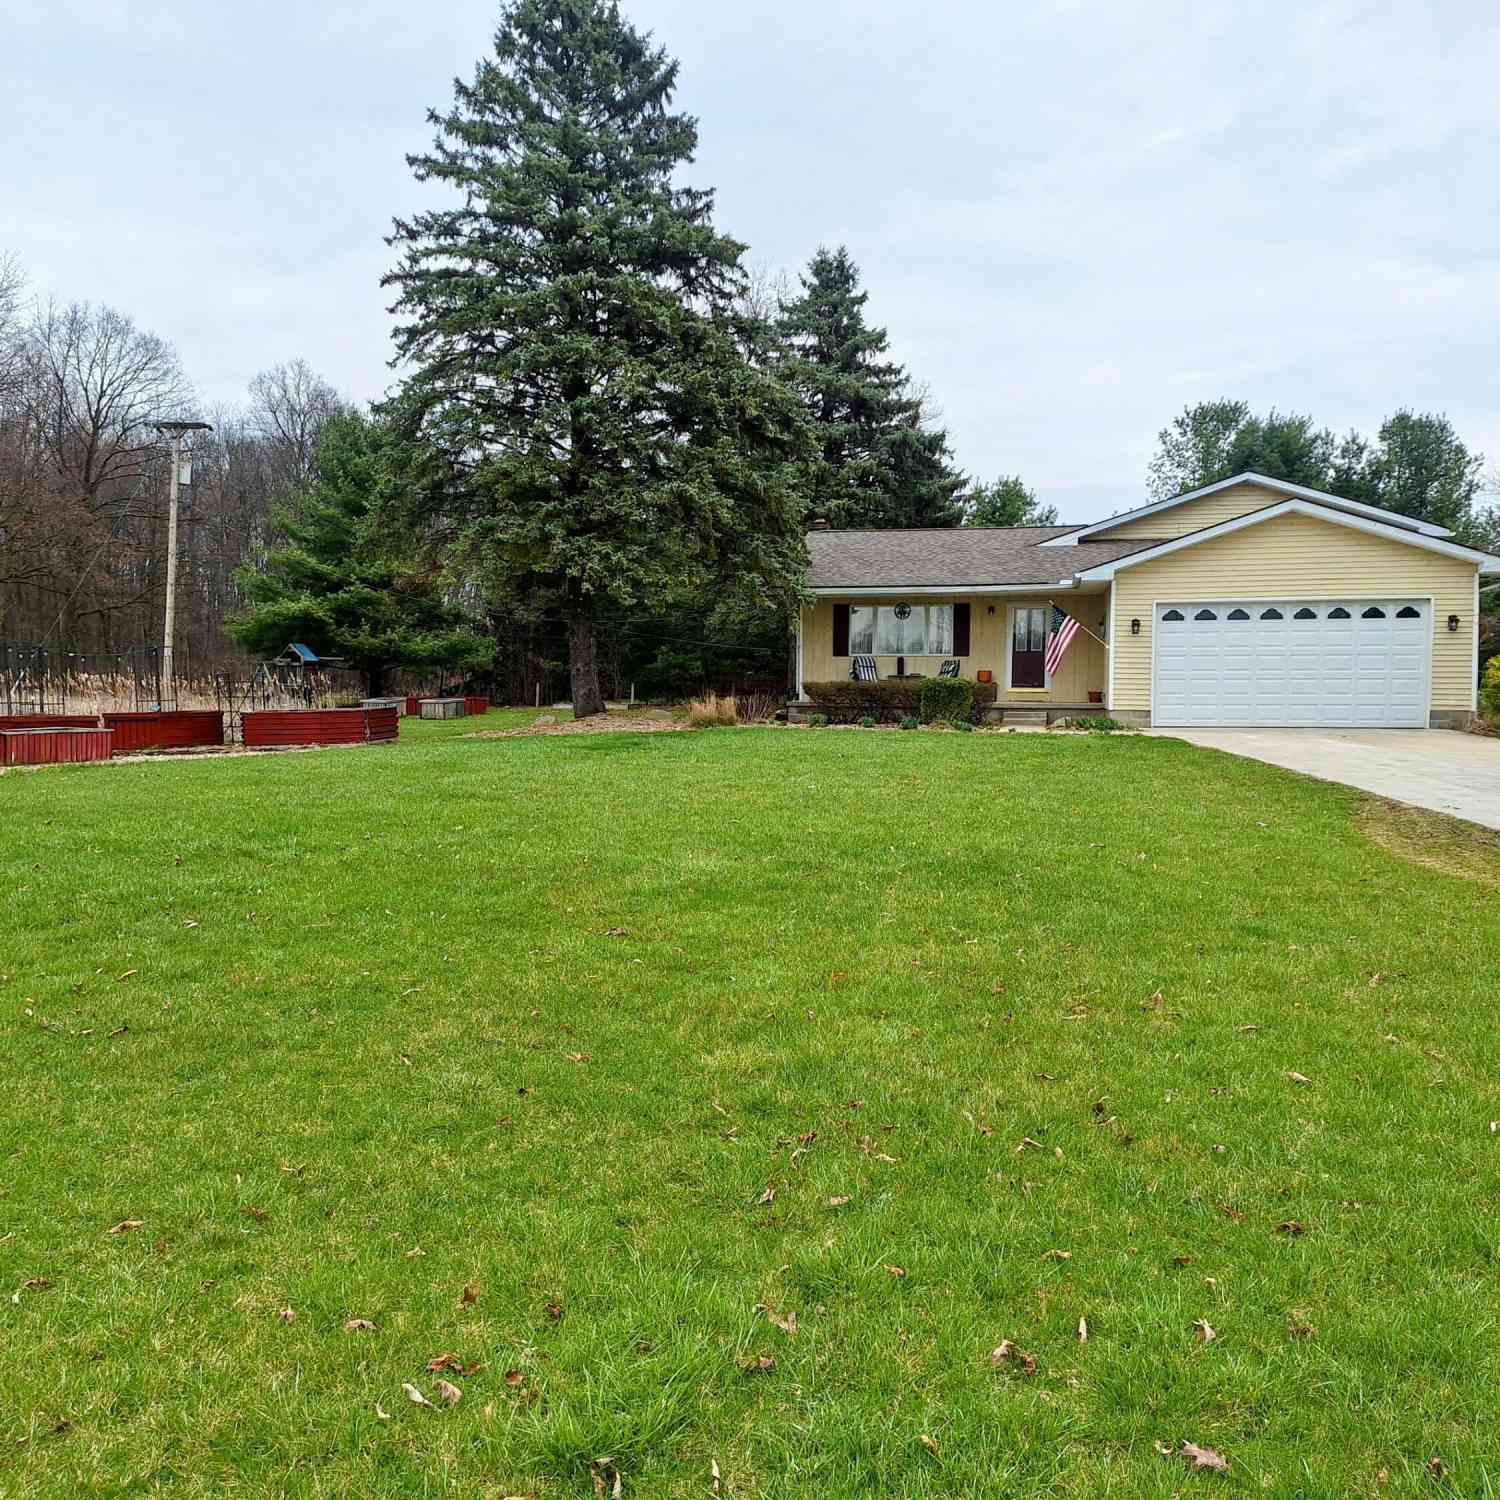

ByOwner last updated this listing 07/20/2026 @ 11:30
More Cities with for Sale by Owner Homes
- Saline Homes For Sale By Owner
- Ann Arbor Homes For Sale By Owner
- Milan Homes For Sale By Owner
- Pittsfield Twp Homes For Sale By Owner
- Clinton Homes For Sale By Owner
- Willis Homes For Sale By Owner
- Ypsilanti Homes For Sale By Owner
- Manchester Homes For Sale By Owner
- Britton Homes For Sale By Owner
- Tecumseh Homes For Sale By Owner
- Dexter Homes For Sale By Owner
- Dundee Homes For Sale By Owner
- Van Buren Twp Homes For Sale By Owner
- Belleville Homes For Sale By Owner
- Maybee Homes For Sale By Owner
- Whitmore Lake Homes For Sale By Owner
- Chelsea Homes For Sale By Owner
- Canton Homes For Sale By Owner
- Tipton Homes For Sale By Owner
- Plymouth Homes For Sale By Owner
Homes around $540,000
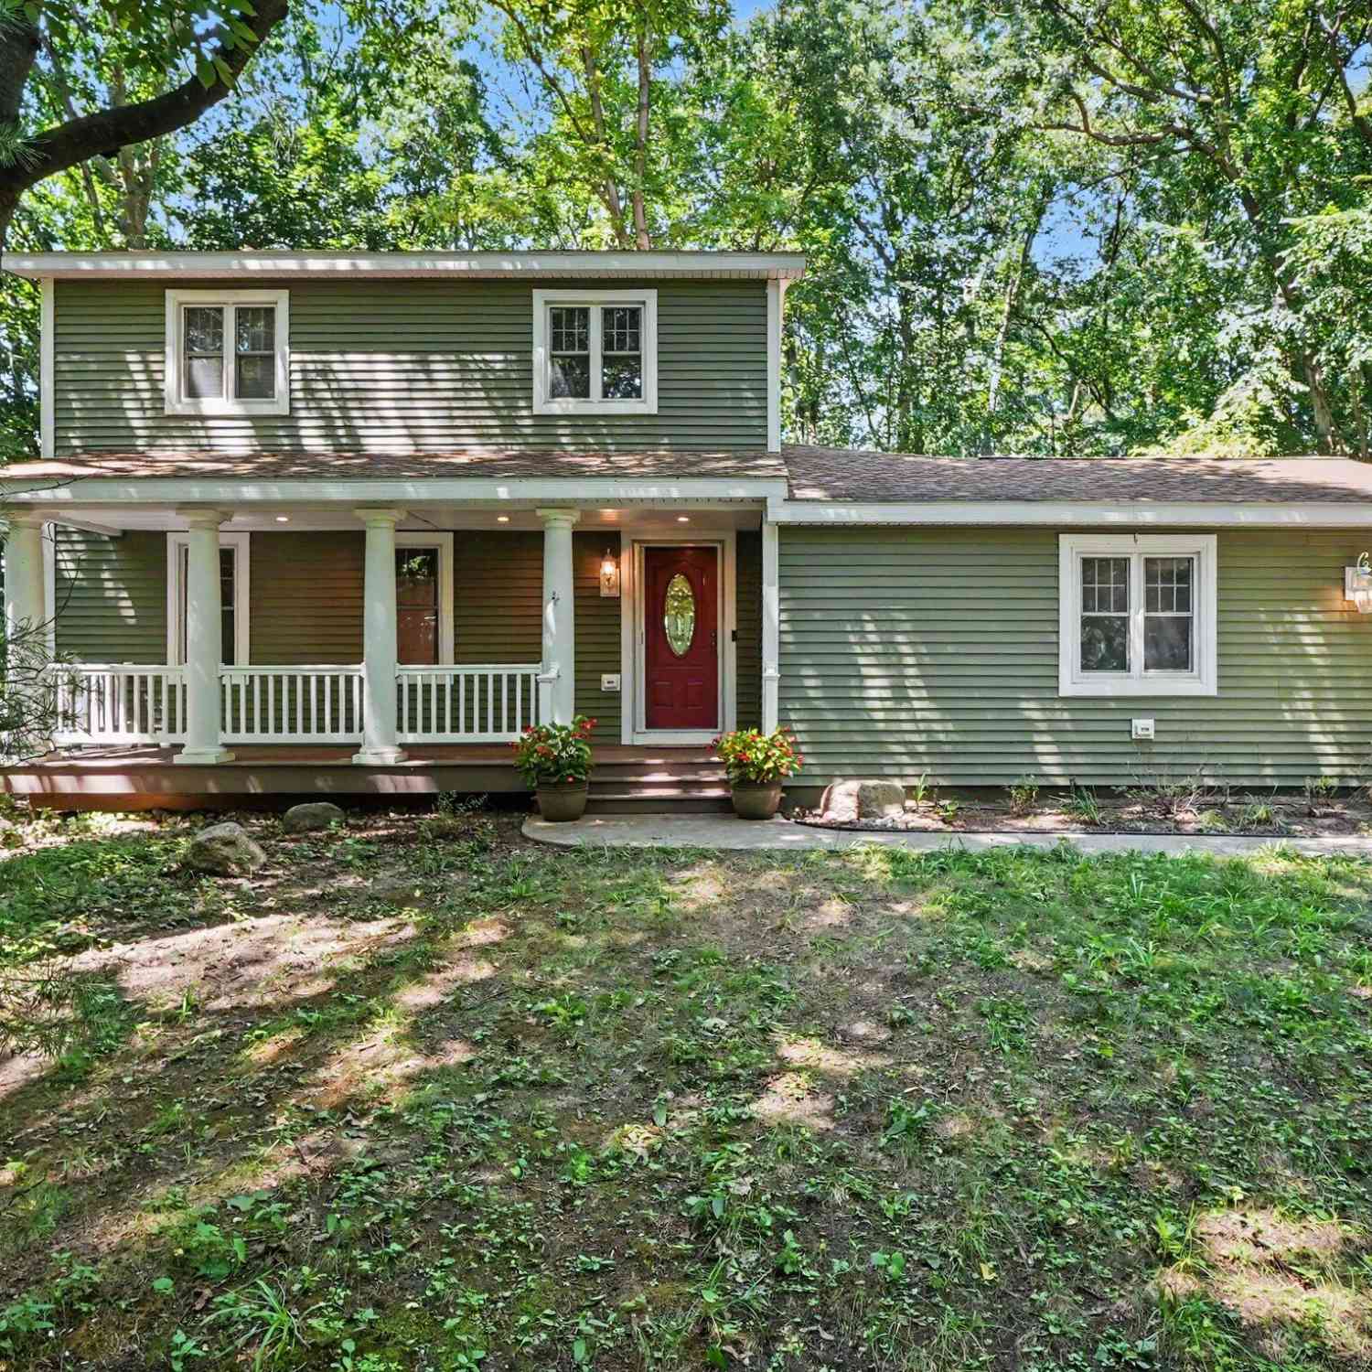
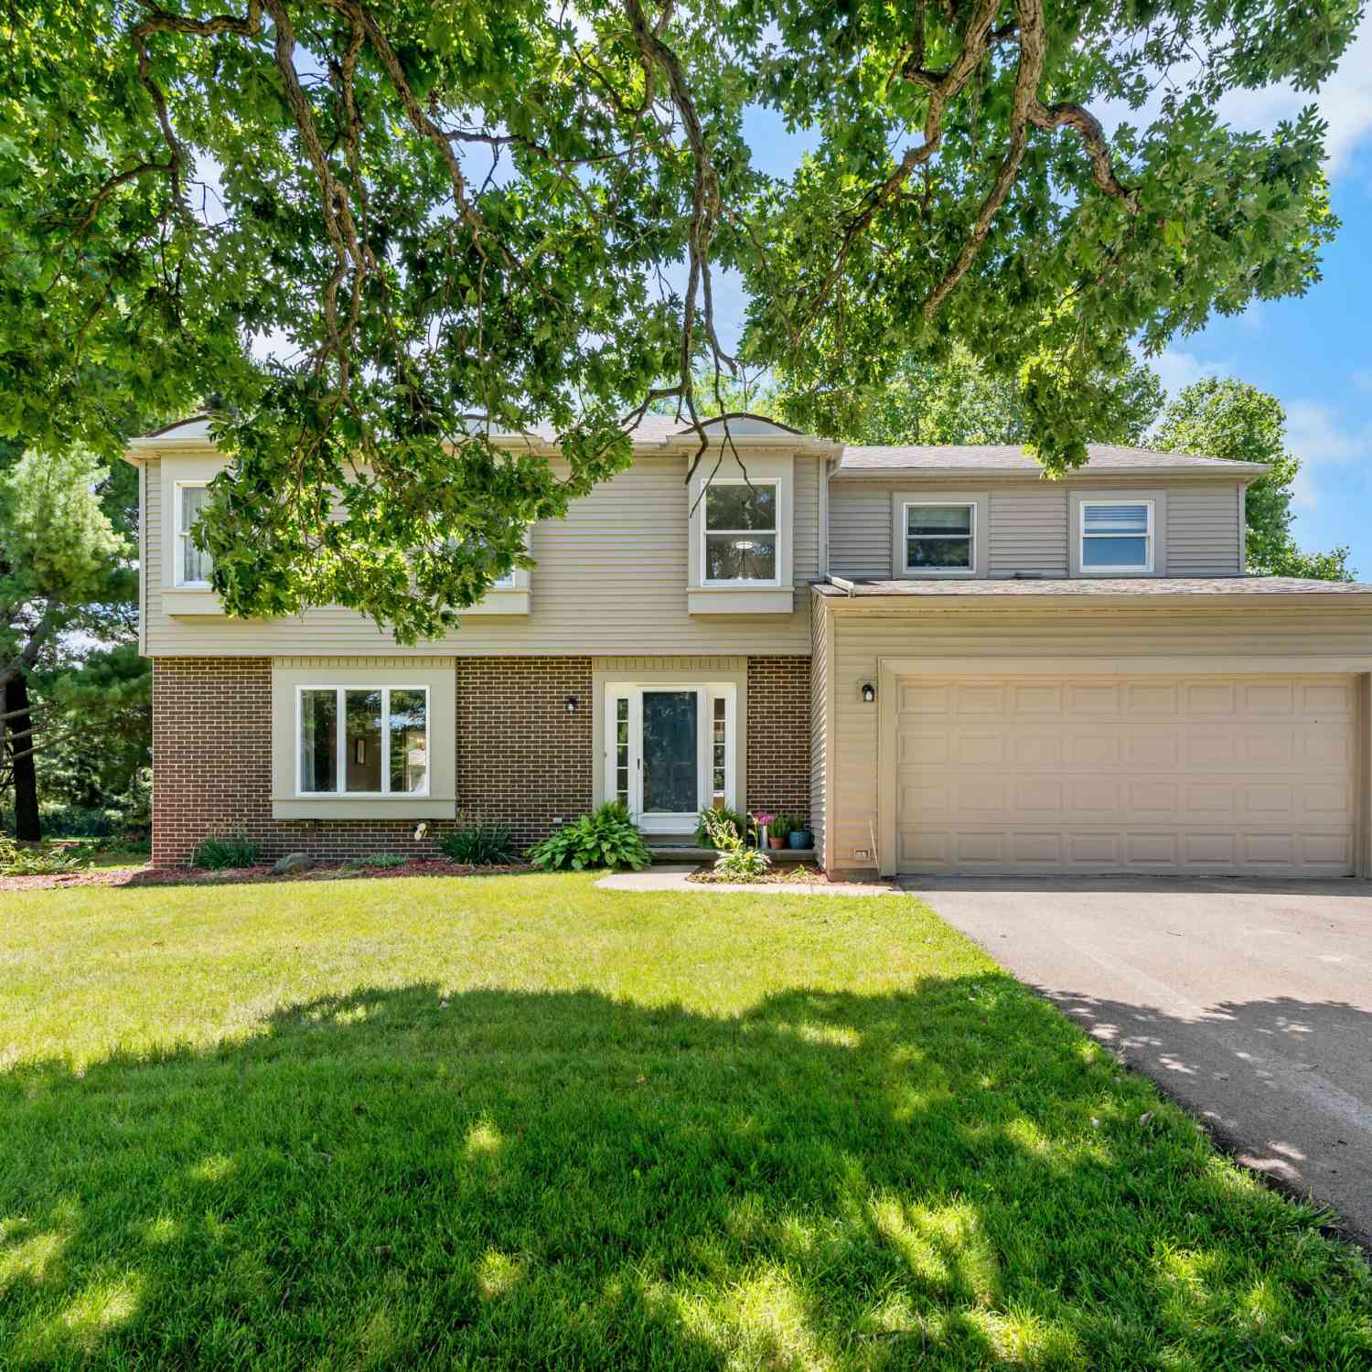






Verify Your Email
Please enter the 6-digit verification code
sent to your email address.