
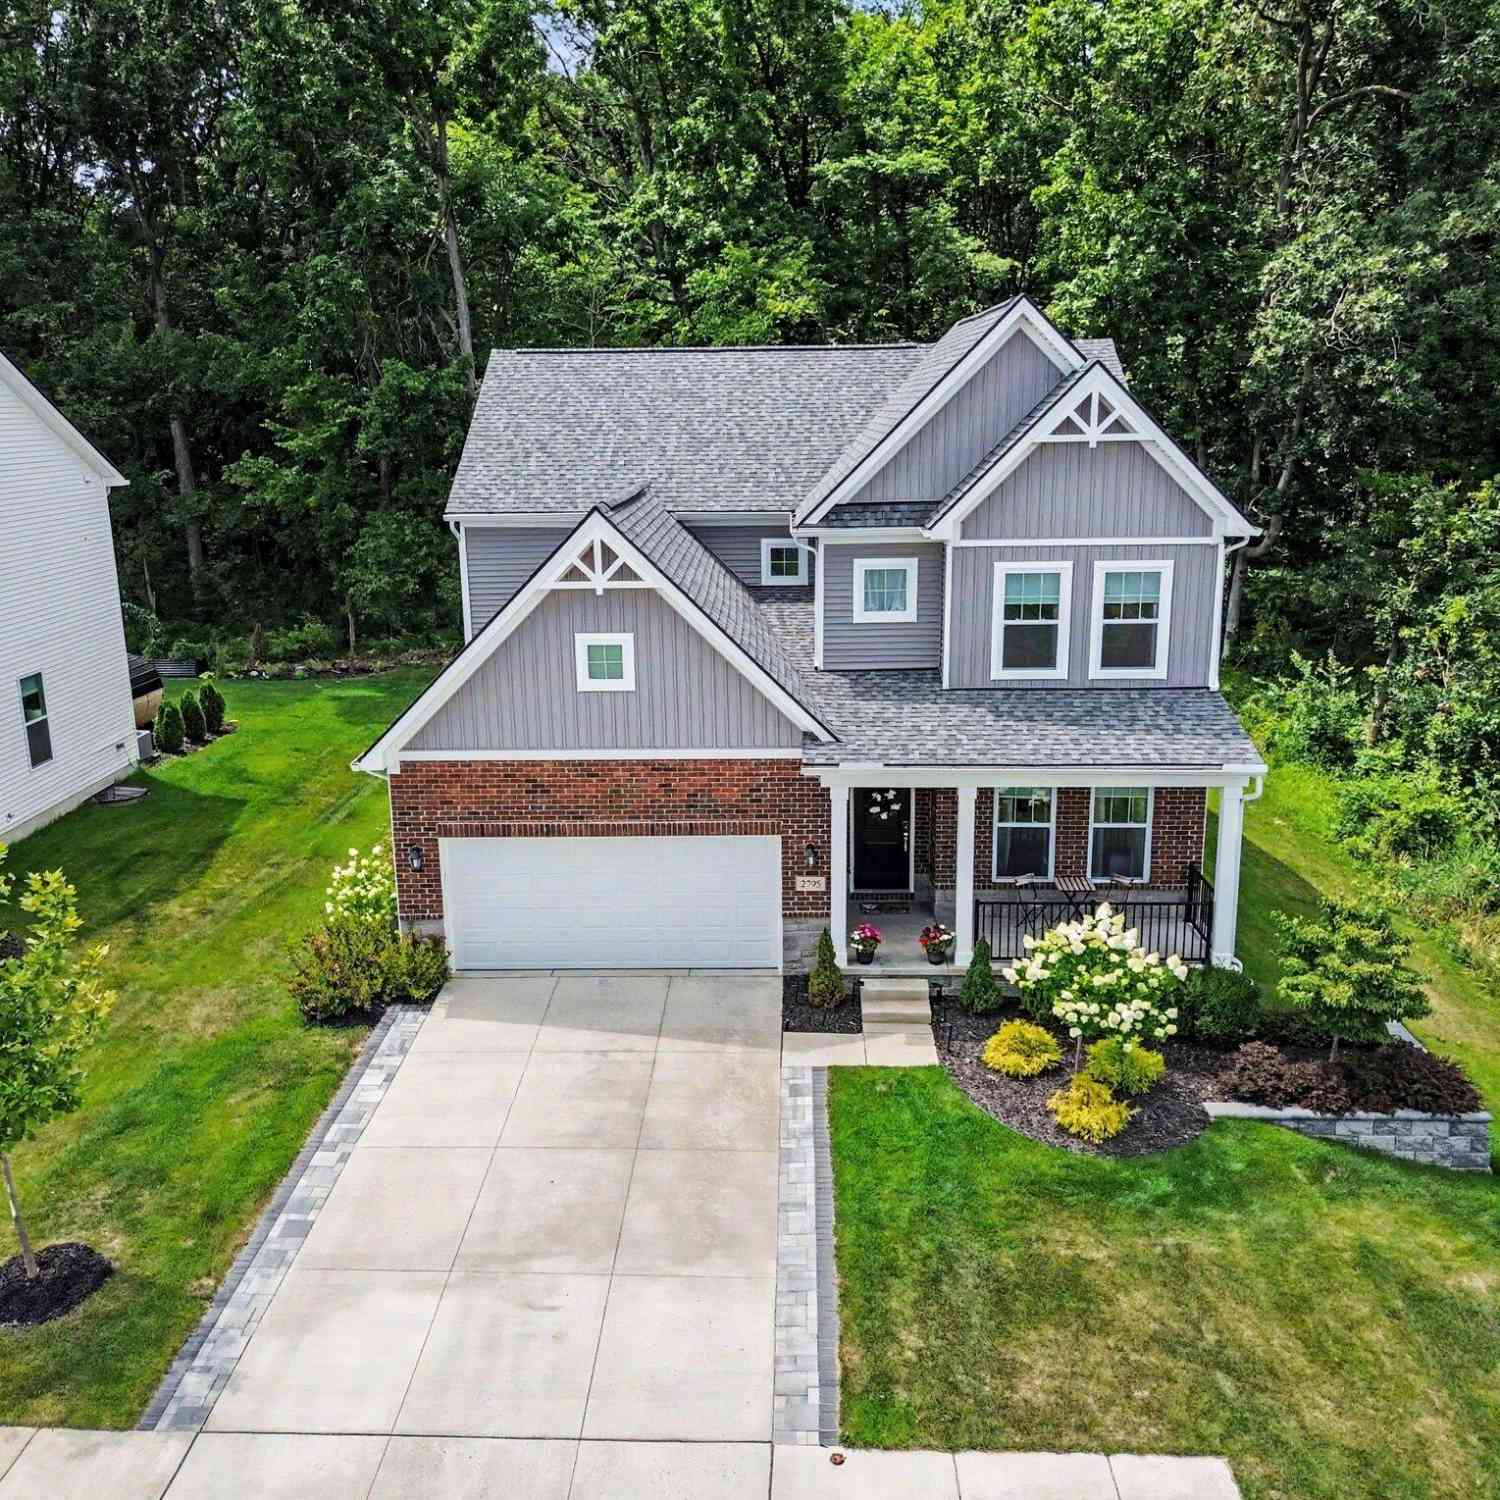
2795 Gallop Way
Saline, MI 48176

 4
4
Bed
 3
3
Bath
 2,964
2,964Sqft
 0.20
0.20Acre(Lot)
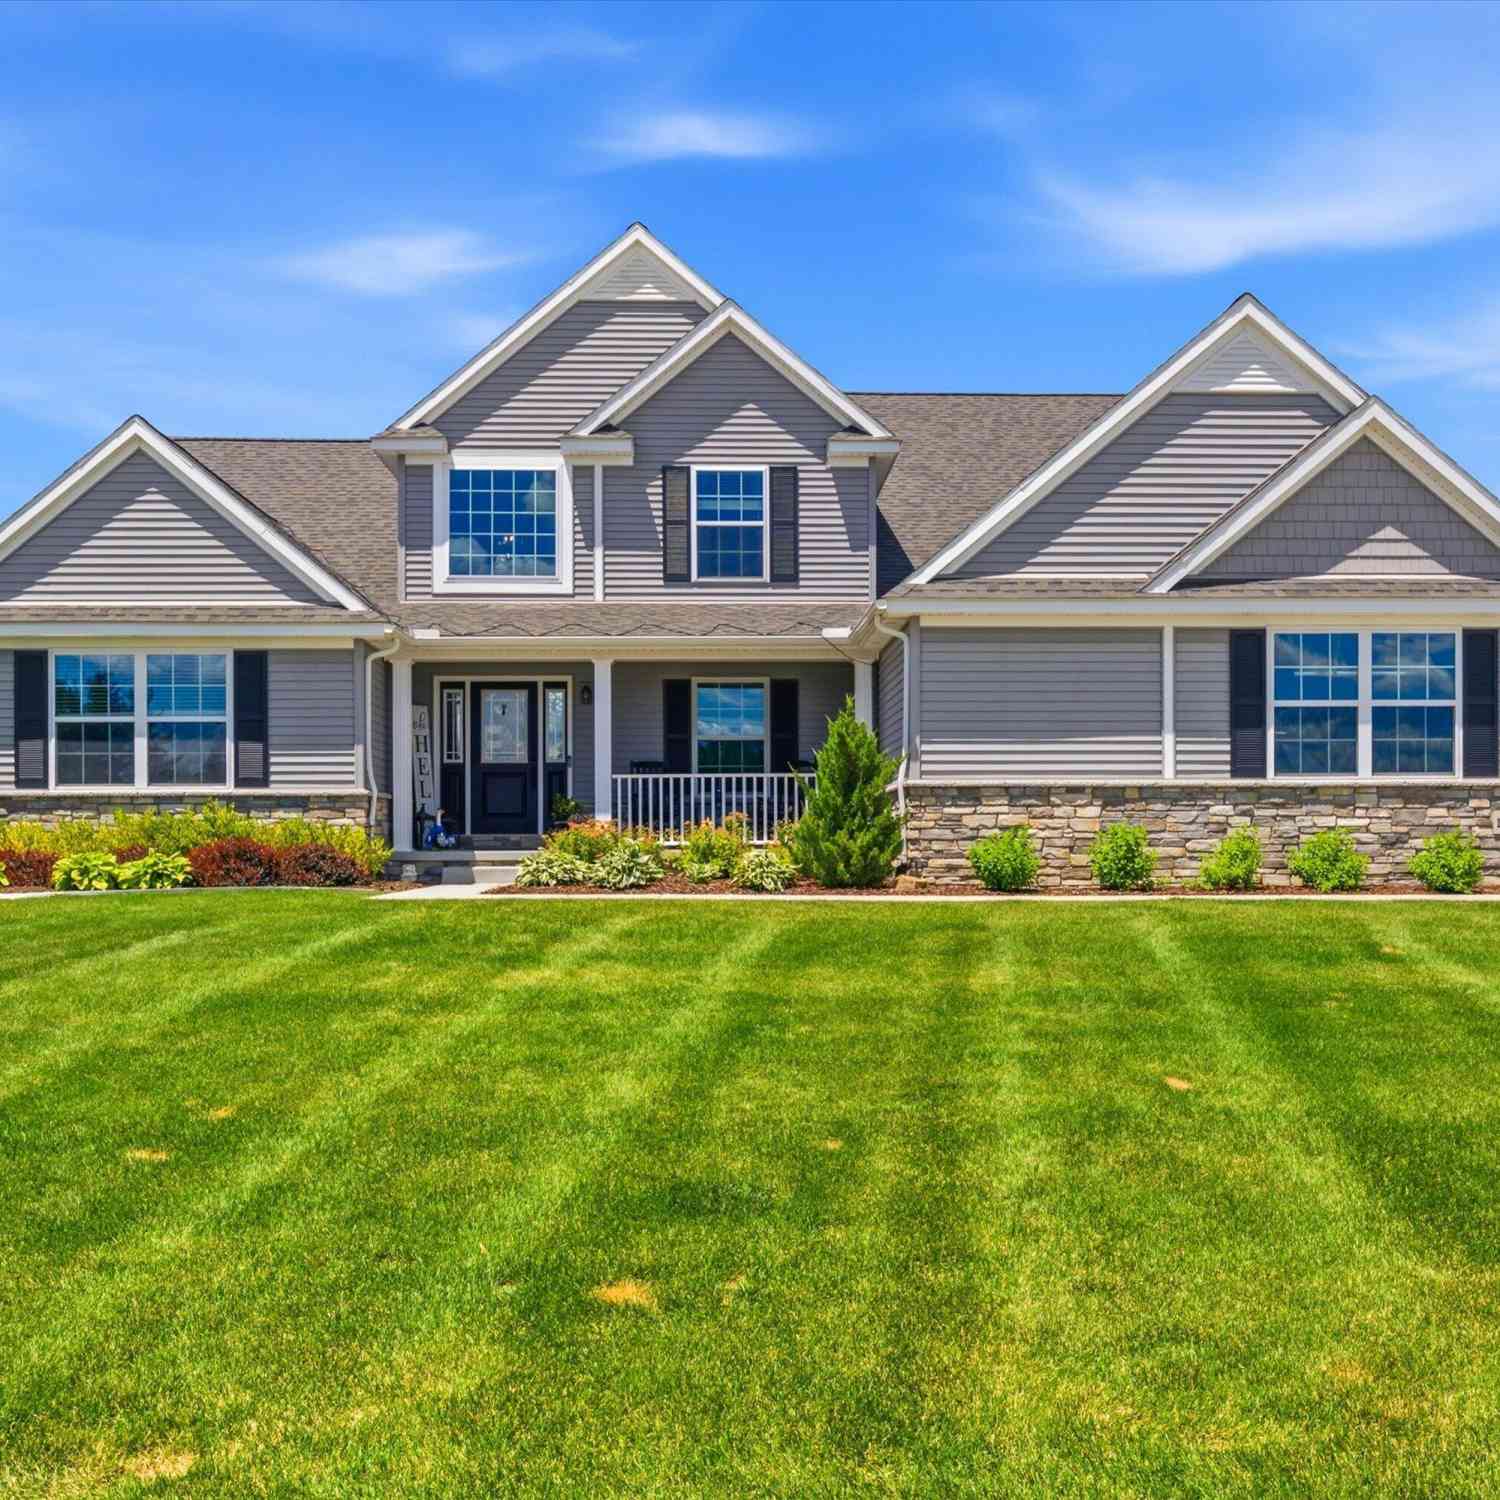
This exceptional home offers one of the finest settings in Andelina Farms, tucked away on a quiet dead-end street with a premium wooded homesite that provides outstanding privacy and a peaceful backdrop. Beautifully maintained and thoughtfully upgraded, this home is truly move-in ready. The exterior features professional landscaping and an expansive patio with plenty of shade, creating the perfect outdoor living space for relaxing or entertaining throughout the summer. Inside, the home shows like a model with today's most desirable finishes and an open, functional floor plan. Highlights include a welcoming covered front porch, spacious foyer, wide-plank white oak flooring throughout the main level, a versatile front flex room ideal for a home office or sitting room, and a bright great room

 Property Details
 Map
Map
 Map
Map
What's Nearby
Nearby Areas
 Features
-
Bedroom Information
Total Bedrooms: 4Bathroom Information
Total Baths: 3 Full Baths: 2 Half Baths: 1Room Information
Other Rooms: 11 -
Flooring Information
Carpet, Ceramic Tile, Engineered Hardwood -
Roofing Information
Shingle -
Interior Features
Garage Door Opener, Center Island Roof: Shingle Appliances: Dishwasher, Disposal, Microwave, Oven, Range Laundry Features: Laundry Room, Upper Level -
Heating & Cooling
Heating: Forced Air Cooling: Central Air WaterSource: Private Water -
Fireplace
Fireplace: Yes Number of Fireplaces: 1 Fireplace Features: 1
-
Building Information
Year Built: 2023 Construction Materials: Brick, Vinyl Siding Basement: Full Roof: Shingle -
Exterior Features
Porch: Patio, Porch(es) -
Road Types
Private Road -
Laundry Features
Laundry Room, Upper LevelPatio And Porch
Patio, Porch(es)
-
Lot Information
Lot Dimensions: 70 x 120 Lot Description: Wooded, Site Condo Lot Size Area: 0.2 Acres Lot Square Feet: 8,712 Stories: 2 Main Square Feet: 2964Property Information
Property Type: Residential Sub Type: Single Family Residence Style: Colonial SQ ft (Living Area): 2,964 Subdivision: Andelina Farms Source Neighborhood: Andelina Farms Construction Materials: Brick, Vinyl Siding Property Age: 3
-
Listing Price Information
Listing Id: 26038038 ist Price: $639,900 List Price Tot SqFt: $216 Listing Terms Cash, Conventional -
Listing Information
Possession: Negotiable
-
Tax Information
Parcel Number: R-18-02-403-095 Annual Tax: $10,333 Tax Year: 2026 Taxes: UNIT 95, ANDELINA FARMS
-
Virtual Tour
Parking Information
# of Garage Spaces: 2 Has Garage: Yes Attached Garage: Yes Garage Faces Front, Garage Door Opener, AttachedHomeowners Association Information
Association YN: Yes Included Fees: Other HOA: $125.00 Monthly Association Fee Frequency: Monthly
-
School Information
Elementary School: Pleasant Lake Elementary SchoolElementary School District:Junior High School: Saline Middle SchoolSenior High School: Saline High SchoolSenior High School District: Saline -
Utility Information
Natural Gas Connected -
Location Information
Direction: Michigan Ave to Praire Pt. to right on Gallop Way
How much is this property worth?
Curious about this home's true market value? Use our free Home Evaluation Tool to instantly get a personalized Comparative Market Analysis (CMA) report. Make smarter, data-driven decisions before you buy.

Nearby Home Value
| Address | Estimate | Bed | Bath | Sq. Ft | Lot Size |
|---|---|---|---|---|---|
| 758 Sutton Court , Saline, MI, 48176 | $1,169,000 | 5 | 4 | 3,282 | 0.67 Acre |
| 4489 Clara Louise Ct , Saline, MI, 48176 | $1,290,000 | 5 | 4.5 | 3,675 | 2.43 Acres |
| 9787 York Woods Drive , Saline, MI, 48176 | $535,000 | 4 | 2.5 | 1,758 | 1.11 Acres |
| 9080 Emerson Drive, Saline, MI, 48176 | $700,000 | 5 | 4 | 2,831 | 1.02 Acres |
| 9006 Carter Drive, Saline, MI, 48176 | $575,000 | 4 | 4 | 2,968 | 1.09 Acres |
| 6595 Sauk Trail, Saline, MI, 48176 | $350,000 | 3 | 2 | 1,361 | 0.25 Acre |
| 6323 Robison Lane E E, Saline, MI, 48176 | $399,900 | 3 | 2.5 | 1,962 | 0.29 Acre |
| 9128 Meadow View Lane, Saline, MI, 48176 | $525,000 | 4 | 3 | 3,024 | 1.01 Acre |
| 665 Marblewood Lane , Saline, MI, 48176 | $474,900 | 3 | 2 | 1,760 | 0.47 Acre |
| 6564 E Michigan Avenue .., Saline, MI, 48176 | $99,500 | 3 | 2 | 1,200 | -- |
Similar Homes To 2795 Gallop Way
Nearby For Sale
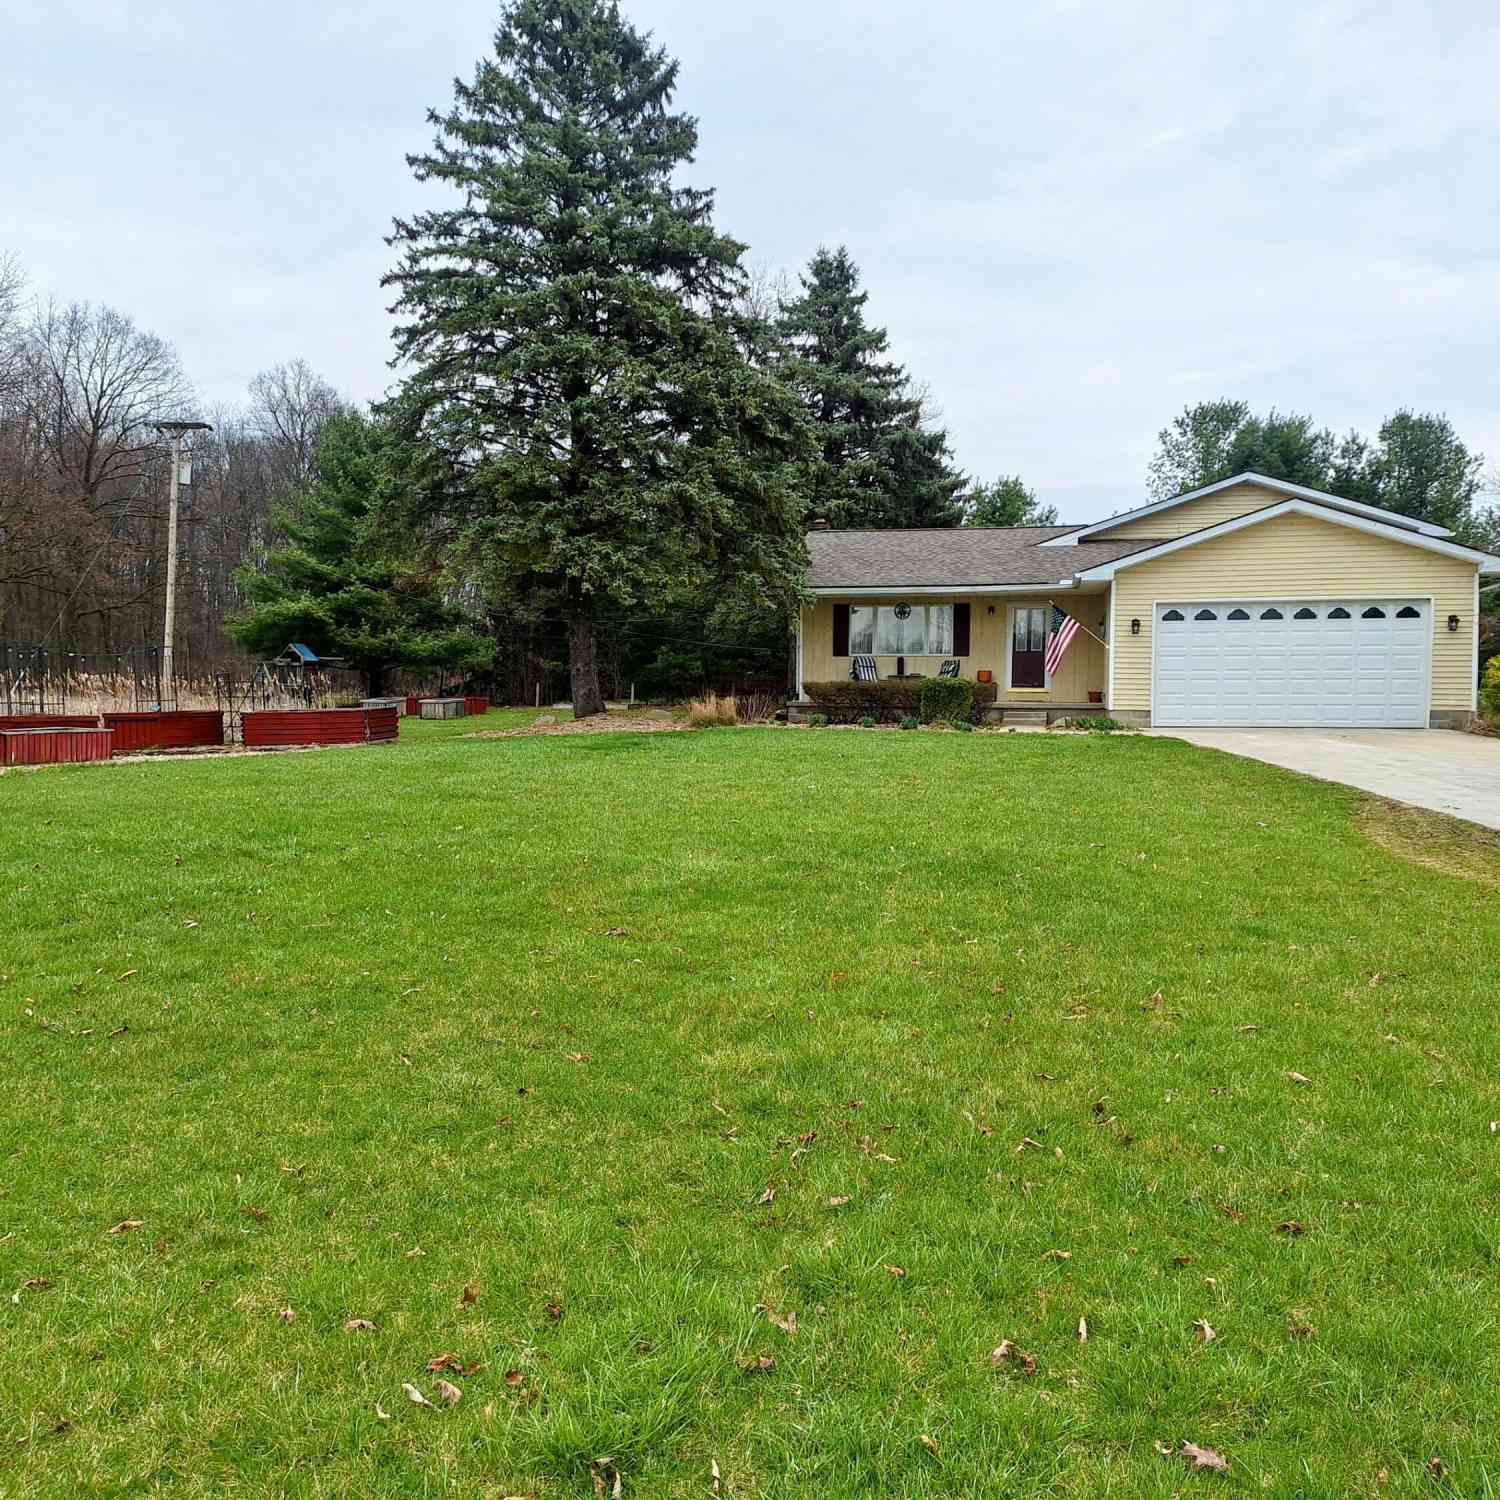

ByOwner last updated this listing 09/09/2026 @ 01:16
More Cities with for Sale by Owner Homes
- Saline Homes For Sale By Owner
- Ann Arbor Homes For Sale By Owner
- Milan Homes For Sale By Owner
- Pittsfield Twp Homes For Sale By Owner
- Clinton Homes For Sale By Owner
- Willis Homes For Sale By Owner
- Ypsilanti Homes For Sale By Owner
- Manchester Homes For Sale By Owner
- Britton Homes For Sale By Owner
- Tecumseh Homes For Sale By Owner
- Dexter Homes For Sale By Owner
- Dundee Homes For Sale By Owner
- Van Buren Twp Homes For Sale By Owner
- Belleville Homes For Sale By Owner
- Maybee Homes For Sale By Owner
- Whitmore Lake Homes For Sale By Owner
- Chelsea Homes For Sale By Owner
- Canton Homes For Sale By Owner
- Tipton Homes For Sale By Owner
- Plymouth Homes For Sale By Owner
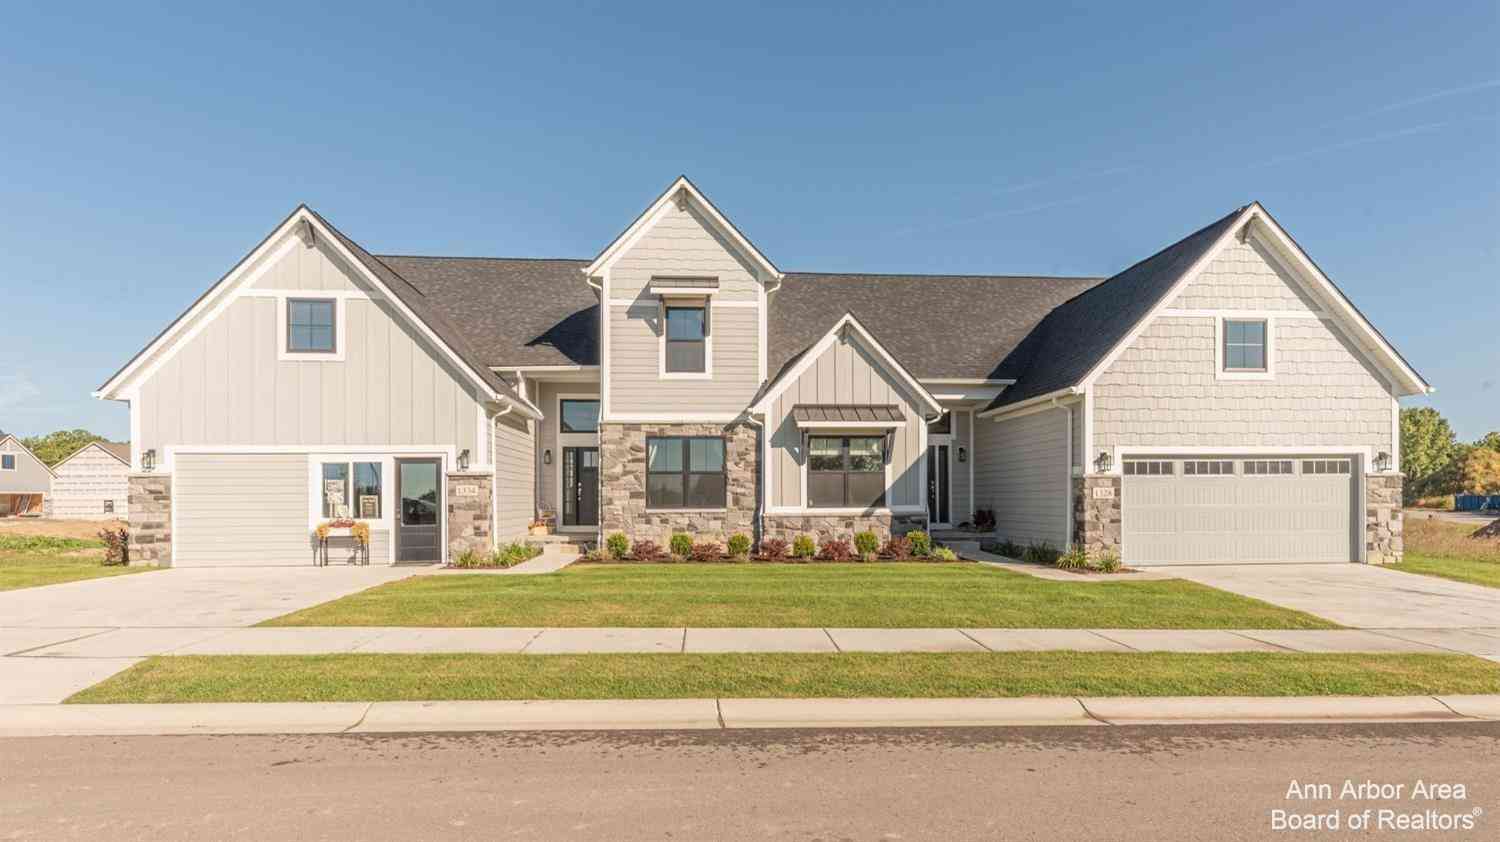
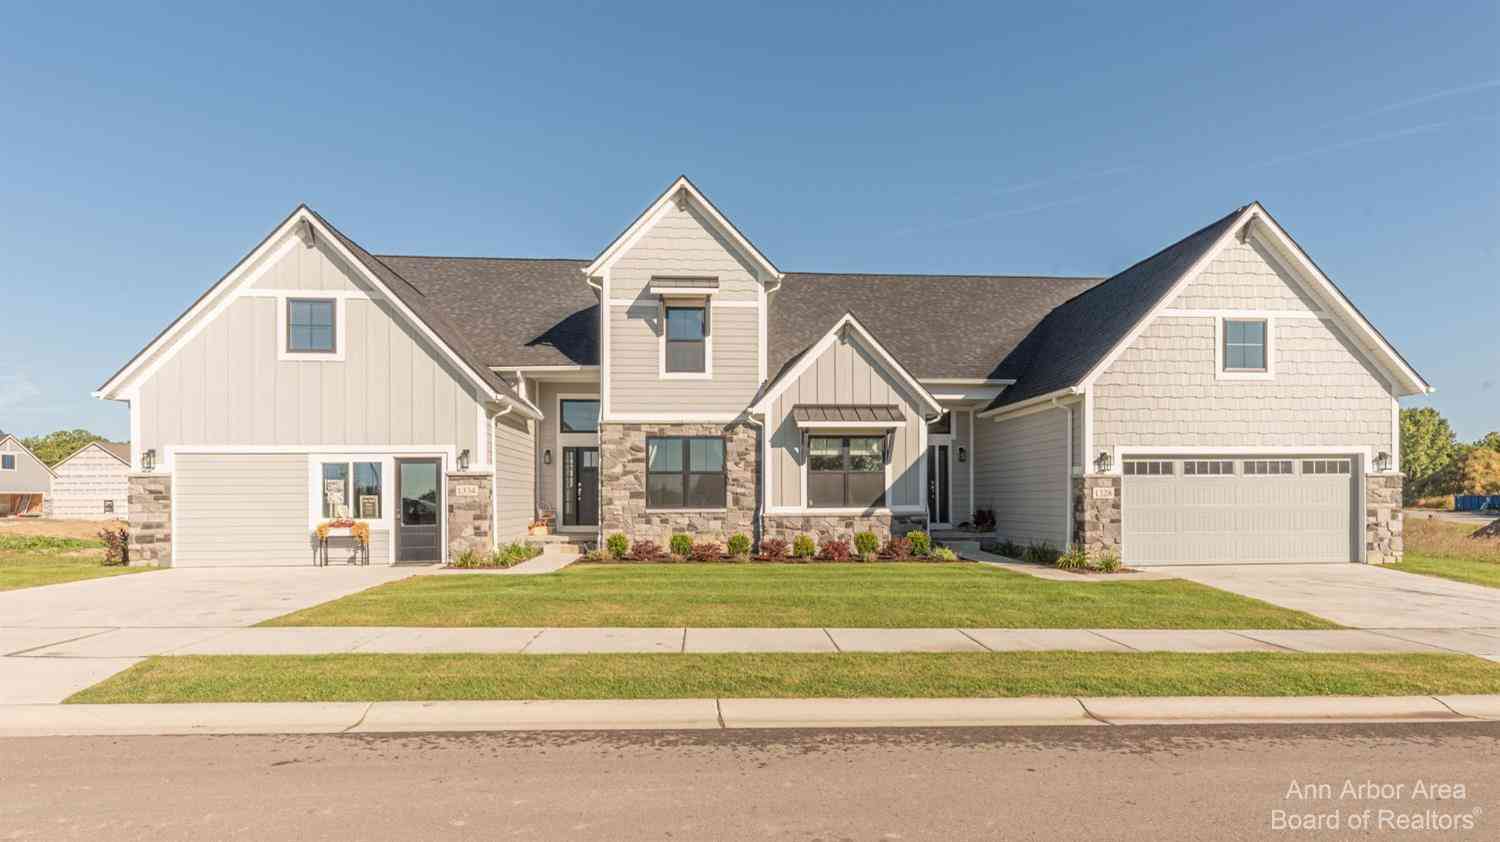
Homes around $639,900






Verify Your Email
Please enter the 6-digit verification code
sent to your email address.
Verify Your Phone Number
Please enter the 6-digit verification code
sent to your mobile phone.