
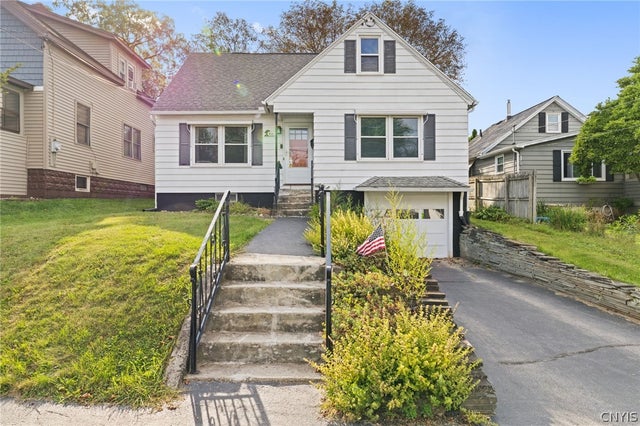
411 Kenwick Drive
Salina, NY 13208

 2
2
Bed
 1
1
Bath
 892
892Sqft
 0.11
0.11Acre(Lot)
Welcome to your picture-perfect new home at 411 Kenwick Drive! This meticulously maintained & beautifully refreshed Cape Cod blends classic architectural charm with impressive mechanical & cosmetic updates. True move-in readiness & complete peace of mind await you, featuring a durable architectural shingle roof (approx. 10 years old), a newer furnace installed in 2019, & a brand-new water heater. The entire interior has been completely revitalized with fresh paint, stylish new light fixtures, & a beautifully updated main-floor bathroom, allowing you to unpack your bags and start living from day one.The main level offers a highly functional layout hosting two comfortable, sun-drenched bedrooms & a fully updated full bathroom providing the absolute ease of single-level living. Located just o

 Property Details
 Map
Map
 Map
Map
What's Nearby
Nearby Areas
 Features
-
Bedroom Information
Total beds: 2Bathroom Information
Total Baths: 1 Full Baths: 1Room Information
Rooms Total: 6 Has Basement: Yes Basement: Full, Walk-Out Access -
Flooring Information
Hardwood, Laminate, Varies, Vinyl -
Roofing Information
Asphalt, Shingle -
Interior Features
Eat-in Kitchen, Master Downstairs, Ceiling Fan(s), Storage Roof: Asphalt, Shingle Appliances: Dryer, Exhaust Fan, Disposal, Gas Oven, Gas Range, Gas Water Heater, Microwave, Refrigerator, Range Hood Laundry Features: In Basement -
Heating & Cooling
Has Heating: Yes Heating: Natural Gas, Exhaust Fan, Forced Air Has Cooling: Yes Cooling: Ceiling Fan(s), Central Air
-
Building Information
Year Built: 1955 Building Area Total: 892 Construction Materials: Aluminum Siding Patio And Porch Features: Porch Pool Features: Community Private Pool: No
-
Lot Information
Lot Dimensions: 45X110 Main Square Feet: 0.1136 Acres Lot Size Acres: 0.1136 Lot Size Square Feet: 4950 Lot Description: Rectangular LotProperty Information
Subdivision: Lyncourt Lawns Source Property Type: Residential Property SubType: Single Family Residence Property Age: 71
-
Listing Price Information
Listing Price: $169900 Cash, Conventional, FHA, VA Loan
-
Tax Information
Parcel Number: 314889-071-000-0017-005-000-0000 Tax Lot: 5 Annual Tax: $4758
-
Parking Information
Attached, Underground, Garage, Garage Door OpenerGarage Information
Has Garage: Yes Has Attached Garage: Yes Garage Space: 1
-
Utility Information
Cable Available, Electricity Connected, Sewer Connected, Water Connected -
Location Information
Direction: Court Street to Roxford Road South. Bear right onto Kenwick Drive, house will be on your right. WaterSource: Public
How much is this property worth?
Curious about this home's true market value? Use our free Home Evaluation Tool to instantly get a personalized Comparative Market Analysis (CMA) report. Make smarter, data-driven decisions before you buy.

The data relating to real estate for sale on this website comes in part from the Internet Data exchange (IDX) program of the New York State Alliance MLS. IDX information is provided exclusively for consumers' personal, non-commercial use and may not be used for any purpose other than to identify prospective properties consumers may be interested in purchasing. Real estate listings held by brokerage firms other than ByOwner, are indicated by detailed information about them such as the name of the listing firms. All information deemed reliable but not guaranteed and should be independently verified. All properties are subject to prior sale, change or withdrawal. Neither the listing broker(s) nor ByOwner shall be responsible for any typographical errors, misinformation, misprints, and shall be held totally harmless. Copyright ©2026 New York State Alliance and participating MLS's - CNYIS, UNYREIS and WNYREIS. All Rights Reserved.
ByOwner last updated this listing 10/06/2026 @ 08:03
More Cities with for Sale by Owner Homes
- Salina Homes For Sale By Owner
- Syracuse Homes For Sale By Owner
- Clay Homes For Sale By Owner
- Camillus Homes For Sale By Owner
- Cicero Homes For Sale By Owner
- Van Buren Homes For Sale By Owner
- Marcellus Homes For Sale By Owner
- Schroeppel Homes For Sale By Owner
- Elbridge Homes For Sale By Owner
- West Monroe Homes For Sale By Owner
- Manlius Homes For Sale By Owner
- Constantia Homes For Sale By Owner
- Fulton Homes For Sale By Owner
- Palermo Homes For Sale By Owner
- Hastings Homes For Sale By Owner
- Pompey Homes For Sale By Owner
- Skaneateles Homes For Sale By Owner
- Cato Homes For Sale By Owner
- Fabius Homes For Sale By Owner
- Hannibal Homes For Sale By Owner
Homes around $169,900




Verify Your Email
Please enter the 6-digit verification code
sent to your email address.
Verify Your Phone Number
Please enter the 6-digit verification code
sent to your mobile phone.