
13 Inglesid Lane
Salina, NY 13090

 4
4
Bed
 2
2
Bath
 1,692
1,692Sqft
 0.21
0.21Acre(Lot)
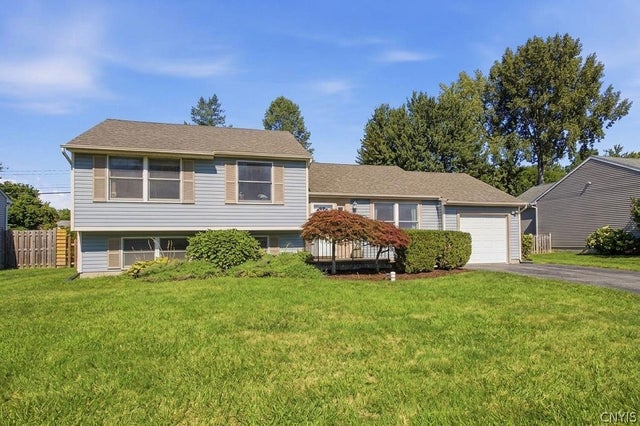
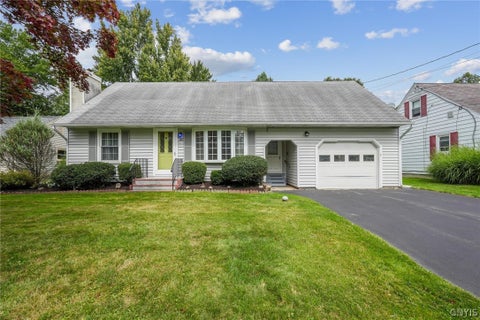
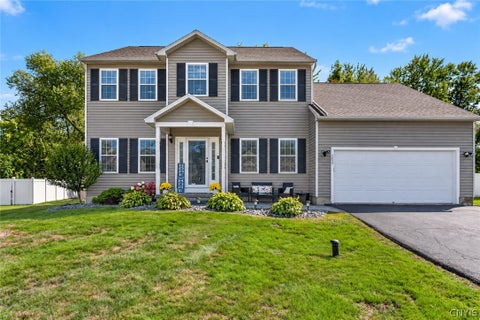
Welcome home to 13 Ingleside Lane, a beautifully maintained four-bedroom, two-bath split-level set on a spacious, established lot with mature landscaping, including a lovely Japanese maple framing the front entry deck. Curb appeal shines with classic blue-gray siding, an attached garage and a lush green lawn. Inside, the vaulted-ceiling living room is filled with natural light from oversized windows and flows effortlessly into the open staircase and hardwood-floored living areas — the perfect layout for both everyday living and entertaining. The adjoining dining area continues the vaulted ceiling and rich wood flooring, with sliding glass doors opening to a private, hedge-lined patio — ideal for indoor-outdoor living. A pass-through counter with a warm wood surface connects the dining s

 Property Details
 Map
Map
 Map
Map
What's Nearby
Nearby Areas
 Features
-
Bedroom Information
Total beds: 4Bathroom Information
Total Baths: 2 Full Baths: 2Room Information
Rooms Total: 7 Basement: Crawl Space -
Flooring Information
Tile, Varies, Vinyl -
Roofing Information
Shingle -
Interior Features
Breakfast Bar, Ceiling Fan(s) Roof: Shingle Appliances: Dryer, Dishwasher, Gas Oven, Gas Range, Gas Water Heater, Microwave, Refrigerator, Washer Laundry Features: In Basement -
Heating & Cooling
Has Heating: Yes Heating: Natural Gas, Forced Air Has Cooling: Yes Cooling: Ceiling Fan(s), Central Air
-
Building Information
Year Built: 1987 Building Area Total: 1692 Construction Materials: Aluminum Siding Stories: 1 Private Pool: No
-
Lot Information
Lot Dimensions: 75X123 Main Square Feet: 0.2118 Acres Lot Size Acres: 0.2118 Lot Size Square Feet: 9225 Lot Description: Near Public Transit, Rectangular Lot
-
Listing Price Information
Listing Price: $314900 Original Price: $324900 Cash, Conventional, FHA, VA Loan
-
Tax Information
Parcel Number: 314889-019-000-0011-007-000-0000 Tax Lot: 7 Annual Tax: $6958
-
Parking Information
Attached, Garage, Driveway, Garage Door OpenerGarage Information
Has Garage: Yes Has Attached Garage: Yes Garage Space: 1
-
Utility Information
Cable Available, Sewer Connected, Water Connected -
Location Information
Direction: From Cold Springs Road, go East on Longbranch. Turn Right onto Inglesid, house is on the left. WaterSource: Public
How much is this property worth?
Curious about this home's true market value? Use our free Home Evaluation Tool to instantly get a personalized Comparative Market Analysis (CMA) report. Make smarter, data-driven decisions before you buy.

The data relating to real estate for sale on this website comes in part from the Internet Data exchange (IDX) program of the New York State Alliance MLS. IDX information is provided exclusively for consumers' personal, non-commercial use and may not be used for any purpose other than to identify prospective properties consumers may be interested in purchasing. Real estate listings held by brokerage firms other than ByOwner, are indicated by detailed information about them such as the name of the listing firms. All information deemed reliable but not guaranteed and should be independently verified. All properties are subject to prior sale, change or withdrawal. Neither the listing broker(s) nor ByOwner shall be responsible for any typographical errors, misinformation, misprints, and shall be held totally harmless. Copyright ©2026 New York State Alliance and participating MLS's - CNYIS, UNYREIS and WNYREIS. All Rights Reserved.
ByOwner last updated this listing 10/06/2026 @ 11:06
More Cities with for Sale by Owner Homes
- Salina Homes For Sale By Owner
- Syracuse Homes For Sale By Owner
- Clay Homes For Sale By Owner
- Camillus Homes For Sale By Owner
- Cicero Homes For Sale By Owner
- Van Buren Homes For Sale By Owner
- Marcellus Homes For Sale By Owner
- Schroeppel Homes For Sale By Owner
- Elbridge Homes For Sale By Owner
- West Monroe Homes For Sale By Owner
- Manlius Homes For Sale By Owner
- Constantia Homes For Sale By Owner
- Fulton Homes For Sale By Owner
- Palermo Homes For Sale By Owner
- Hastings Homes For Sale By Owner
- Pompey Homes For Sale By Owner
- Skaneateles Homes For Sale By Owner
- Cato Homes For Sale By Owner
- Fabius Homes For Sale By Owner
- Hannibal Homes For Sale By Owner
Homes around $314,900



Verify Your Email
Please enter the 6-digit verification code
sent to your email address.
Verify Your Phone Number
Please enter the 6-digit verification code
sent to your mobile phone.