
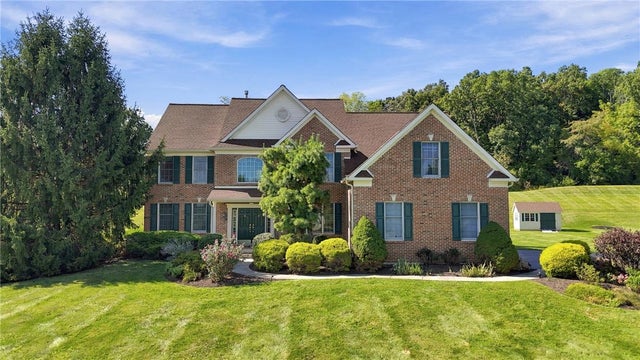
99 Salford Way
Salford Twp, PA 18969

 4
4
Bed
 3
3
Bath
 3,500
3,500Sqft
35,636Sqft(Lot)
Welcome to paradise. This all brick front 2 story home is situated perfectly on a cul-de-sac lot in the lovely Preserve at Salford community of 35 homes on 52 acres with wonderful walking area and large lots assuring privacy. The community is located within the highly rated Souderton Area School District. The spacious 3500+ sq ft home with 2x6 construction offers all the space you imagine. Walk into the 2 story foyer and you're welcomed with hardwood floors and a turned staircase, with a practical large guest closet and 1/2 bath around the corner. The 1st floor office is a must have for most households, large enough for any size desk, cabinets and workspace. From the foyer, invite guests in the direction of the impressive living room and dining room. The subtle separation with a pair of co

 Property Details
 Open House
- 10/11 1 PM-4 PM
 Map
Map
 Map
Map
What's Nearby
Nearby Areas
Features
-
Bedroom Information
Total beds: 4Bathroom Information
Total Baths: 3 Full Baths: 2 Half Baths: 1Room Information
Rooms Total: 12 Has Basement: Yes Basement: Exterior Entry, Full, Concrete -
Flooring Information
Carpet, Ceramic Tile, Hardwood, Tile -
Roofing Information
Asphalt, Fiberglass -
Interior Features
Entrance Foyer, Eat-in Kitchen, Kitchen Island, Vaulted Ceiling(s), Walk-In Closet(s), Central Vacuum Roof: Asphalt, Fiberglass Appliances: Dishwasher, Electric Oven, Gas Cooktop, Gas Oven, Gas Range, Microwave, Refrigerator, Water Softener Owned, Washer, Water Heater Laundry Features: Electric Dryer Hookup, Main Level Window Features: Screens -
Heating & Cooling
Has Heating: Yes Heating: Forced Air, Propane Has Cooling: Yes Cooling: Central Air
-
Building Information
Year Built: 2003 Construction Materials: Brick, Vinyl Siding Stories: 2 Patio And Porch Features: Covered, Patio, Porch Private Pool: No View: Hills, Panoramic
-
Lot Information
Main Square Feet: 35636 Square Feet Lot Size Acres: 0.818 Lot Size Square Feet: 35636Property Information
Subdivision: Not in Development Source Property Type: Residential Postal Code Plus 4: 1538 Property SubType: Single Family Residence Property Age: 23
-
Listing Price Information
Listing Price: $839900
-
Tax Information
Parcel Number: 44-00-01737-127 Annual Tax: $13160.32
-
Parking Information
Attached, Garage, Off Street, On Street, Garage Door OpenerGarage Information
Has Garage: Yes Has Attached Garage: Yes Garage Space: 3Homeowners Association InformationHOA: $1,421.00
-
Location Information
Direction: From PA-663 South, take Geryville Pike and PA-563 N to Salford Way WaterSource: Well
How much is this property worth?
Curious about this home's true market value? Use our free Home Evaluation Tool to instantly get a personalized Comparative Market Analysis (CMA) report. Make smarter, data-driven decisions before you buy.

The data relating to real estate for sale on this website comes in part from the Internet Data exchange (IDX) program of the Greater Lehigh Valley REALTORS®. IDX information is provided exclusively for consumers' personal, non-commercial use and may not be used for any purpose other than to identify prospective properties consumers may be interested in purchasing. Real estate listings held by brokerage firms other than ByOwner, are indicated by detailed information about them such as the name of the listing firms. Information Deemed Reliable But Not Guaranteed. Copyright © 2026 Greater Lehigh Valley REALTORS®
ByOwner last updated this listing 10/07/2026 @ 06:03
More Cities with for Sale by Owner Homes
- Green Lane Homes For Sale By Owner
- Perkiomenville Homes For Sale By Owner
- Harleysville Homes For Sale By Owner
- Schwenksville Homes For Sale By Owner
- Telford Homes For Sale By Owner
- Skippack Homes For Sale By Owner
- Red Hill Homes For Sale By Owner
- Creamery Homes For Sale By Owner
- Souderton Homes For Sale By Owner
- Pennsburg Homes For Sale By Owner
- Gilbertsville Homes For Sale By Owner
- Collegeville Homes For Sale By Owner
- Royersford Homes For Sale By Owner
- Hatfield Homes For Sale By Owner
- East Greenville Homes For Sale By Owner
- Sellersville Homes For Sale By Owner
- Barto Homes For Sale By Owner
- Lansdale Homes For Sale By Owner
- Eagleville Homes For Sale By Owner
- Bally Homes For Sale By Owner



Verify Your Email
Please enter the 6-digit verification code
sent to your email address.
Verify Your Phone Number
Please enter the 6-digit verification code
sent to your mobile phone.