
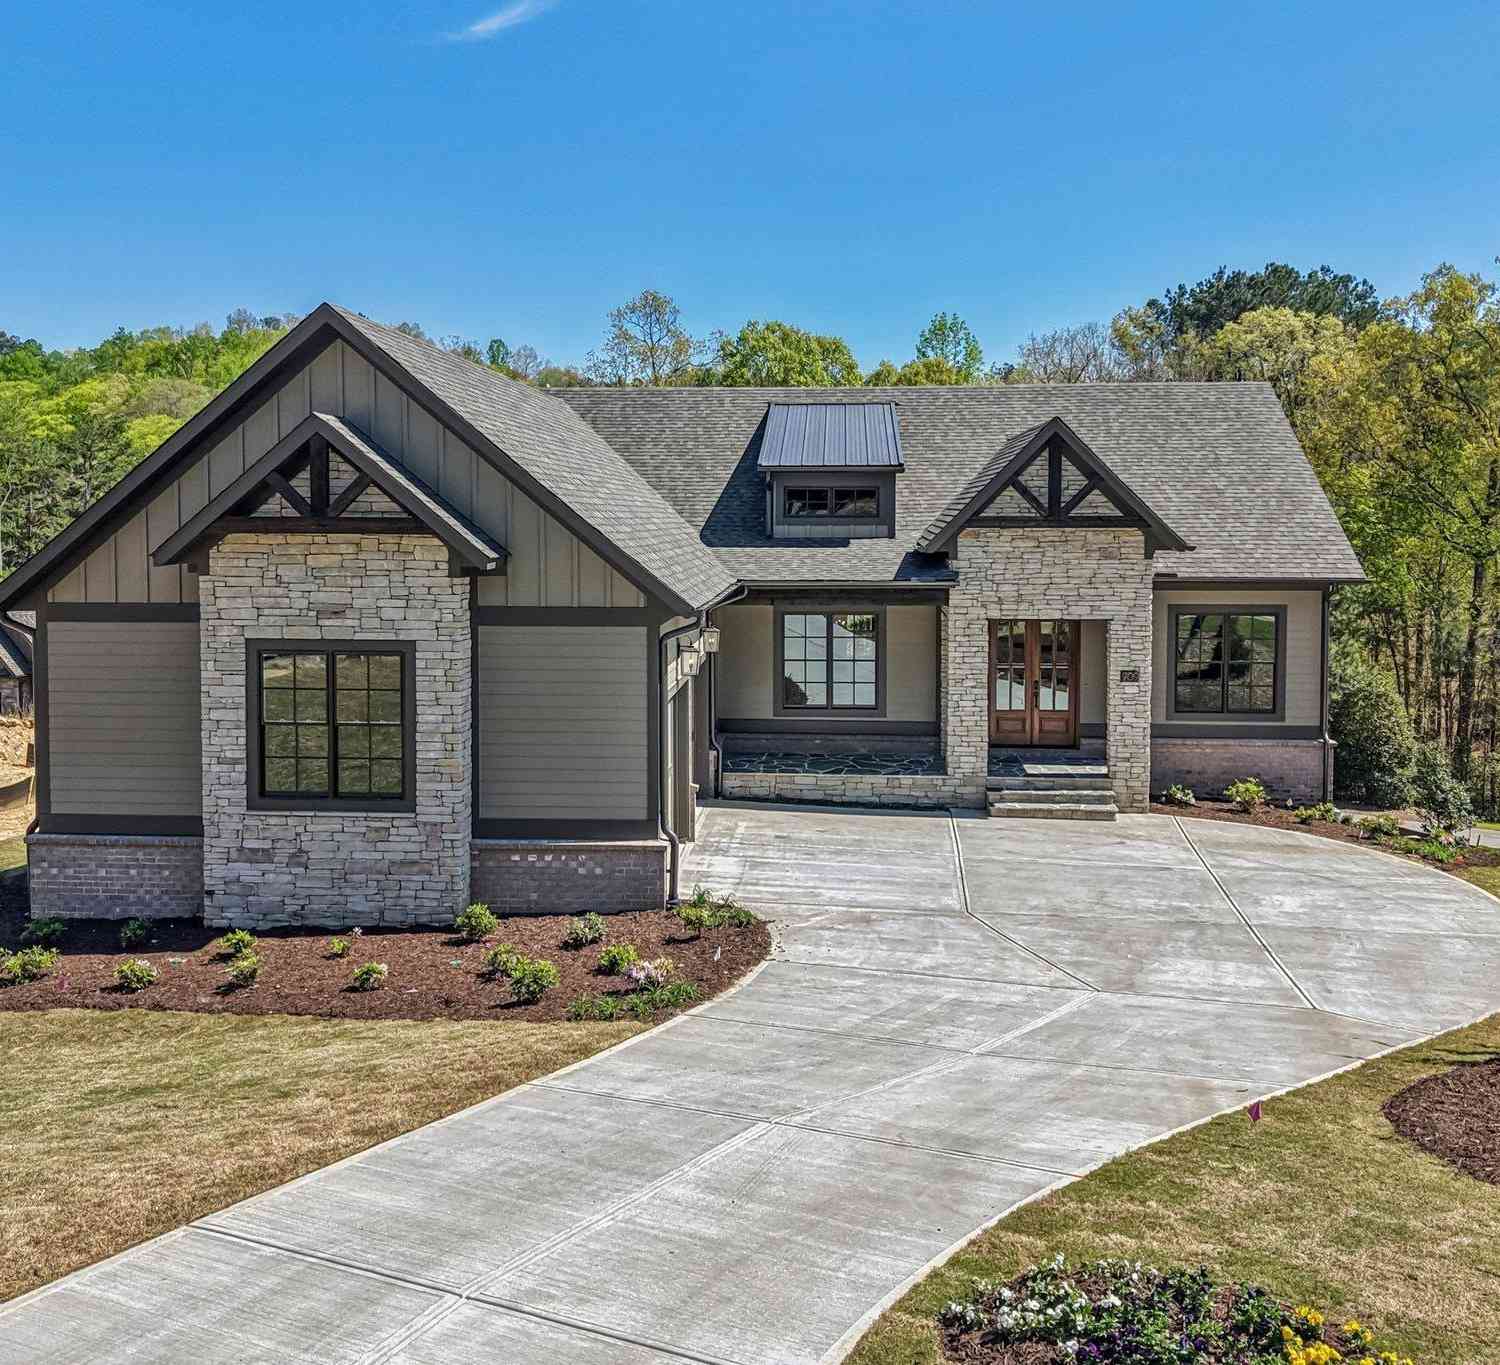
709 Hemlock
Salem, SC 29676

 4
4
Bed
 3.5
3.5
Bath
 4,000
4,000Sqft
18,730.80Sqft(Lot)
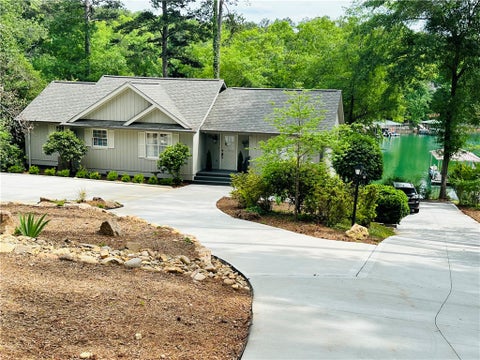
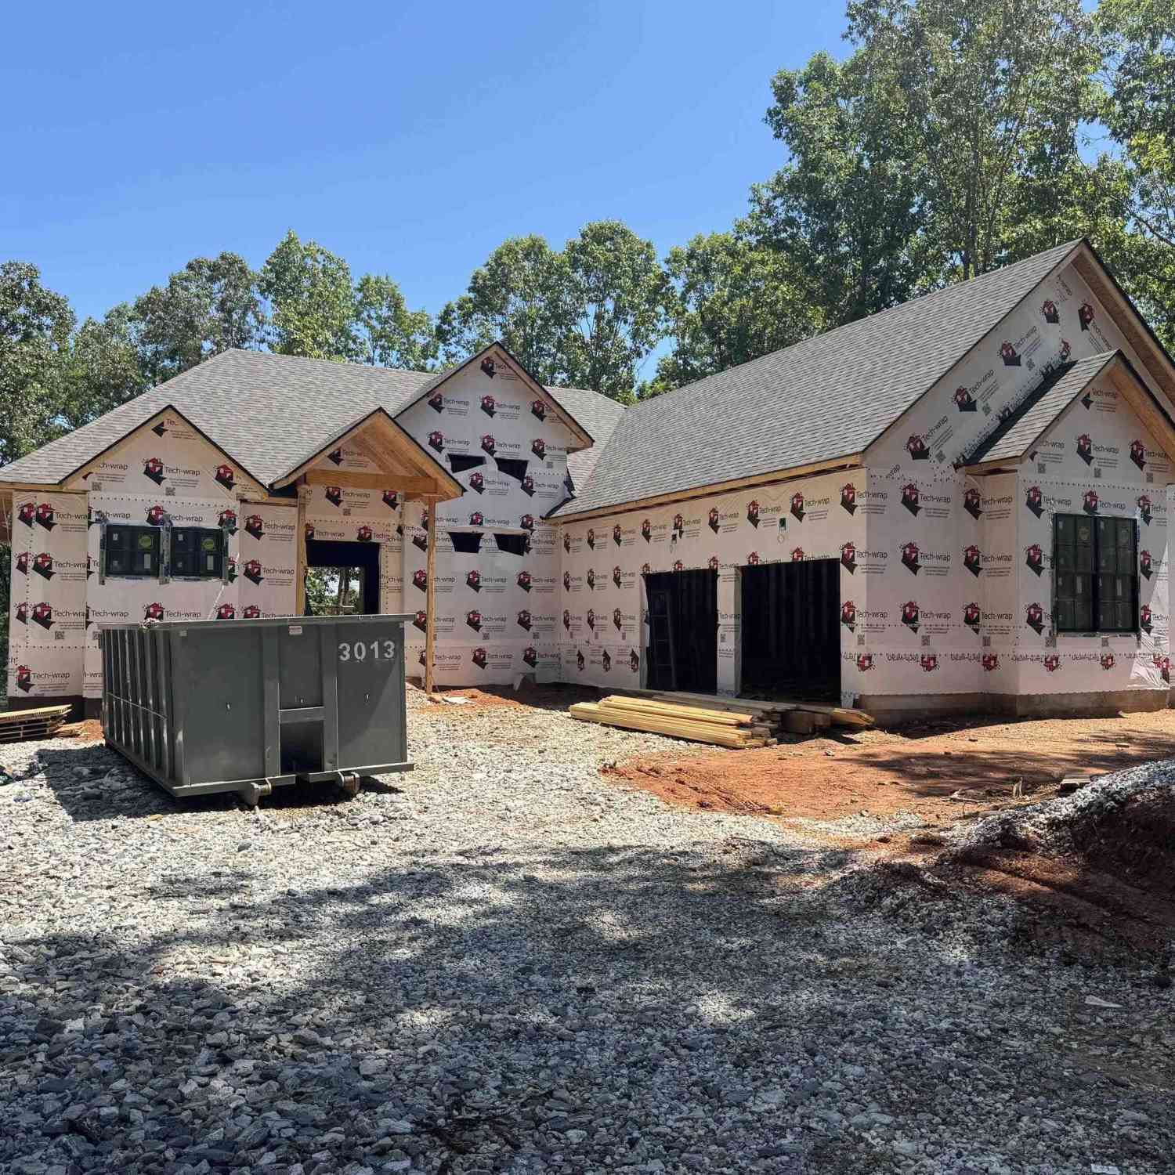
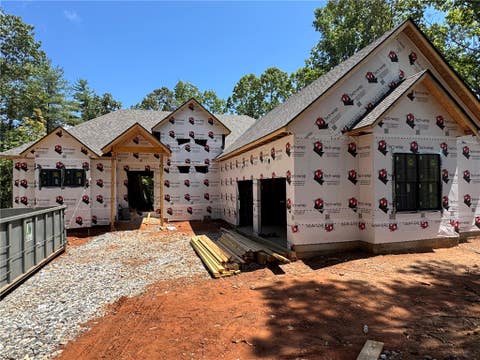
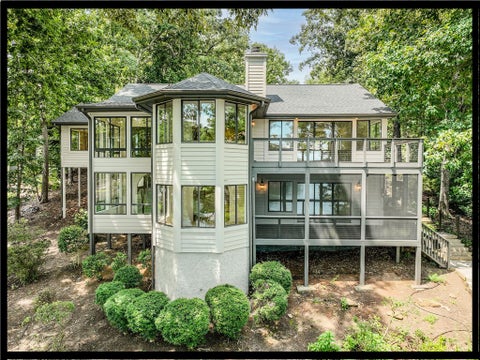
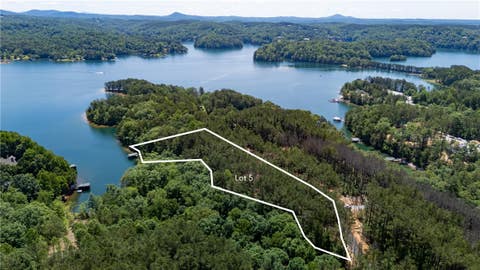
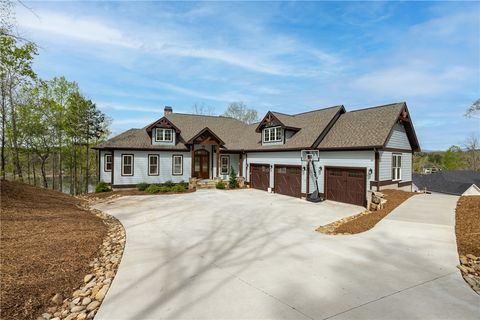
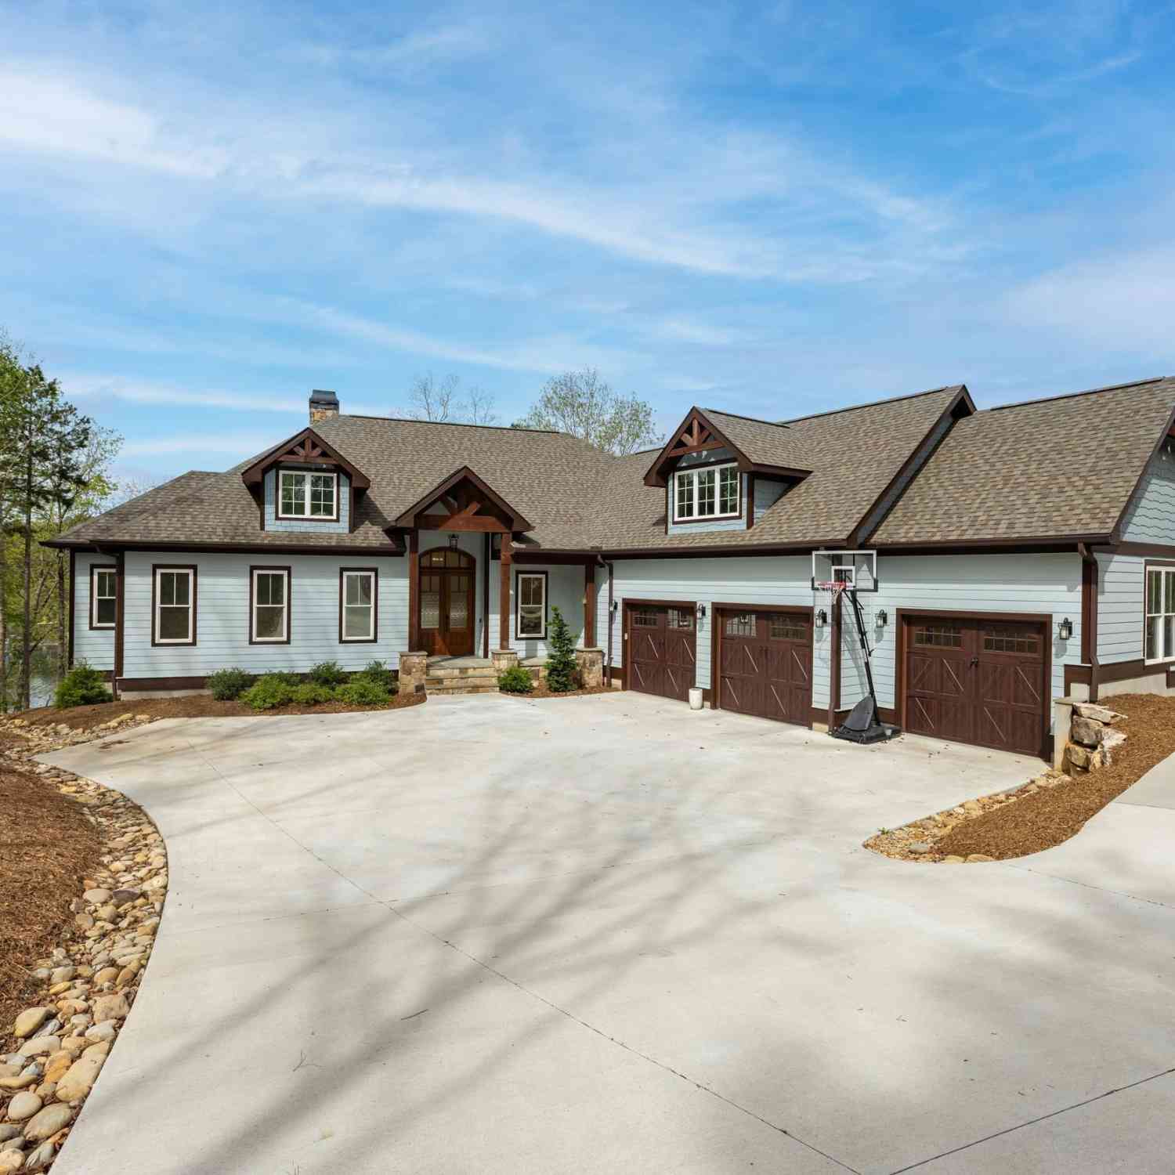
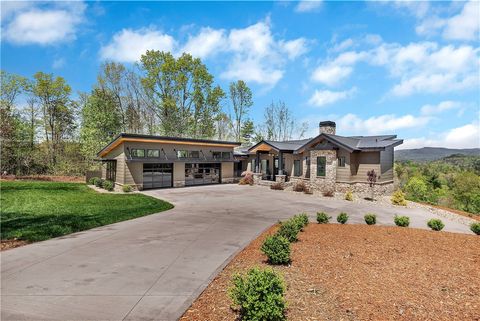
New construction home offering boat slip access to Lake Keowee. With accepted purchase agreement prior to October 15, 2026, Builder will include a new golf cart! The attractive home with approximately 4000 sqft of heated living space features 4 bedrooms with an open and inviting floor plan that spills onto a large outdoor covered porch with fireplace. A large center island anchors the kitchen equipped with Wolf and SubZero appliances overlooking the great room with beam accents and stone fireplace and easy access to the outdoor living area. A separate open dining area provides an ideal layout for entertainment and family engagement. A chef’s dream pantry with counter space along with a large laundry room provides excellent space for storage and a second refrigerator, freezer or wine chi

 Property Details
 Map
Map
 Map
Map
What's Nearby
Nearby Areas
 Features
-
Bedroom Information
Total Bedrooms: 4 Main Bedrooms: 4 Main Bedrooms Size: 17x17 Bedroom #2 Size: 13x12 Bedroom #3 Size: 15x12 Bedroom #4 Size: 12x15 Dining Size: 12x13Bathroom Information
Total Baths: 3 Full Baths: 3 Half Baths: 1 -
Kitchen Information
Kitchen Size: 10x16Interior Features
Attic Stairs Disappearing,Ceiling Fan,Ceiling Cathedral/Vaulted,Ceiling Smooth,Ceiling Trey,Countertops Granite,Smoke Detector,Walk In Closet,Wet BarAppliances
Cook Top-Gas,Dishwasher,Disposal,Freezer,Refrigerator,Oven-Electric,Microwave-Built In -
Cooling Features
ElectricHeating Source
Gas Available,Propane GasWater/Sewer
Water Source: Public Sewer: Septic,Private Sewer Water Heater.: Gas,Tankless
-
Building Information
Built Year: 2026 Total Floors: Carpet,Wood,Luxury Vinyl Tile/Plank # of Stories: 2 Built: 2026 Approx Age: Under Construction Roof Type: Architectural Basement: Partial Finished,Full,Walkout -
Exterior Features
Patio,Porch-Front,Under Ground Irrigation -
Parking/Garage
Basement: Attached Garage 2 Cars Parking Type: Attached Garage Garage Total Capacity: 2
-
Lot Information
Lot Size: 1/2 Acre or Less Approx # of Acres: 0.43 Lot Description: Cul-de-Sac,Level,Sloped,Underground Utilities -
Property Information
Subdivision: The Cliffs at Keowee Falls South City: Salem Type: Single Family Class: Residential
-
Listing Price Information
Original List Price: $1,785,000
-
Tax Information
Tax ID Number: 066-04-01-012
-
Virtual Tour
Parking Information
Parking / Garage: Attached Garage 2 Cars Parking Type: Attached Garage -
Homeowners Association Information
HOA: Y
-
School Information
Elementary School: Tamassee-Salem Junior High School: Walhalla Senior High School: Walhalla
How much is this property worth?
Curious about this home's true market value? Use our free Home Evaluation Tool to instantly get a personalized Comparative Market Analysis (CMA) report. Make smarter, data-driven decisions before you buy.

Nearby Home Value
| Address | Estimate | Bed | Bath | Sq. Ft | Lot Size |
|---|---|---|---|---|---|
| 116 N Wynward Pointe Dr.., Salem, SC, 29676 | $2,395,000 | 4 | 6 | -- | 0.90 Acre |
| 102 Bowline Court, Salem, SC, 29676 | $748,000 | 3 | 3 | -- | 0.23 Acre |
| 102 Bowline, Salem, SC, 29676 | $748,000 | 3 | 3 | 3,000 | 1 Acre |
| 15 Iron Clad Drive, Salem, SC, 29676 | $1,350,000 | 3 | 3 | -- | 0.49 Acre |
| 308 South Reach, Salem, SC, 29676 | $1,499,000 | 3 | 3 | 3,600 | 1 Acre |
| 308 South Reach Lane, Salem, SC, 29676 | $1,499,000 | 3 | 3 | -- | 0.23 Acre |
| 120 Beacon Ridge Circle, Salem, SC, 29676 | $649,000 | 3 | 3 | -- | 0.69 Acre |
| 118 Beacon Ridge Circle, Salem, SC, 29676 | $569,000 | 3 | 4 | -- | 0.95 Acre |
| 320 Knollwood Drive, Salem, SC, 29676 | $3,689,000 | 5 | 5 | -- | 1.04 Acres |
| 320 Knollwood, Salem, SC, 29676 | $3,689,000 | 5 | 5 | 4,400 | 1 Acre |
Similar Homes To 709 Hemlock
Nearby For Sale


Information is provided exclusively for consumers' personal, non-commercial use, that it may not be used for any purpose other than to identify prospective properties consumers my be interested in purchasing, the data is deemed reliable but is not guaranteed accurate by the MLS. The MLS may at is discretion, require use of other disclaimers as necessary to protect participants and/or the MLS from liability.
ByOwner last updated this listing 09/06/2026 @ 08:59
More Cities with for Sale by Owner Homes
- Salem Homes For Sale By Owner
- Tamassee Homes For Sale By Owner
- Six Mile Homes For Sale By Owner
- West Union Homes For Sale By Owner
- Sunset Homes For Sale By Owner
- Walhalla Homes For Sale By Owner
- Central Homes For Sale By Owner
- Norris Homes For Sale By Owner
- Seneca Homes For Sale By Owner
- Pickens Homes For Sale By Owner
- Clemson Homes For Sale By Owner
- Liberty Homes For Sale By Owner
- Pendleton Homes For Sale By Owner
- Westminster Homes For Sale By Owner
- Sapphire Homes For Sale By Owner
- Easley Homes For Sale By Owner
- Lake Toxaway Homes For Sale By Owner
- Townville Homes For Sale By Owner
- Highlands Homes For Sale By Owner
- Rosman Homes For Sale By Owner
Homes around $1,785,000








Verify Your Email
Please enter the 6-digit verification code
sent to your email address.
Verify Your Phone Number
Please enter the 6-digit verification code
sent to your mobile phone.