
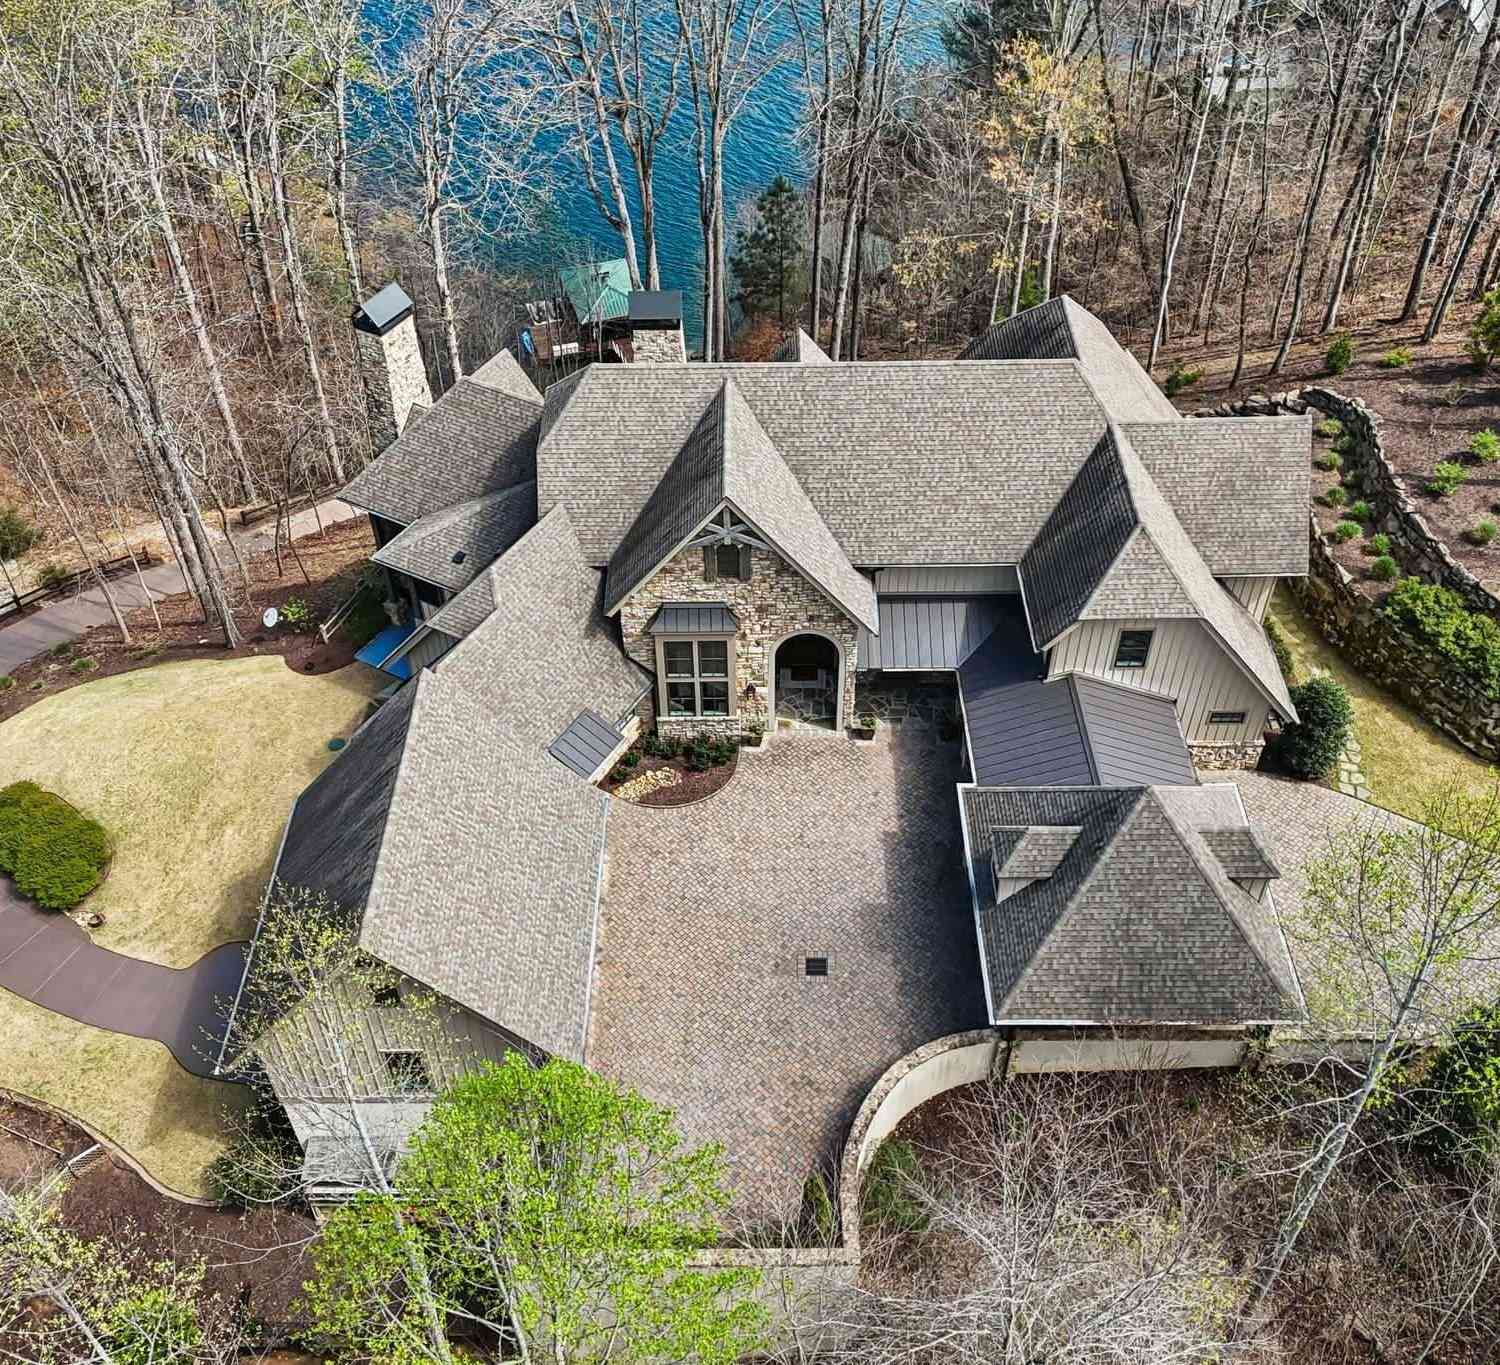
659 Sweet Fern
Salem, SC 29676

 6
6
Bed
 6.5
6.5
Bath
 7,000
7,000Sqft
97,574.40Sqft(Lot)
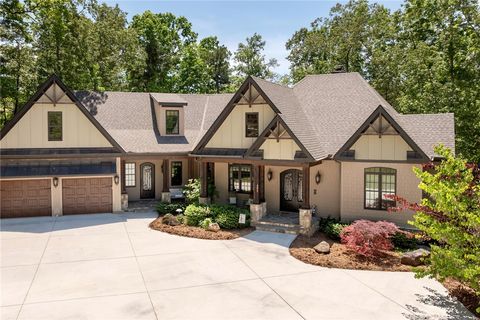
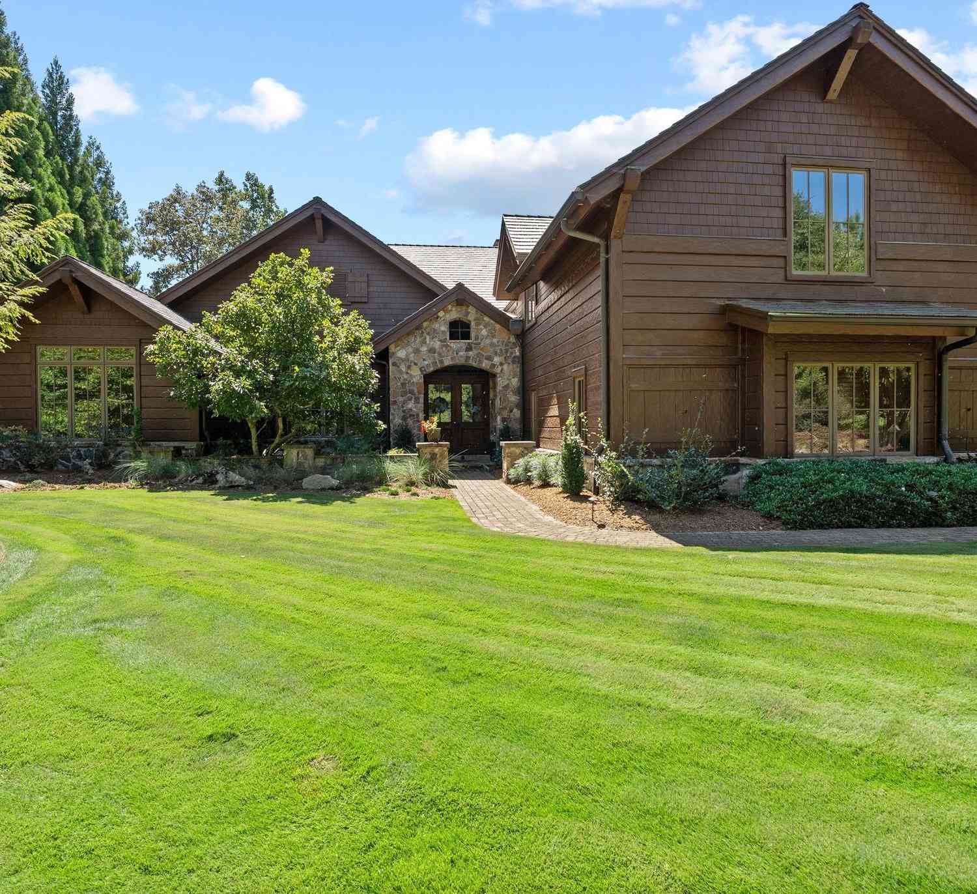
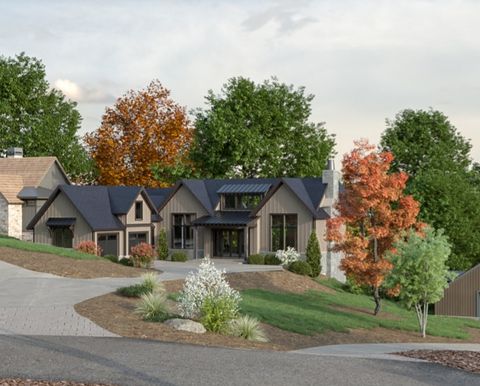
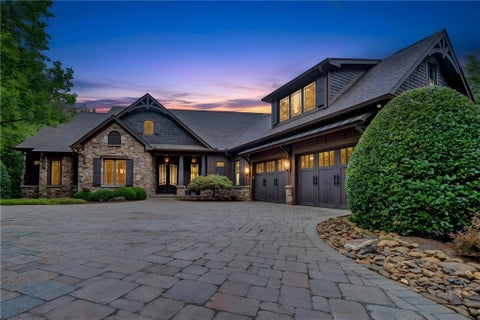
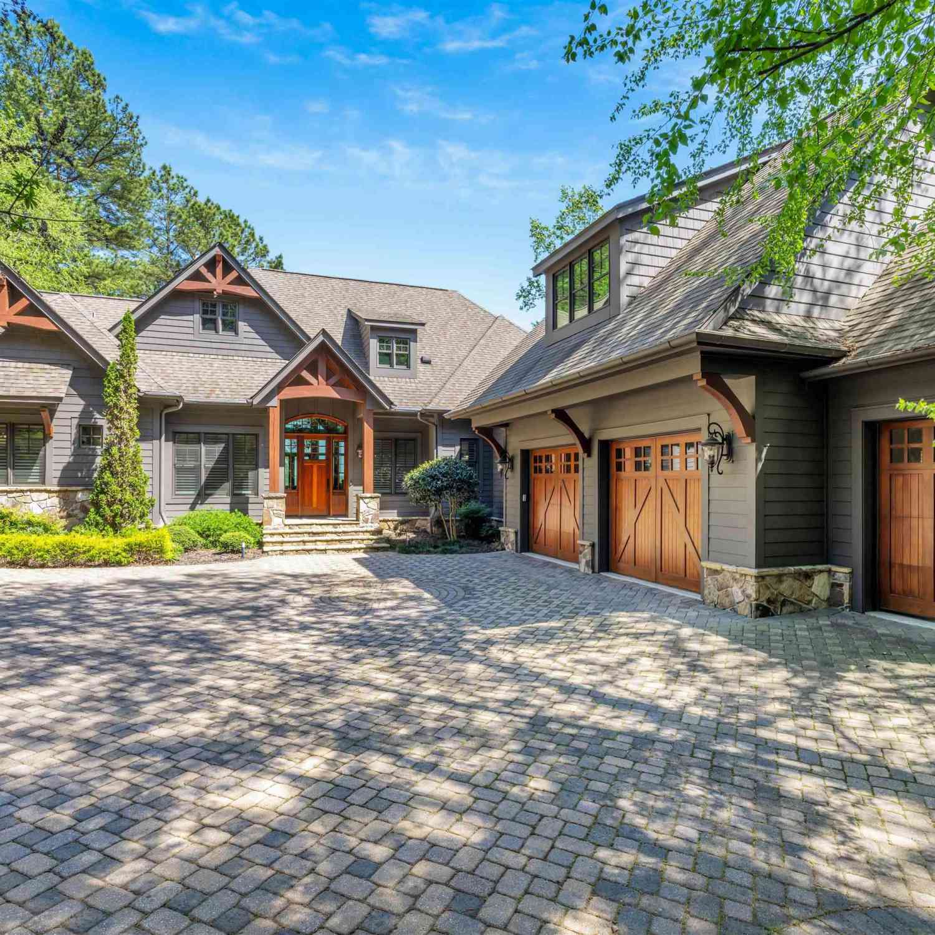
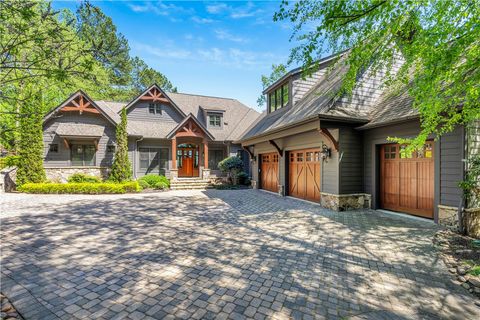
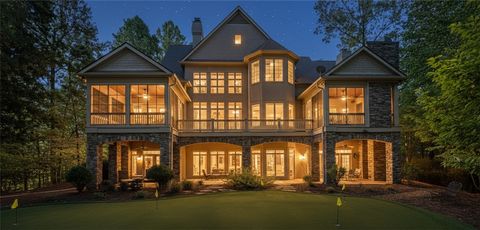
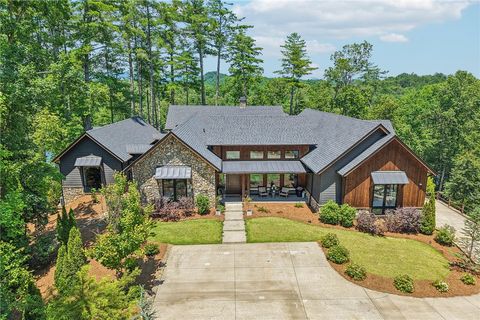
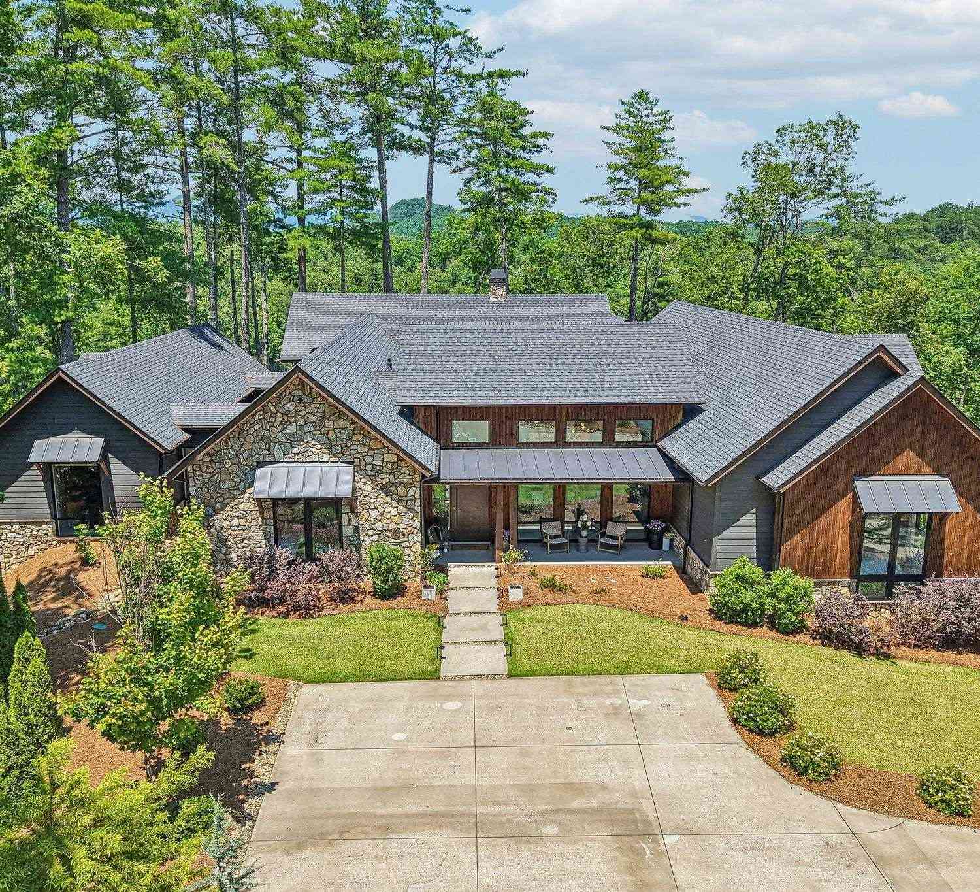
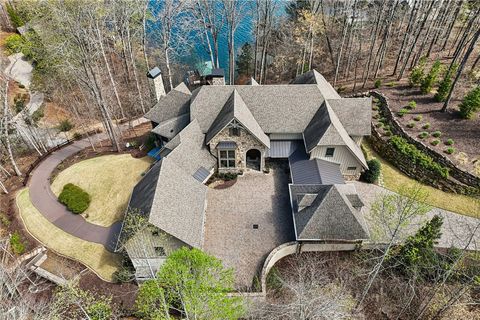
Introducing 659 Sweet Fern Trail, where sweeping views frame a lakefront estate by Johnston Design and built by Gabriel Builders. A porte-cochère opens to an expansive motor court, creating a sense of arrival that carries throughout the home. Step inside, and Lake Keowee immediately becomes the backdrop, framed by expansive windows and vaulted ceilings that draw in the light. White oak floors carry through the open living and dining spaces, anchored by a stone fireplace and adjoining custom pub—each space oriented to the water. Just beyond, the kitchen is designed for both function and ease, with coffered ceilings, custom storage, and a full suite of Miele, SubZero, Wolf, and Asko appliances. A quartz island with prep sink anchors the room, while a secondary prep area keeps everything just

 Property Details
 Map
Map
 Map
Map
What's Nearby
Nearby Areas
 Features
-
Bedroom Information
Total Bedrooms: 6 Main Bedrooms: 6 Main Bedrooms Size: 14x20 Bedroom #2 Size: 13x24 Bedroom #3 Size: 19x19 Bedroom #4 Size: 18x19 Bedroom #5 Size: 13x20 Dining Size: 17x21Bathroom Information
Total Baths: 6 Full Baths: 6 Half Baths: 2 -
Kitchen Information
Kitchen Size: 23x30Interior Features
2 Story Foyer,Attic Stairs Disappearing,Bookcase,Ceiling 9ft+,Ceiling Fan,Ceiling Cathedral/Vaulted,Ceiling Smooth,Countertops Granite,Countertops-Solid Surface,Smoke Detector,Walk In Closet,Wet Bar,Elevator,Pantry – Walk InAppliances
Cook Top-Gas,Dishwasher,Disposal,Dryer,Oven-Convection,Oven(s)-Wall,Refrigerator,Washer,Other/See Remarks,Oven-Electric,Ice Machine,Wine Chiller,Microwave-Built In -
Cooling Features
Heat PumpHeating Source
Heat PumpWater/Sewer
Water Source: Public Sewer: Septic Water Heater.: Tankless
-
Building Information
Built Year: 2017 Total Floors: Carpet,Ceramic Tile,Wood # of Stories: 3+ Built: 2017 Approx Age: 6-10 Roof Type: Architectural Basement: Full Finished,Full,Walkout -
Exterior Features
Deck,Patio,Porch-Screened,Outdoor Kitchen,Outdoor Grill,Under Ground Irrigation -
Parking/Garage
Basement: Attached Garage 2 Cars,Carport 2 Cars Parking Type: Attached Garage Garage Total Capacity: 2
-
Lot Information
Lot Size: 2 - 5 Acres Approx # of Acres: 2.24 Lot Description: Cul-de-Sac,Mountain View,Sloped,Some Trees,Steep,Underground Utilities,Water Access,Water Front,Water View -
Property Information
Subdivision: The Cliffs at Keowee Falls South City: Salem Type: Single Family Class: Residential
-
Listing Price Information
Original List Price: $6,699,000
-
Tax Information
Tax ID Number: 066-03-01-022
-
Virtual Tour
Parking Information
Parking / Garage: Attached Garage 2 Cars,Carport 2 Cars Parking Type: Attached Garage -
Homeowners Association Information
HOA: Y
-
School Information
Elementary School: Tamassee-Salem Junior High School: Walhalla Senior High School: Walhalla
How much is this property worth?
Curious about this home's true market value? Use our free Home Evaluation Tool to instantly get a personalized Comparative Market Analysis (CMA) report. Make smarter, data-driven decisions before you buy.

Nearby Home Value
| Address | Estimate | Bed | Bath | Sq. Ft | Lot Size |
|---|---|---|---|---|---|
| 116 N Wynward Pointe Dr.., Salem, SC, 29676 | $2,395,000 | 4 | 6 | -- | 0.90 Acre |
| 102 Bowline Court, Salem, SC, 29676 | $748,000 | 3 | 3 | -- | 0.23 Acre |
| 102 Bowline, Salem, SC, 29676 | $748,000 | 3 | 3 | 3,000 | 1 Acre |
| 15 Iron Clad Drive, Salem, SC, 29676 | $1,350,000 | 3 | 3 | -- | 0.49 Acre |
| 308 South Reach, Salem, SC, 29676 | $1,499,000 | 3 | 3 | 3,600 | 1 Acre |
| 308 South Reach Lane, Salem, SC, 29676 | $1,499,000 | 3 | 3 | -- | 0.23 Acre |
| 120 Beacon Ridge Circle, Salem, SC, 29676 | $649,000 | 3 | 3 | -- | 0.69 Acre |
| 118 Beacon Ridge Circle, Salem, SC, 29676 | $569,000 | 3 | 4 | -- | 0.95 Acre |
| 320 Knollwood Drive, Salem, SC, 29676 | $3,689,000 | 5 | 5 | -- | 1.04 Acres |
| 320 Knollwood, Salem, SC, 29676 | $3,689,000 | 5 | 5 | 4,400 | 1 Acre |
Similar Homes To 659 Sweet Fern
Nearby For Sale


Information is provided exclusively for consumers' personal, non-commercial use, that it may not be used for any purpose other than to identify prospective properties consumers my be interested in purchasing, the data is deemed reliable but is not guaranteed accurate by the MLS. The MLS may at is discretion, require use of other disclaimers as necessary to protect participants and/or the MLS from liability.
ByOwner last updated this listing 09/08/2026 @ 09:10
More Cities with for Sale by Owner Homes
- Salem Homes For Sale By Owner
- Tamassee Homes For Sale By Owner
- Six Mile Homes For Sale By Owner
- West Union Homes For Sale By Owner
- Sunset Homes For Sale By Owner
- Walhalla Homes For Sale By Owner
- Central Homes For Sale By Owner
- Norris Homes For Sale By Owner
- Seneca Homes For Sale By Owner
- Pickens Homes For Sale By Owner
- Clemson Homes For Sale By Owner
- Liberty Homes For Sale By Owner
- Pendleton Homes For Sale By Owner
- Westminster Homes For Sale By Owner
- Sapphire Homes For Sale By Owner
- Easley Homes For Sale By Owner
- Lake Toxaway Homes For Sale By Owner
- Townville Homes For Sale By Owner
- Highlands Homes For Sale By Owner
- Rosman Homes For Sale By Owner
Homes around $6,699,000








Verify Your Email
Please enter the 6-digit verification code
sent to your email address.
Verify Your Phone Number
Please enter the 6-digit verification code
sent to your mobile phone.