
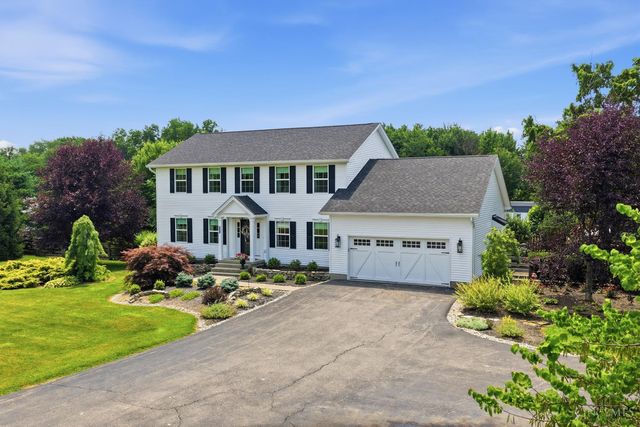
4401 Thornview Drive
Salem, OH 45152

 4
4
Bed
 3
3
Bath
 4,100
4,100Sqft
 1.93
1.93Acres(Lot)
This home will WOW you - built in 2024 and situated on 2 acres, offering the rare feeling of being away from it all while actually being close to everything you want! Just a mile to the bike trail & canoeing plus minutes to Historic Lebanon, Kings Island, and Deerfield Towne Center. Step into quality with high-end finishes, soaring ceilings, walnut hardwood floors. Dream Kitchen featuring Quartz, marble, commercial grade appliances, large island, pot-filler, and a custom coffee bar! Impressive Great Rm with vaulted ceiling, gas fireplace & doors out to screened porch. This large 3-season room also has vaulted ceilings and wood floors. The Primary Suite is a luxurious space to relax. Lower level Fitness Room and large Rec Rm. The ultimate outdoor living spaces with blue stone patio, huge f

 Property Details
 Map
Map
 Map
Map
What's Nearby
Nearby Areas
 Features
-
Bedroom Information
Total beds: 4Bathroom Information
Total Baths: 3 Full Baths: 2 Half Baths: 1Room Information
Rooms Total: 12 Has Basement: Yes Basement: Finished, Sump Pump, Full -
Roofing Information
Shingle -
Interior Features
Vaulted Ceiling(s), Eat-in Kitchen, Kitchen Island, Pantry, Walk-In Closet(s), Crown Molding Roof: Shingle Appliances: Disposal, Range, Oven, Water Softener, Gas Water Heater, Dishwasher, Microwave, Refrigerator -
Heating & Cooling
Has Heating: Yes Heating: Natural Gas, Wood, Other Has Cooling: Yes Cooling: Ceiling Fan(s), Central Air
-
Building Information
Year Built: 2024 Construction Materials: Vinyl Siding Patio And Porch Features: Porch, Patio Pool Features: Heated, Above Ground Private Pool: Yes
-
Lot Information
Lot Size Acres: 1.9284 Lot Size Square Feet: 84001 Lot Description: Level
-
Listing Price Information
Listing Price: $824900
-
Tax Information
Parcel Number: 1308390005
-
Parking Information
Oversized, Garage Door Opener, Driveway, AttachedGarage Information
Has Garage: Yes Has Attached Garage: Yes Garage Space: 2
-
Utility Information
Propane, Cable Available -
Location Information
Direction: 71 N to Morrow exit/Rt 123, Right on Waynesville Rd, at stop sign bear Right, Right into Briarwood subdivision to Thornview. WaterSource: Public Security Features: Smoke Detector(s)
How much is this property worth?
Curious about this home's true market value? Use our free Home Evaluation Tool to instantly get a personalized Comparative Market Analysis (CMA) report. Make smarter, data-driven decisions before you buy.

Nearby Home Value
| Address | Estimate | Bed | Bath | Sq. Ft | Lot Size |
|---|---|---|---|---|---|
| 5267 Radford Drive, Salem, OH, 45152 | $309,900 | 3 | 1 | 1,092 | 1,092 SqFt |
| 4622 Misty Ridge Court, Salem, OH, 45152 | $939,900 | 4 | 5 | 4,276 | 4,276 SqFt |
Similar Homes To 4401 Thornview Drive
Nearby For Sale

The data relating to real estate for sale on this website comes in part from the Broker Reciprocity program of the Multiple Listing Service of Greater Cincinnati. Real estate listings held by brokerage firms other than ByOwner are marked with the Broker Reciprocity logo and detailed information about them includes the name of the listing brokers. The properties displayed may not be all the properties available through Broker Reciprocity. IDX information is provided exclusively for consumers' personal, non-commercial use and may not be used for any purpose other than to identify prospective properties consumers may be interested in purchasing. Data is deemed reliable but is not guaranteed accurate by the MLS. Copyright © 2026 MLS of Greater Cincinnati. All Rights Reserved.
ByOwner last updated this listing 07/06/2026 @ 04:32
More Cities with for Sale by Owner Homes
- Salem Homes For Sale By Owner
- Washingtonville Homes For Sale By Owner
- Leetonia Homes For Sale By Owner
- Beloit Homes For Sale By Owner
- Sebring Homes For Sale By Owner
- Hanoverton Homes For Sale By Owner
- Columbiana Homes For Sale By Owner
- East Rochester Homes For Sale By Owner
- Lisbon Homes For Sale By Owner
- Berlin Center Homes For Sale By Owner
- North Benton Homes For Sale By Owner
- Canfield Homes For Sale By Owner
- North Lima Homes For Sale By Owner
- Deerfield Homes For Sale By Owner
- North Jackson Homes For Sale By Owner
- Alliance Homes For Sale By Owner
- New Springfield Homes For Sale By Owner
- Poland Homes For Sale By Owner
- Minerva Homes For Sale By Owner
- Lake Milton Homes For Sale By Owner
Homes around $824,900





Verify Your Email
Please enter the 6-digit verification code
sent to your email address.