
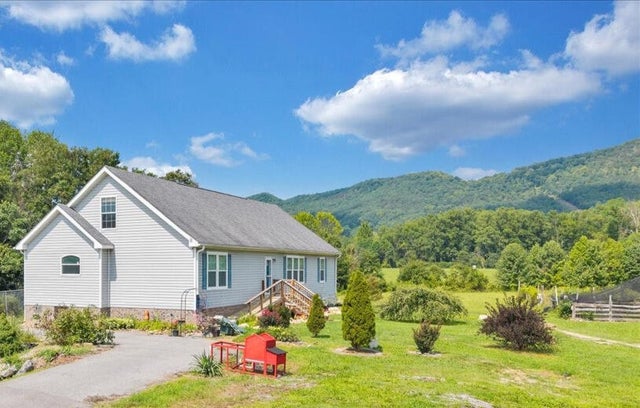
3663 Bradshaw Rd
Salem, VA 24153

 3
3
Bed
 2
2
Bath
 2,233
2,233Sqft
 14.43
14.43Acres(Lot)
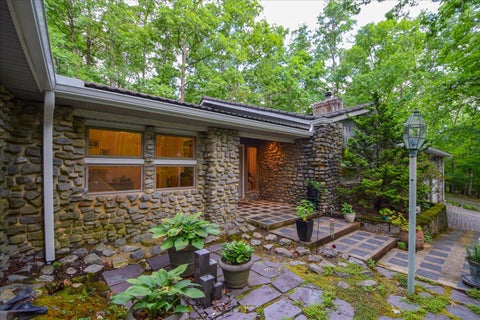
WELCOME HOME TO YOUR ONCE-IN-A-LIFETIME 14.43-Acre Estate of Natural Beauty & Endless Possibilities! Set on an extraordinary 14.43 acres of private, picturesque land with panoramic mountain views, this exceptional property offers a rare combination of natural beauty, recreation, privacy, and versatility. Imagine waking up to sweeping mountain views, enjoying spectacular sunrises and sunsets, exploring your own private acreage, and spending summer afternoons beside your expansive private pond with a 20-foot dock, fountain, pond pump, and rowboat--all while being surrounded by the peace and privacy of your own country estate. The pond is teeming with wildlife, including bluegill, perch, frogs, deer, ducks, and geese, while Mason Creek borders approximately half of the property along the nort

 Property Details
 Map
Map
 Map
Map
What's Nearby
Nearby Areas
 Features
-
Bedroom Information
Total beds: 3Bathroom Information
Total Baths: 2 Full Baths: 2 -
Flooring Information
Tile, Laminate, Vinyl -
Interior Features
Ceiling Fan(s), Storage, Walk-In Closet(s) -
Heating & Cooling
Has Heating: Yes Heating: Electric, Heat Pump Has Cooling: Yes Cooling: Heat Pump, Ceiling Fan(s) Water front: 1
-
Building Information
Year Built: 2017 Building Area Total: 2233 Construction Materials: Aluminum Siding, Vinyl Siding Patio And Porch Features: Deck Private Pool: No Water front Features: Pond View: Mountain(s) -
Exterior Features
Exterior Features: Garden
-
Lot Information
Main Square Feet: 14.43 Acres Lot Size Acres: 14.43 Lot Size Square Feet: 628570.8 Lot Description: WaterfrontProperty Information
Subdivision: Bradshaw Source Property Type: Residential MLS Area Minor: 0240 - Roanoke County - West Property SubType: Single Family Residence Levels: One Property Age: 9
-
Listing Price Information
Listing Price: $719500
-
Tax Information
Parcel Number: 015.02-01-37.00-0000 Tax Lot: 0 Tax Block: 0 Annual Tax: $4860
-
Parking Information
Paved, Driveway
-
School Information
Elementary School: Masons CoveJunior High School: GlenvarSenior High School: Glenvar -
Location Information
Direction: From 311, turn left on Bradshaw rd. Continue past Old Catawba Rd (on R), House on R. WaterSource: Private, Well
How much is this property worth?
Curious about this home's true market value? Use our free Home Evaluation Tool to instantly get a personalized Comparative Market Analysis (CMA) report. Make smarter, data-driven decisions before you buy.

Nearby Home Value
| Address | Estimate | Bed | Bath | Sq. Ft | Lot Size |
|---|---|---|---|---|---|
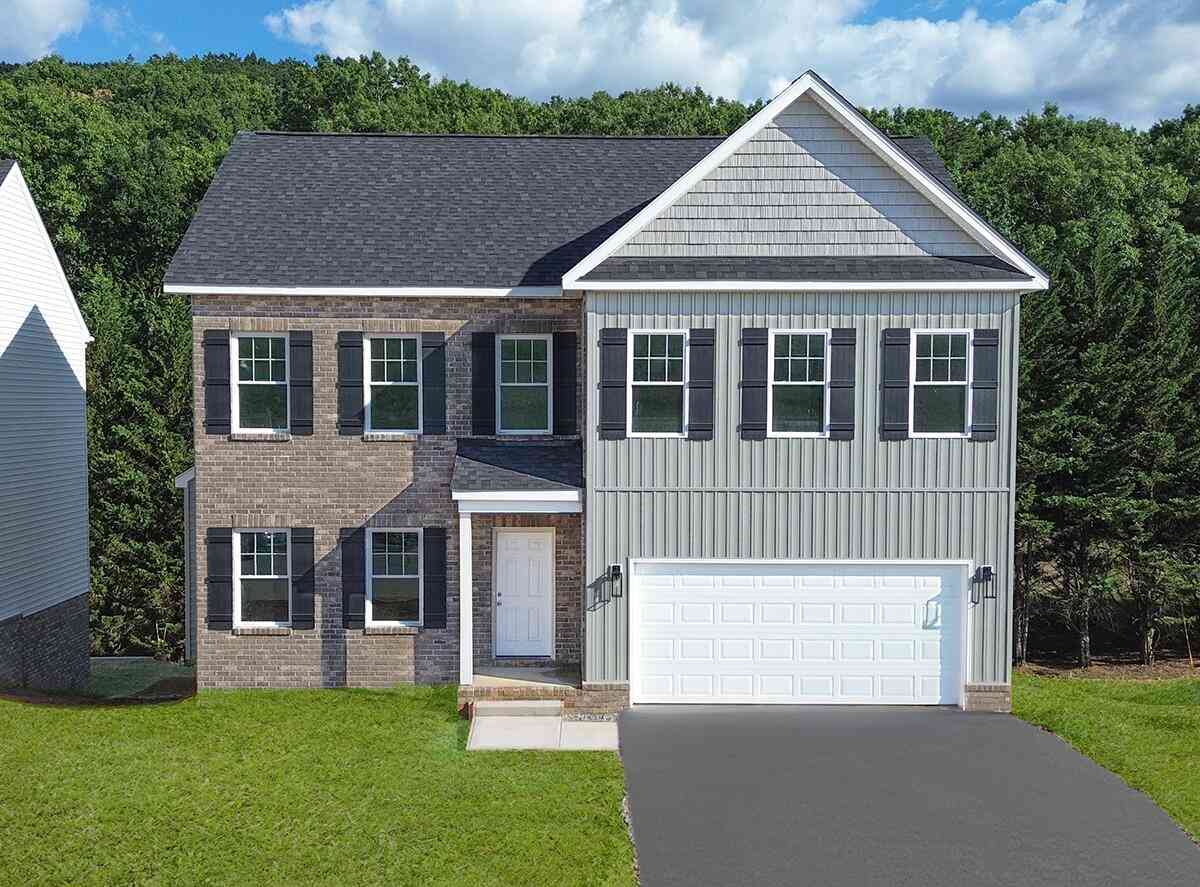
| 152 Johnston Park Dr, Salem, VA, 24153 | $399,990 | 4 | 3 | 1,878 | 0.17 Acre |
| 128 Johnston Park Dr, Salem, VA, 24153 | $377,490 | 4 | 3 | 1,878 | 0.17 Acre |
| 906 Citadel Ln, Salem, VA, 24153 | $333,333 | 4 | 3 | 1,323 | 0.17 Acre |
| 924 Ingleside Ln, Salem, VA, 24153 | $316,950 | 5 | 2 | 1,871 | 0.18 Acre |
| 2140 Catlett Dr, Salem, VA, 24153 | $269,900 | 3 | 1 | 1,250 | 0.31 Acre |
| 1936 Willis St, Salem, VA, 24153 | $249,500 | 3 | 1 | 1,432 | 0.40 Acre |
| 1913 Willis St, Salem, VA, 24153 | $129,990 | 3 | 1 | 1,040 | 0.34 Acre |
| 1902 Springfield Ave, Salem, VA, 24153 | $219,950 | 3 | 1 | 1,083 | 0.54 Acre |
| 1906 Captain Dr, Salem, VA, 24153 | $259,900 | 4 | 2 | 1,478 | 0.33 Acre |
| 709 Catawba Dr, Salem, VA, 24153 | $339,950 | 4 | 3 | 2,200 | 0.16 Acre |
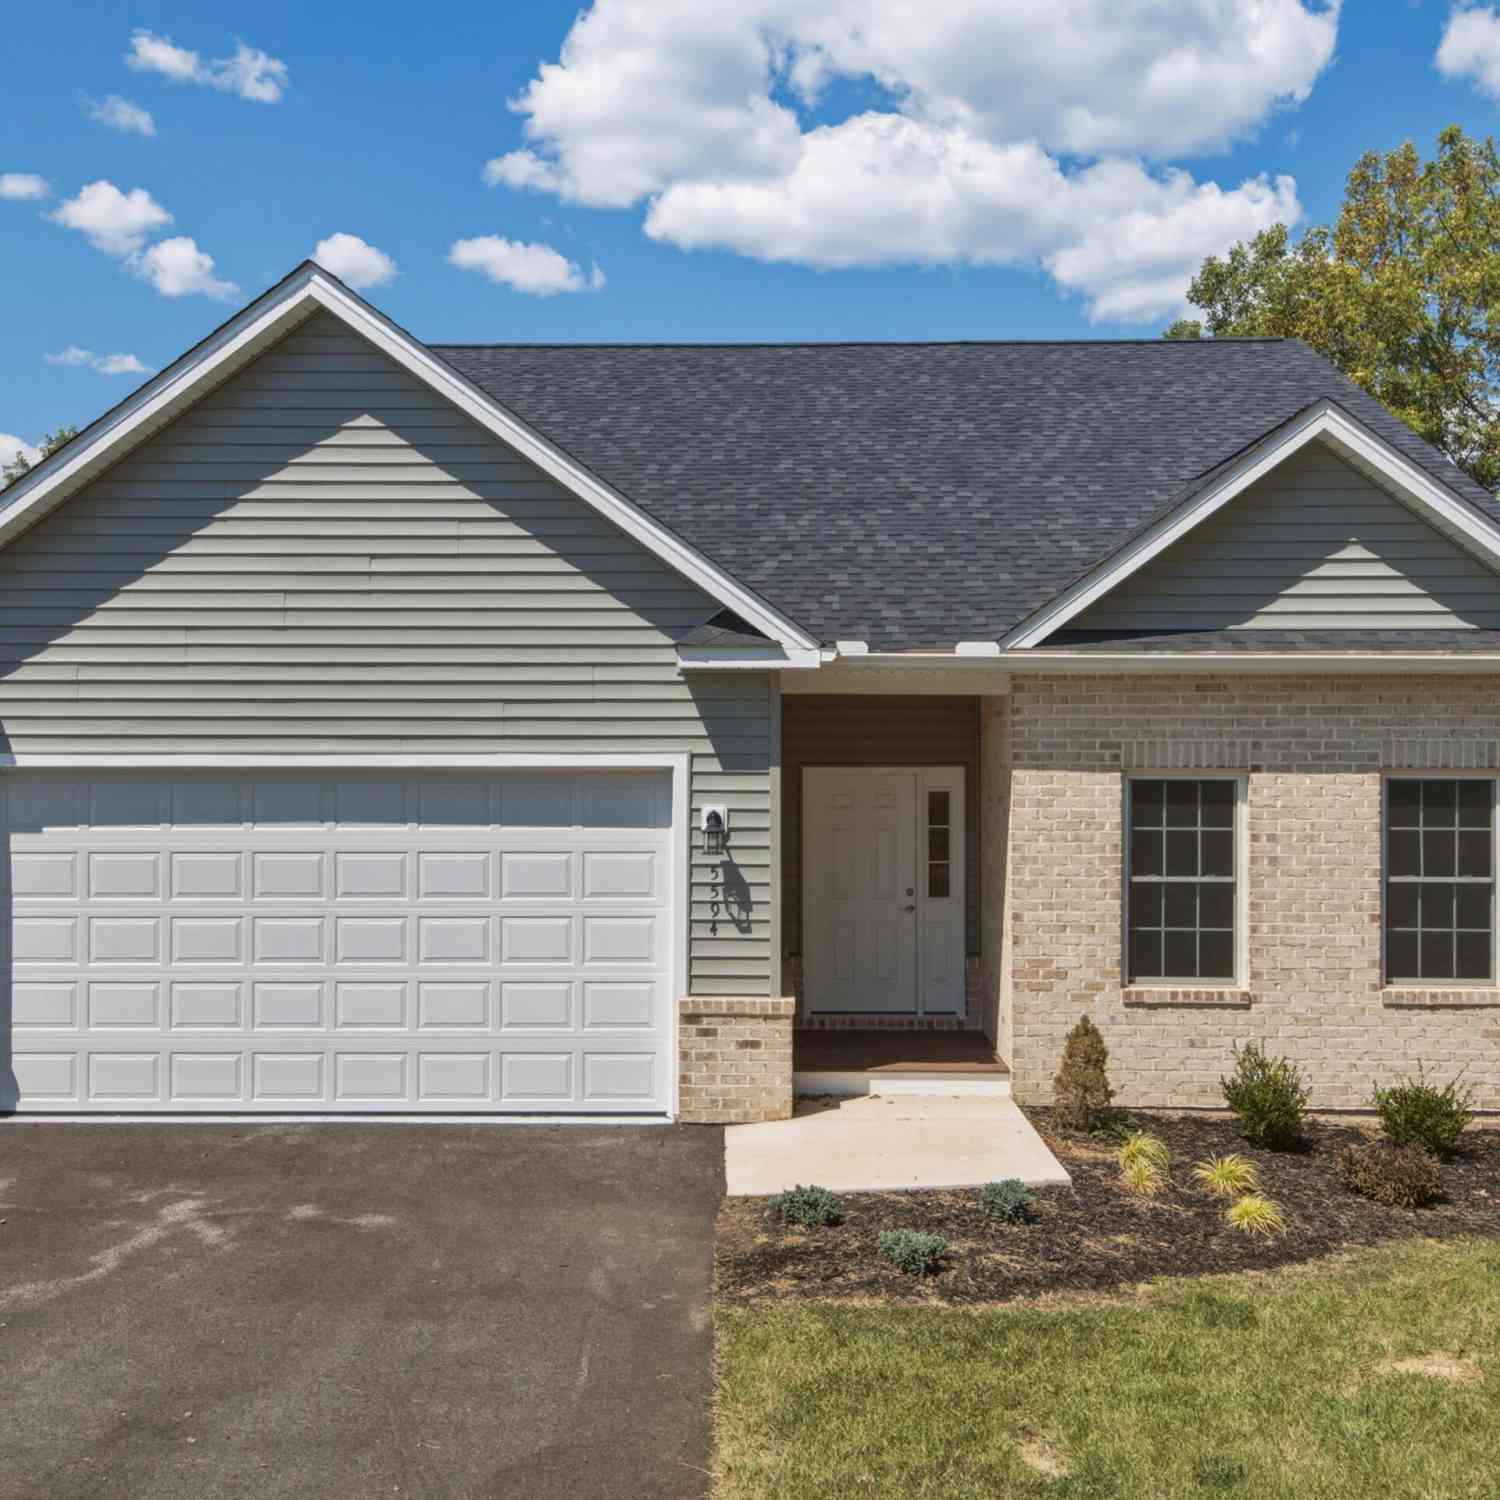
Similar Homes To 3663 Bradshaw Rd
Nearby For Sale

Although the Multiple Listing Service of The Roanoke Valley is the single source for these listings, listing data appearing on this website does not necessarily reflect the entirety of all available listings within the Multiple Listing Service. All listing data is refreshed daily, but its accuracy is subject to market changes. All copyrights and intellectual property rights are the exclusive property of the Multiple Listing Service of The Roanoke Valley. Whether obtained from a search result or otherwise, visitors to this website may only use this listing data for their personal, noncommercial benefit. The unauthorized retrieval or use of this listing data is prohibited. All information is deemed reliable but not guaranteed, and should be independently verified. Copyright © 2026 Multiple Listing Service of The Roanoke Valley. All rights reserved.
ByOwner last updated this listing 10/09/2026 @ 07:21
More Cities with for Sale by Owner Homes
- Salem Homes For Sale By Owner
- Catawba Homes For Sale By Owner
- Roanoke Homes For Sale By Owner
- Bent Mountain Homes For Sale By Owner
- Elliston Homes For Sale By Owner
- Boones Mill Homes For Sale By Owner
- Vinton Homes For Sale By Owner
- Cloverdale Homes For Sale By Owner
- Daleville Homes For Sale By Owner
- Troutville Homes For Sale By Owner
- Copper Hill Homes For Sale By Owner
- New Castle Homes For Sale By Owner
- Blue Ridge Homes For Sale By Owner
- Callaway Homes For Sale By Owner
- Fincastle Homes For Sale By Owner
- Goodview Homes For Sale By Owner
- Blacksburg Homes For Sale By Owner
- Check Homes For Sale By Owner
- Christiansburg Homes For Sale By Owner
- Hardy Homes For Sale By Owner
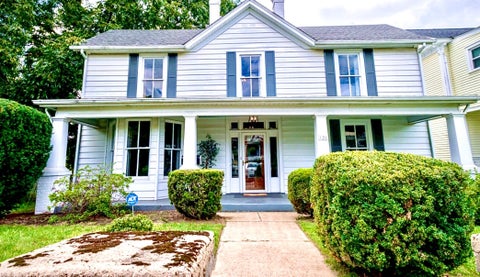
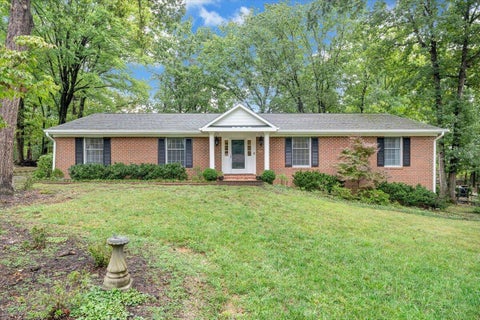
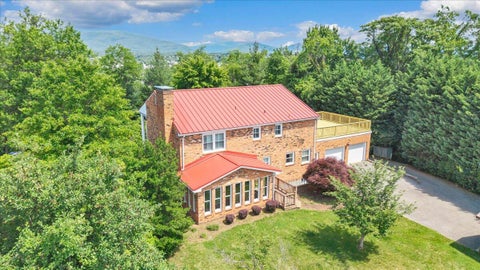
Homes around $719,500







Verify Your Email
Please enter the 6-digit verification code
sent to your email address.
Verify Your Phone Number
Please enter the 6-digit verification code
sent to your mobile phone.