
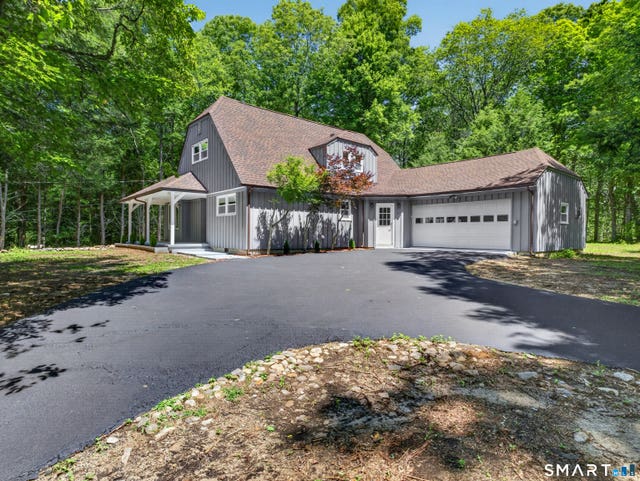
21 Woodland Drive
Salem, CT 06420

 4
4
Bed
 2
2
Bath
 2,138
2,138Sqft
 1.03
1.03Acres(Lot)
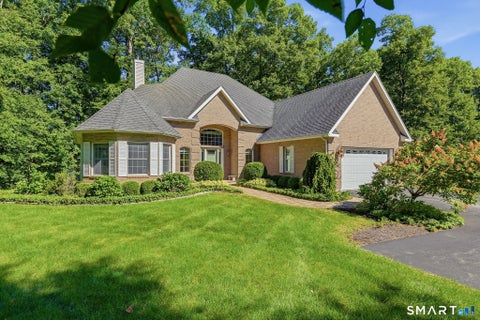
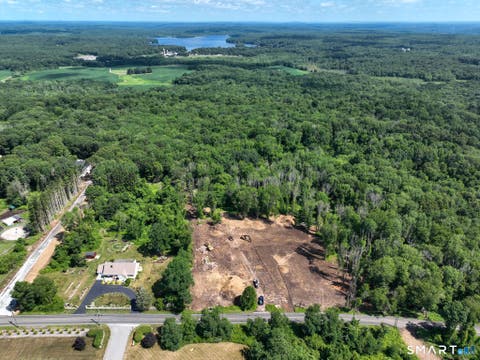
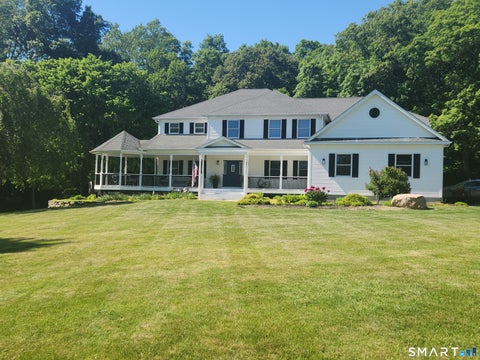
Welcome to 21 Woodland Drive - a beautifully renovated contemporary on a private, wooded lot in rural Salem. Offering roughly 2,240 sq ft of finished living space, this home blends character with modern updates throughout. The soaring living room features cathedral ceilings, exposed beams, a floor-to-ceiling brick fireplace, and one-of-a-kind wide-plank hardwood floors with hand-crafted peg-and-butterfly inlay detailing. The stunning kitchen boasts white shaker cabinetry, granite counters, stone tile backsplash, stainless appliances, a center island, and a garden bay window. Two main-level bedrooms and a full bath allow easy one-floor living, while upstairs offers a spacious primary retreat, an additional carpeted bedroom, a second full bath, and a large walk-in attic. Fresh paint, new car

 Property Details
 Map
Map
 Map
Map
What's Nearby
Nearby Areas
 Features
-
Bedroom Information
Total beds: 4Bathroom Information
Total Baths: 2 Full Baths: 2Room Information
Rooms Total: 8 Basement: None -
Roofing Information
Asphalt -
Interior Features
Roof: Asphalt Appliances: Dishwasher, Electric Range, Microwave, Range, Oven, Refrigerator -
Heating & Cooling
Has Heating: Yes Heating: Oil, Forced Air Has Cooling: Yes Cooling: Central Air
-
Building Information
Year Built: 1973 Building Area Total: 2138 Construction Materials: Frame, Other Private Pool: No
-
Lot Information
Lot Size Acres: 1.03
-
Listing Price Information
Listing Price: $550000 Original Price: $575000
-
Tax Information
Parcel Number: 1563750 Annual Tax: $5984
-
Parking Information
Parking Total: 2 Paved, Driveway, AttachedGarage Information
Has Garage: Yes Has Attached Garage: Yes Garage Space: 1
-
School Information
Elementary School: Per Board of EdJunior High School:Senior High School: Per Board of Ed -
Location Information
Direction: GPS Friendly WaterSource: Well
How much is this property worth?
Curious about this home's true market value? Use our free Home Evaluation Tool to instantly get a personalized Comparative Market Analysis (CMA) report. Make smarter, data-driven decisions before you buy.

Nearby Home Value
| Address | Estimate | Bed | Bath | Sq. Ft | Lot Size |
|---|---|---|---|---|---|
| 500 Forsyth Road, Salem, CT, 06420 | $799,000 | 3 | 3 | 2,000 | 4.04 Acres |
| 2 Syleo Lane, Salem, CT, 06420 | $899,900 | 4 | 3 | 3,857 | 1.84 Acres |
| 466 Forsyth Road, Salem, CT, 06420 | $799,000 | 3 | 3 | 2,000 | 4.04 Acres |
| 480 Forsyth Road, Salem, CT, 06420 | $799,000 | 3 | 3 | 2,000 | 4.04 Acres |
| 169 Scott Hill Road, Salem, CT, 06420 | $1,199,000 | 4 | 3 | 4,300 | 5 Acres |
| 38 Emerald Glen Lane, Salem, CT, 06420 | $1,150,000 | 5 | 6 | 5,529 | 4.28 Acres |
| 271 Forsyth Road, Salem, CT, 06420 | $649,900 | 3 | 3 | 2,556 | 2.15 Acres |
| 11 Stonewall Road, Salem, CT, 06420 | $755,000 | 3 | 3 | 1,962 | 1.85 Acres |
| 88 Way Road, Salem, CT, 06420 | $250,000 | 2 | 2 | 1,512 | 3.04 Acres |
| 306 Old Colchester Road.., Salem, CT, 06420 | $119,900 | 1 | 1 | 800 | -- |
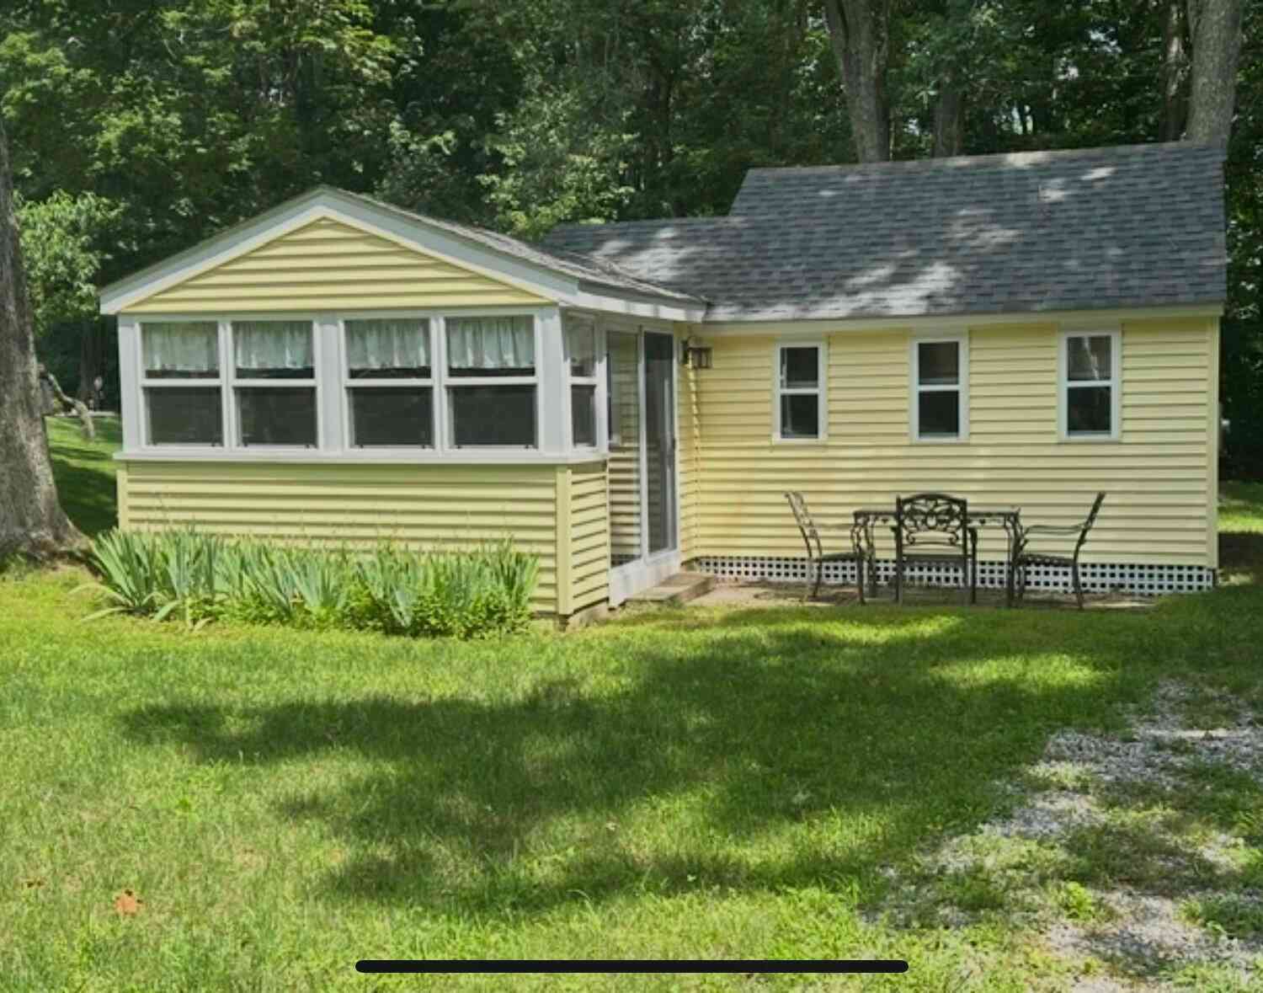
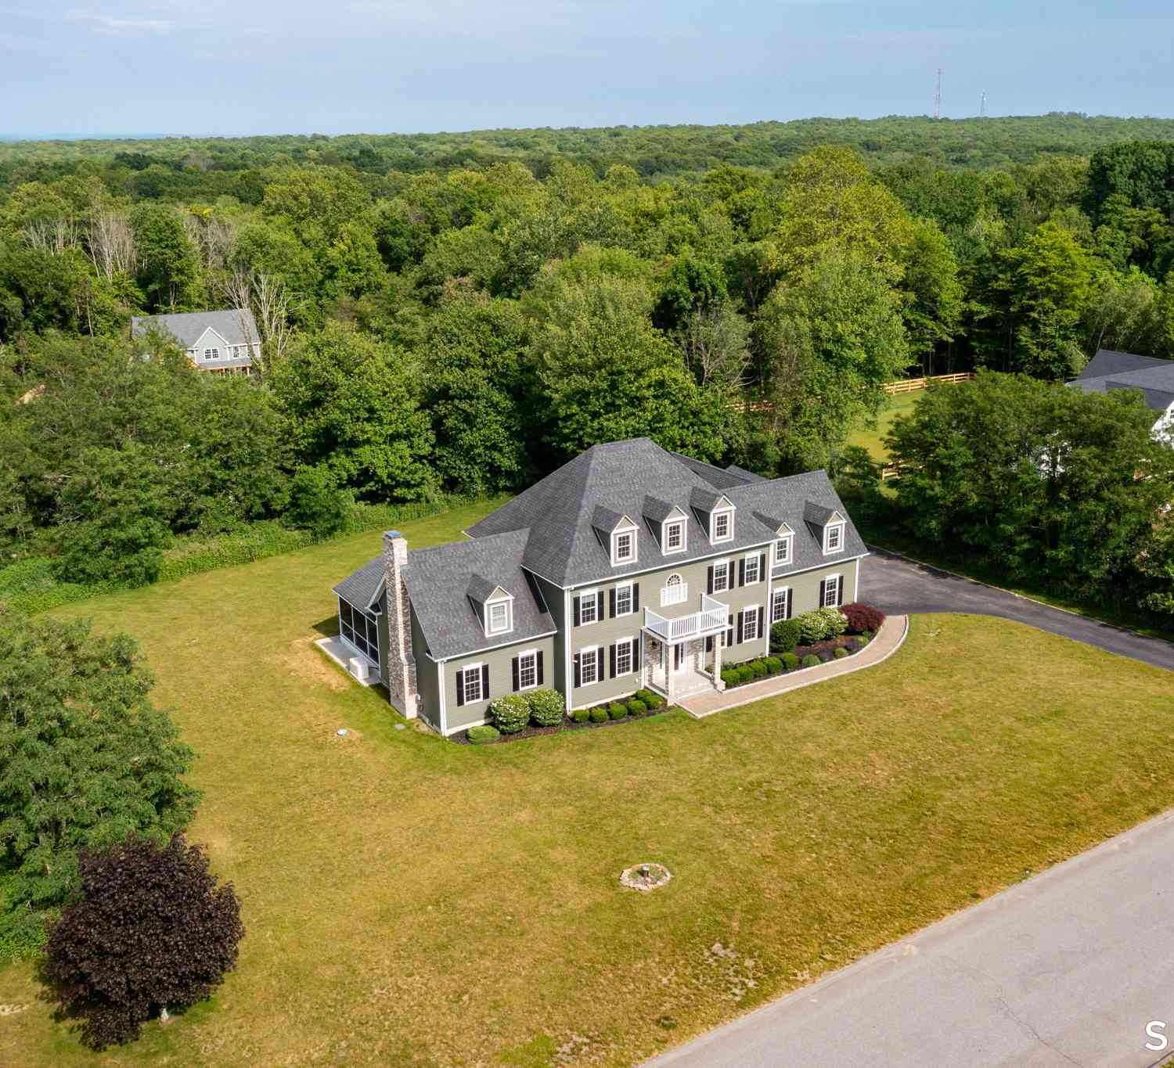
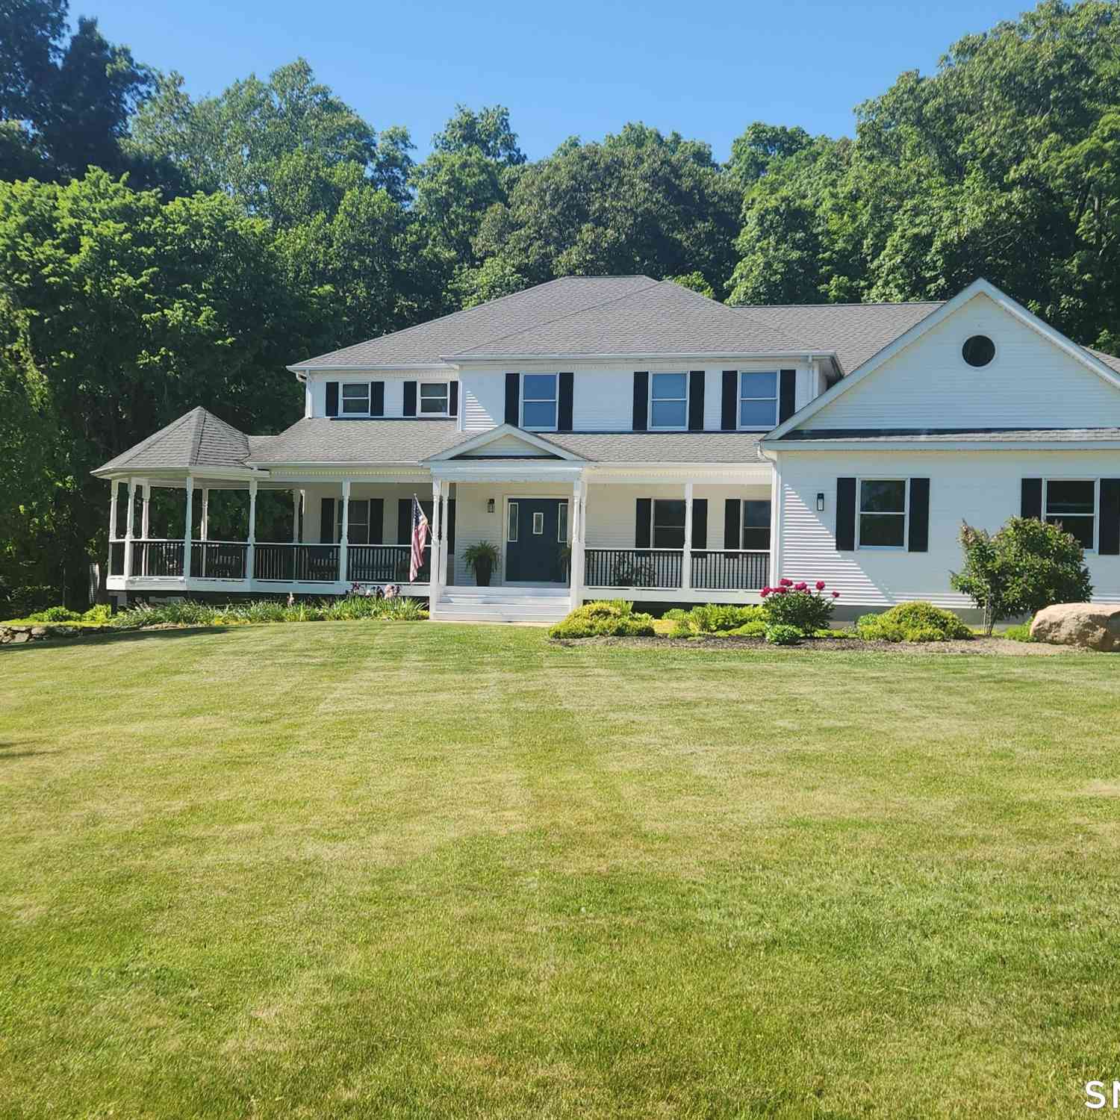
Similar Homes To 21 Woodland Drive
Nearby For Sale


IDX information is provided exclusively for personal, non-commercial use, and may not be used for any purpose other than to identify prospective properties consumers may be interested in purchasing. Information is deemed reliable but not guaranteed. The listing broker’s offer of compensation is made only to participants of the MLS where the listing is filed.
ByOwner last updated this listing 10/08/2026 @ 08:31
More Cities with for Sale by Owner Homes
- Salem Homes For Sale By Owner
- Chesterfield Homes For Sale By Owner
- Colchester Homes For Sale By Owner
- East Haddam Homes For Sale By Owner
- Montville Homes For Sale By Owner
- East Lyme Homes For Sale By Owner
- Lebanon Homes For Sale By Owner
- Essex Homes For Sale By Owner
- Old Lyme Homes For Sale By Owner
- Groton Homes For Sale By Owner
- Franklin Homes For Sale By Owner
- Waterford Homes For Sale By Owner
- New London Homes For Sale By Owner
- Haddam Homes For Sale By Owner
- East Hampton Homes For Sale By Owner
- Norwich Homes For Sale By Owner
- Deep River Homes For Sale By Owner
- Preston Homes For Sale By Owner
- Marlborough Homes For Sale By Owner
- Old Saybrook Homes For Sale By Owner
Homes around $550,000









Verify Your Email
Please enter the 6-digit verification code
sent to your email address.
Verify Your Phone Number
Please enter the 6-digit verification code
sent to your mobile phone.