
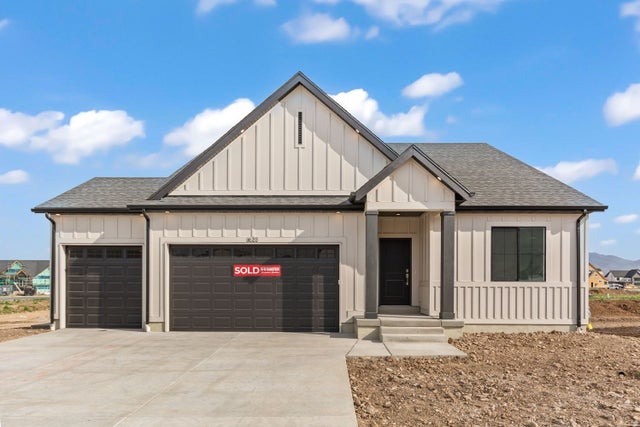
1833 E 920 #423
Salem, UT 84653

 4
4
Bed
 2
2
Bath
 3,778
3,778Sqft
 0.21
0.21Acre(Lot)
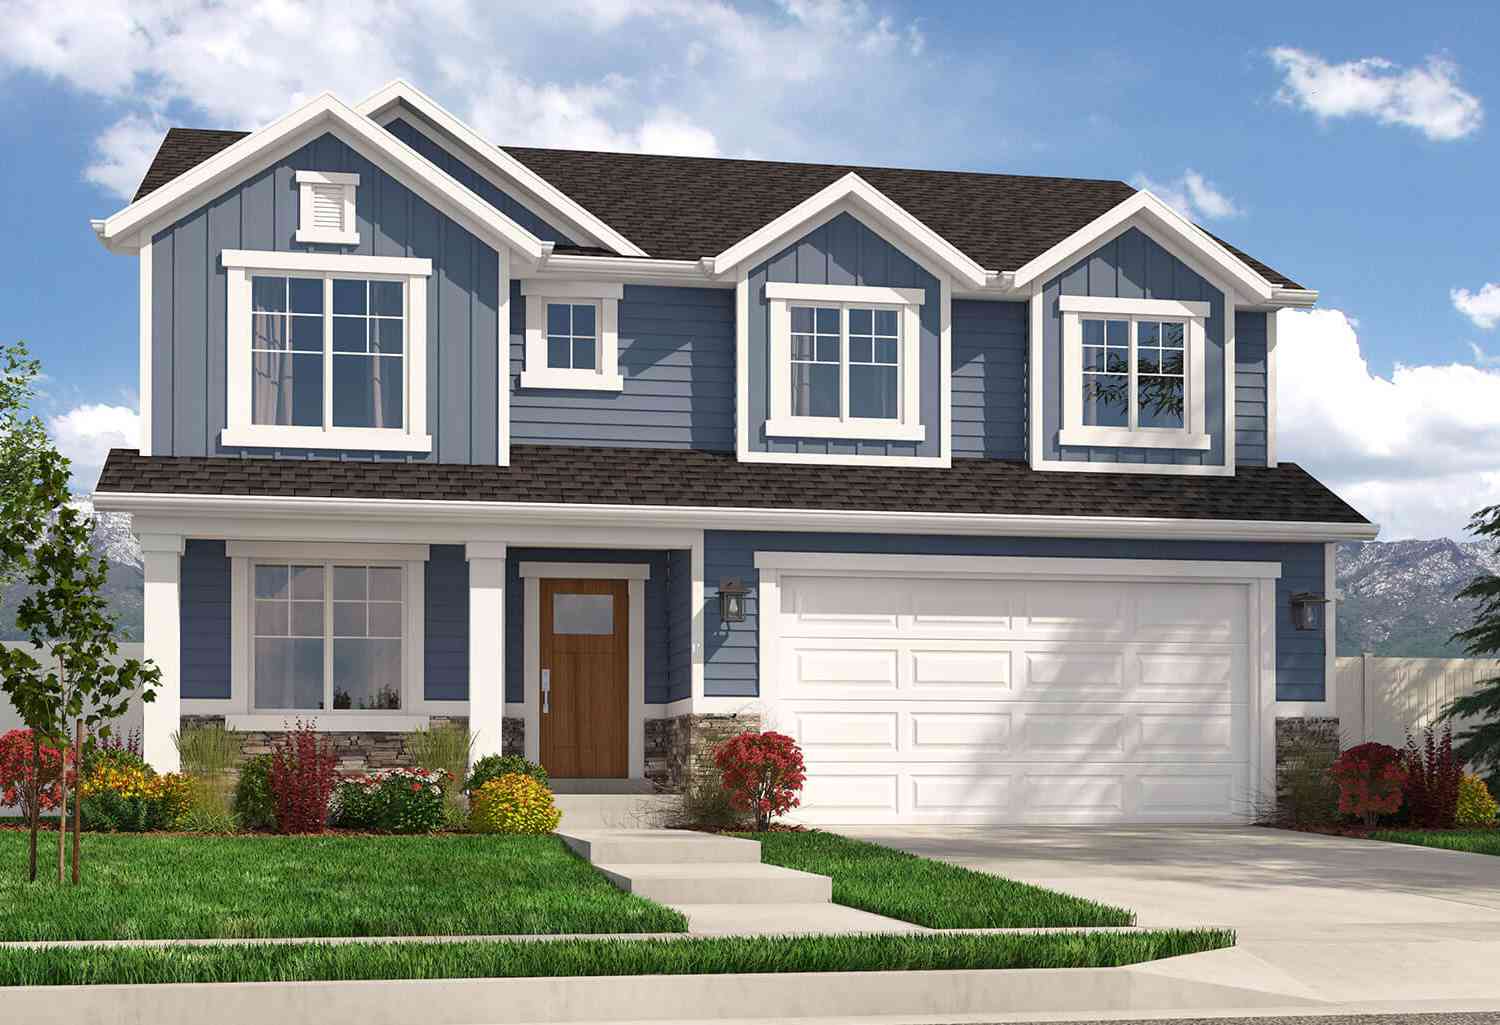
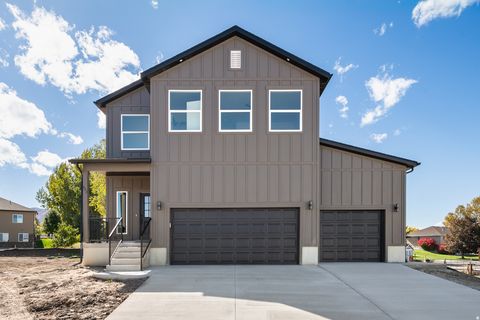
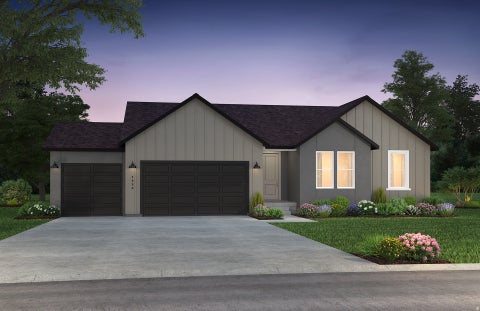
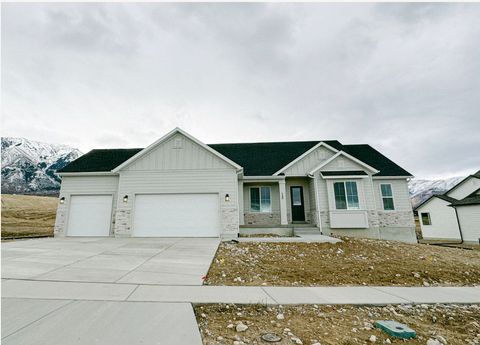
Beautiful rambler "Cali" floorplan in the Modern Farmhouse style, 4 beds, 2 baths, 3-car large garage. Open family/kitchen layout, 9' ceiling on main, standard kitchen layout, tray ceiling in family room & bedroom 1, 36" upper cabinets w/ crown molding, upgraded cabinet features: soft-close, stainless steel gas appliances, quartz countertop in kitchen and bathrooms, laminate throughout the kitchen, dining and family, bedroom 1 suite, grand bath with garden tub, separate walk-in shower and 2nd vanity sink, 50-gallon water heater, mudroom bench, and unfinished basement. Basement Entry ** Special Interest Rates are Available ** with our Builder Forward Commitment (BFC) if you use DHI Mortgage in addition to receiving up to $4,000 toward closing costs. **** *Ask me about our 7/6 ARM rat

 Property Details
 Map
Map
 Map
Map
What's Nearby
Nearby Areas
 Features
-
Bedroom Information
Total beds: 4Bathroom Information
Total Baths: 2 Full Baths: 2Room Information
Rooms Total: 11 Has Basement: Yes Basement: Daylight, Full, Walk-Out Access -
Flooring Information
Carpet -
Roofing Information
Asphalt -
Interior Features
Walk-In Closet(s), Master Downstairs Roof: Asphalt Appliances: Disposal, Gas Oven, Oven, Range, Gas Range Window Features: Double Pane Windows -
Heating & Cooling
Has Heating: Yes Heating: Central, Natural Gas Has Cooling: Yes Cooling: Central Air
-
Building Information
Year Built: 2026 Building Area Total: 3778 Construction Materials: Asphalt, Stucco, Cement Siding Stories: 2 Frontage Length: 0.0 Patio And Porch Features: Patio, Porch Private Pool: No
-
Lot Information
Lot Dimensions: 0.0x0.0x0.0 Main Square Feet: 0.21 Acres Lot Size Acres: 0.21 Lot Size Square Feet: 9147.6Property Information
Subdivision: VIRIDIAN Source Property Type: Residential Property SubType: Single Family Residence Direction Faces: South Property Age: 0
-
Listing Price Information
Listing Price: $649990 Cash, Conventional, FHA, VA Loan
-
Tax Information
Parcel Number: 54-471-0423 Annual Tax: $4572
-
Parking Information
Parking Total: 3 Attached, GarageGarage Information
Has Garage: Yes Has Attached Garage: Yes Garage Space: 3Homeowners Association InformationHas Association: Yes HOA: $34.00 Association Amenities: Picnic Area, Playground, Pool, Snow Removal, Tennis Court(s) Community Features: Clubhouse
-
School Information
Elementary School: SalemJunior High School: Salem JrSenior High School: Salem Hills -
Utility Information
Natural Gas Available, Natural Gas Connected, Electricity Connected, Sewer Connected, Water Connected -
Location Information
Direction: DR Horton | Viridian Sales Center Address: 718 North 1600 East, Salem, UT 84653 From North I-15: Follow I-15 South and exit on UT-156 Exit 257A/Main St toward Spanish Fork, Turn Left on Main St headed South for 3.4 miles, Turn left onto Woodland Hills Dr, travel 0.7 miles Turn Left onto 8800 South (Powerhouse Rd), turn right on 400 East Salem, then follow the signs to the Viridian Sales Center Viridian Google Pin - https://www.google.com/maps/place/40.06712,-111.64162/
How much is this property worth?
Curious about this home's true market value? Use our free Home Evaluation Tool to instantly get a personalized Comparative Market Analysis (CMA) report. Make smarter, data-driven decisions before you buy.

Nearby Home Value
| Address | Estimate | Bed | Bath | Sq. Ft | Lot Size |
|---|---|---|---|---|---|
| 1477 S 10, Salem, UT, 84653 | $809,900 | 3 | 3 | 3,902 | 0.30 Acre |
| 1783 E 1060 #351, Salem, UT, 84653 | $1,199,900 | 4 | 4 | 6,284 | 0.49 Acre |
| 1648 S Deer Hollow Dr #16, Salem, UT, 84653 | $907,990 | 4 | 3 | 5,093 | 0.36 Acre |
| 1827 E 1060 #353, Salem, UT, 84653 | $1,150,000 | 3 | 3 | 6,200 | 0.49 Acre |
| 1849 E 1060 #354, Salem, UT, 84653 | $1,100,000 | 4 | 4 | 5,968 | 0.47 Acre |
| 1241 N 360 #130, Salem, UT, 84653 | $668,900 | 3 | 2 | 3,395 | 0.39 Acre |
| 1223 N 360 #129, Salem, UT, 84653 | $899,900 | 5 | 4 | 5,136 | 0.37 Acre |
| 1238 N 360 #133, Salem, UT, 84653 | $662,900 | 3 | 2 | 3,500 | 0.48 Acre |
| 1207 N 360 #128, Salem, UT, 84653 | $714,900 | 4 | 3 | 4,497 | 0.37 Acre |
| 1292 S 1220, Salem, UT, 84653 | $1,399,000 | 7 | 5 | 5,213 | 0.32 Acre |
Similar Homes To 1833 E 920 #423
Nearby For Sale

Based on information from the Wasatch Front Regional Multiple Listing Service, Inc. as of 09/01/2026 @ 08:08. All data, including all measurements and calculations of area, is obtained from various sources and has not been, and will not be, verified by broker or the MLS. All information should be independently reviewed and verified for accuracy. Properties may or may not be listed by the office/agent presenting the information.
ByOwner last updated this listing 09/01/2026 @ 08:08
More Cities with for Sale by Owner Homes
- Woodland Hills Homes For Sale By Owner
- Salem Homes For Sale By Owner
- Payson Homes For Sale By Owner
- Santaquin Homes For Sale By Owner
- Spanish Fork Homes For Sale By Owner
- Mapleton Homes For Sale By Owner
- Springville Homes For Sale By Owner
- Provo Homes For Sale By Owner
- Goshen Homes For Sale By Owner
- Fairview Homes For Sale By Owner
- Mona Homes For Sale By Owner
- Orem Homes For Sale By Owner
- Lindon Homes For Sale By Owner
- Nephi Homes For Sale By Owner
- Eureka Homes For Sale By Owner
- Pleasant Grove Homes For Sale By Owner
- Cedar Hills Homes For Sale By Owner
- Lehi Homes For Sale By Owner
- Saratoga Springs Homes For Sale By Owner
- Cedar Valley Homes For Sale By Owner
Homes around $649,990











Verify Your Email
Please enter the 6-digit verification code
sent to your email address.
Verify Your Phone Number
Please enter the 6-digit verification code
sent to your mobile phone.