
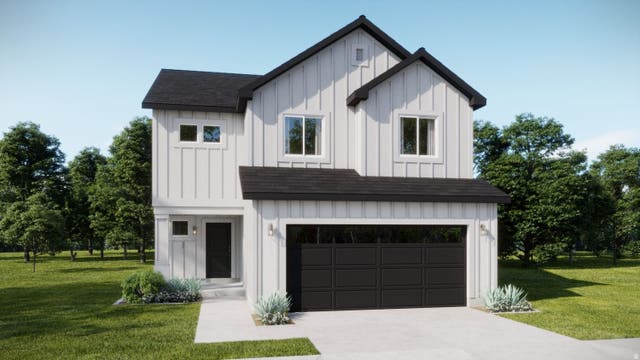
1576 N 1190 St #119
Salem, UT 84653

 4
4
Bed
 3
3
Bath
 1,865
1,865Sqft
 0.10
0.10Acre(Lot)
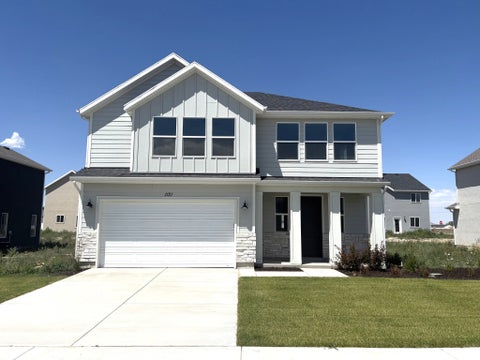
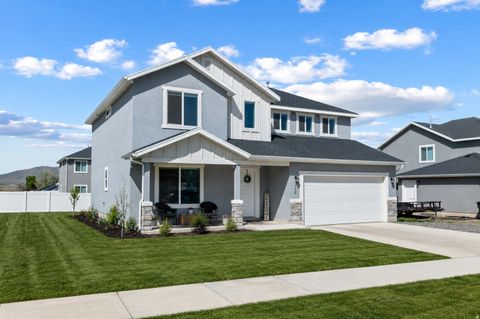
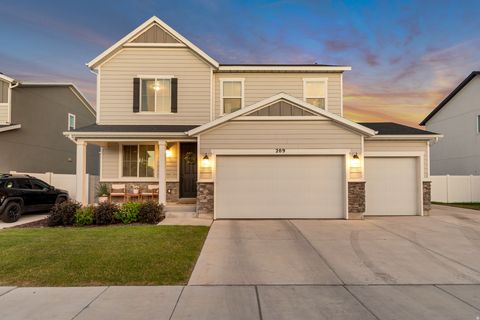
Discover the Birch plan in the beautiful Harmony Place community in Salem, where modern design meets everyday comfort. The kitchen features premium stainless steel gas appliances, quartz countertops, 42" upper cabinets, and a spacious 3-foot island-perfect for cooking and entertaining. The luxurious primary suite offers a relaxing retreat with dual sinks, a drop-in separate tub and shower with a cultured marble surround, and a quartz countertop. Additional highlights include an undermount sink and quartz countertop in the second bath, a pedestal sink in the powder room, 9-foot ceilings on the main floor, elegant railing, pre-plumbing for a future water softener, and an 8-foot garage door. Beyond the home, Harmony Place offers community amenities including a future pool and scenic walking t

 Property Details
 Map
Map
 Map
Map
What's Nearby
Nearby Areas
 Features
-
Bedroom Information
Total beds: 4Bathroom Information
Total Baths: 3 Full Baths: 2 Half Baths: 1Room Information
Rooms Total: 12 -
Flooring Information
Carpet, Laminate, Tile -
Roofing Information
Asphalt -
Interior Features
Walk-In Closet(s) Roof: Asphalt Appliances: Disposal, Double Oven, Gas Range, Microwave -
Heating & Cooling
Has Heating: Yes Heating: Central, Natural Gas, Forced Air Has Cooling: Yes Cooling: Central Air
-
Building Information
Year Built: 2026 Building Area Total: 1865 Construction Materials: Asphalt, Stucco, Cement Siding Stories: 2 Frontage Length: 0.0 Private Pool: No View: Mountain(s) Association Fee Frequency: Monthly
-
Lot Information
Lot Dimensions: 0.0x0.0x0.0 Main Square Feet: 0.1 Acres Lot Size Acres: 0.1 Lot Size Square Feet: 4356Property Information
Subdivision: HARMONY PLACE Source Property Type: Residential Property SubType: Single Family Residence Direction Faces: East Property Age: 0
-
Listing Price Information
Listing Price: $559162 Cash, Conventional, FHA, VA Loan
-
Tax Information
Annual Tax: $1
-
Parking Information
Parking Total: 6 Attached, GarageGarage Information
Has Garage: Yes Has Attached Garage: Yes Garage Space: 2Homeowners Association InformationHas Association: Yes HOA: $50.00 Association Amenities: Picnic Area, Pool
-
School Information
Elementary School: SalemJunior High School:Senior High School: Salem Hills -
Utility Information
Natural Gas Available, Natural Gas Connected, Electricity Connected, Sewer Connected, Water Connected -
Location Information
How much is this property worth?
Curious about this home's true market value? Use our free Home Evaluation Tool to instantly get a personalized Comparative Market Analysis (CMA) report. Make smarter, data-driven decisions before you buy.

Nearby Home Value
| Address | Estimate | Bed | Bath | Sq. Ft | Lot Size |
|---|---|---|---|---|---|
| 1477 S 10, Salem, UT, 84653 | $809,990 | 3 | 3 | 3,902 | 3,902 SqFt |
| 908 N 1820 #432, Salem, UT, 84653 | $624,990 | 3 | 2 | 3,575 | 3,575 SqFt |
| 1783 E 1060 #351, Salem, UT, 84653 | $1,199,900 | 4 | 4 | 6,284 | 6,284 SqFt |
| 1648 S Deer Hollow Dr #16, Salem, UT, 84653 | $907,990 | 4 | 3 | 5,093 | 5,093 SqFt |
| 1241 N 360 #130, Salem, UT, 84653 | $668,900 | 3 | 2 | 3,395 | 3,395 SqFt |
| 1223 N 360 #129, Salem, UT, 84653 | $899,900 | 5 | 4 | 5,136 | 5,136 SqFt |
| 1238 N 360 #133, Salem, UT, 84653 | $662,900 | 3 | 2 | 3,500 | 3,500 SqFt |
| 1207 N 360 #128, Salem, UT, 84653 | $714,900 | 4 | 3 | 4,497 | 4,497 SqFt |
| 2013 E Corriente Dr #341, Salem, UT, 84653 | $504,990 | 3 | 3 | 2,807 | 2,807 SqFt |
| 2007 E Corriente Dr #342, Salem, UT, 84653 | $494,990 | 3 | 4 | 2,700 | 2,700 SqFt |
Similar Homes To 1576 N 1190 St #119
Nearby For Sale
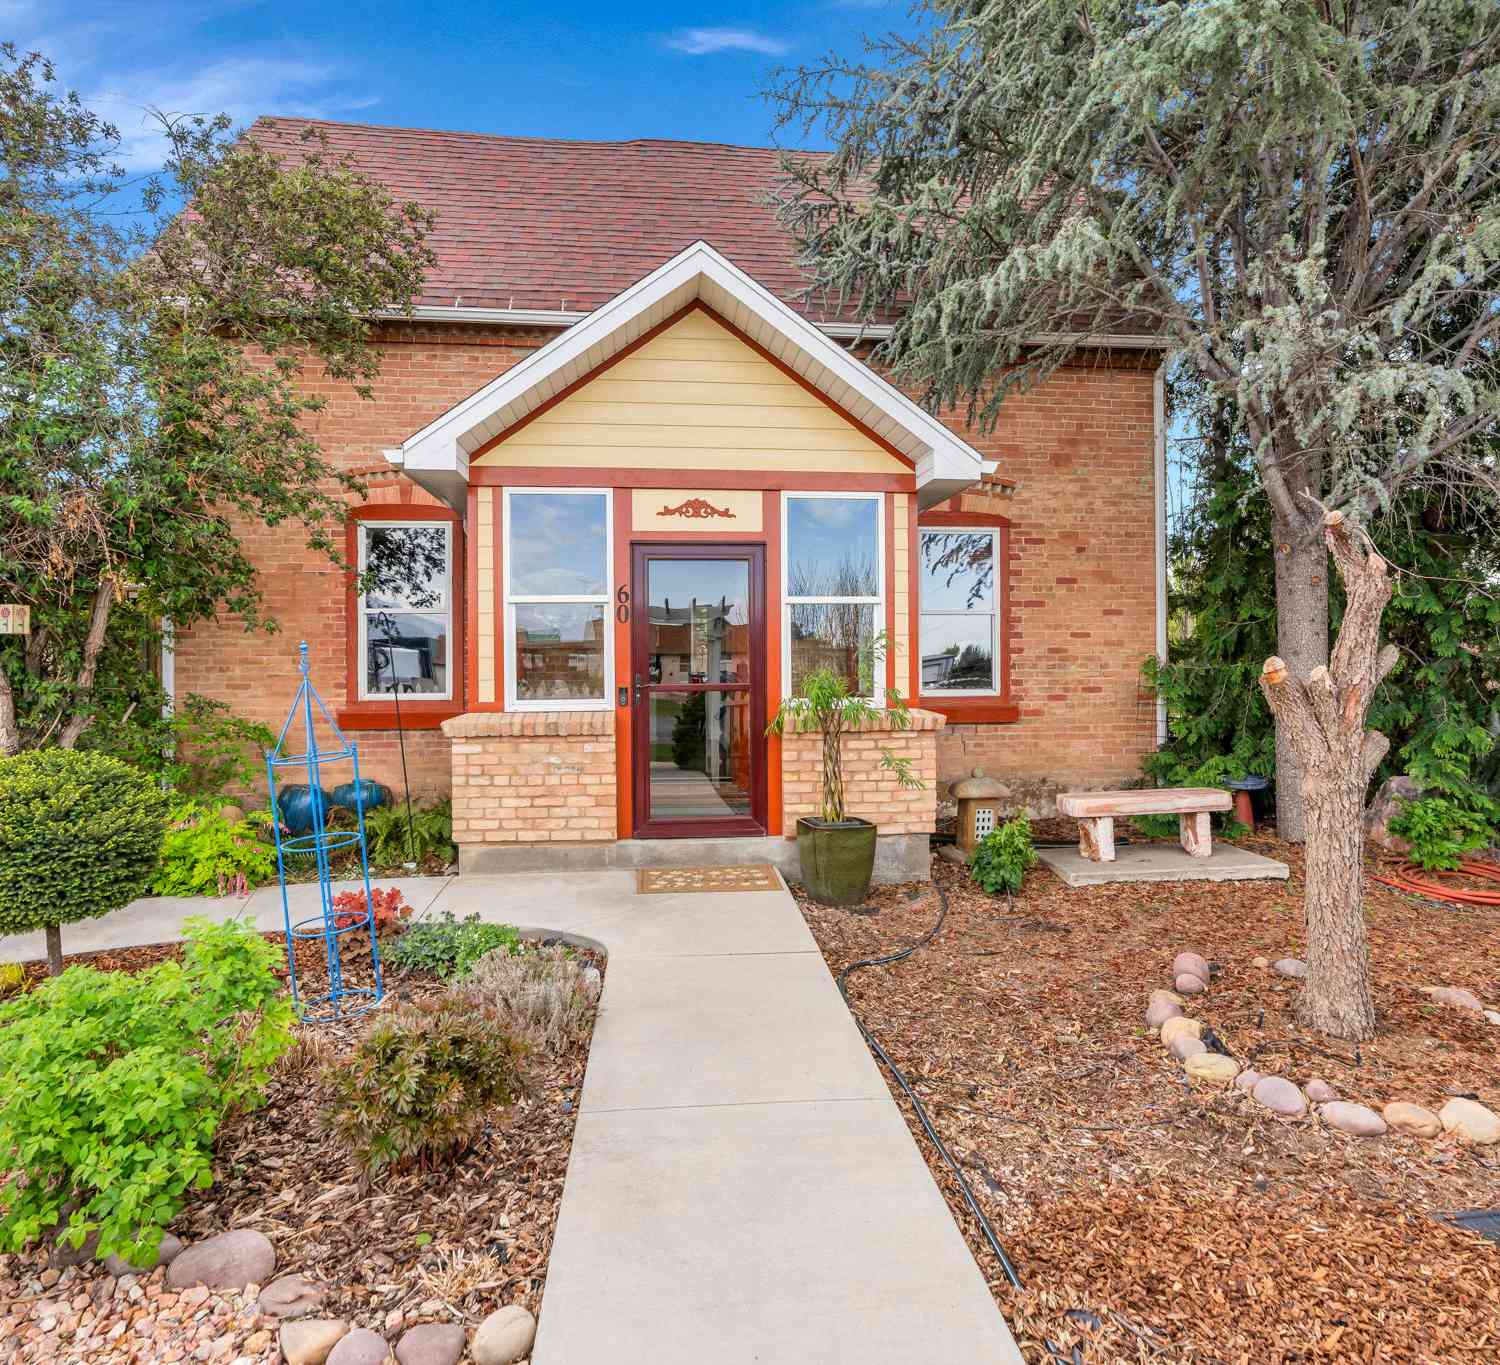

Based on information from the Wasatch Front Regional Multiple Listing Service, Inc. as of 08/18/2026 @ 04:37. All data, including all measurements and calculations of area, is obtained from various sources and has not been, and will not be, verified by broker or the MLS. All information should be independently reviewed and verified for accuracy. Properties may or may not be listed by the office/agent presenting the information.
ByOwner last updated this listing 08/18/2026 @ 04:37
More Cities with for Sale by Owner Homes
- Woodland Hills Homes For Sale By Owner
- Salem Homes For Sale By Owner
- Payson Homes For Sale By Owner
- Santaquin Homes For Sale By Owner
- Spanish Fork Homes For Sale By Owner
- Mapleton Homes For Sale By Owner
- Springville Homes For Sale By Owner
- Provo Homes For Sale By Owner
- Goshen Homes For Sale By Owner
- Fairview Homes For Sale By Owner
- Mona Homes For Sale By Owner
- Orem Homes For Sale By Owner
- Lindon Homes For Sale By Owner
- Nephi Homes For Sale By Owner
- Eureka Homes For Sale By Owner
- Pleasant Grove Homes For Sale By Owner
- Cedar Hills Homes For Sale By Owner
- Saratoga Springs Homes For Sale By Owner
- Lehi Homes For Sale By Owner
- Cedar Valley Homes For Sale By Owner
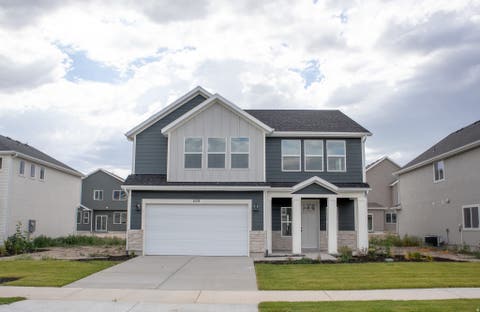
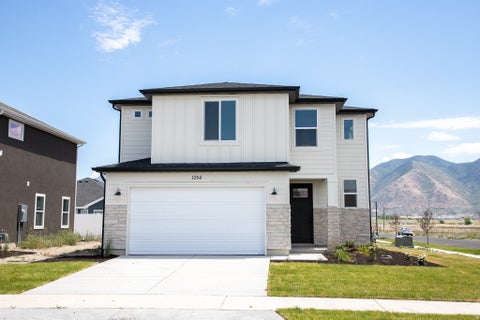
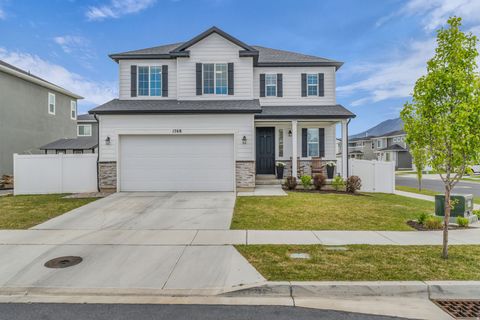
Homes around $559,162









Verify Your Email
Please enter the 6-digit verification code
sent to your email address.