

400 Royal View Road
Salado, TX 76571

 4
4
Bed
 5
5
Bath
 3,784
3,784Sqft
 0.91
0.91Acre(Lot)
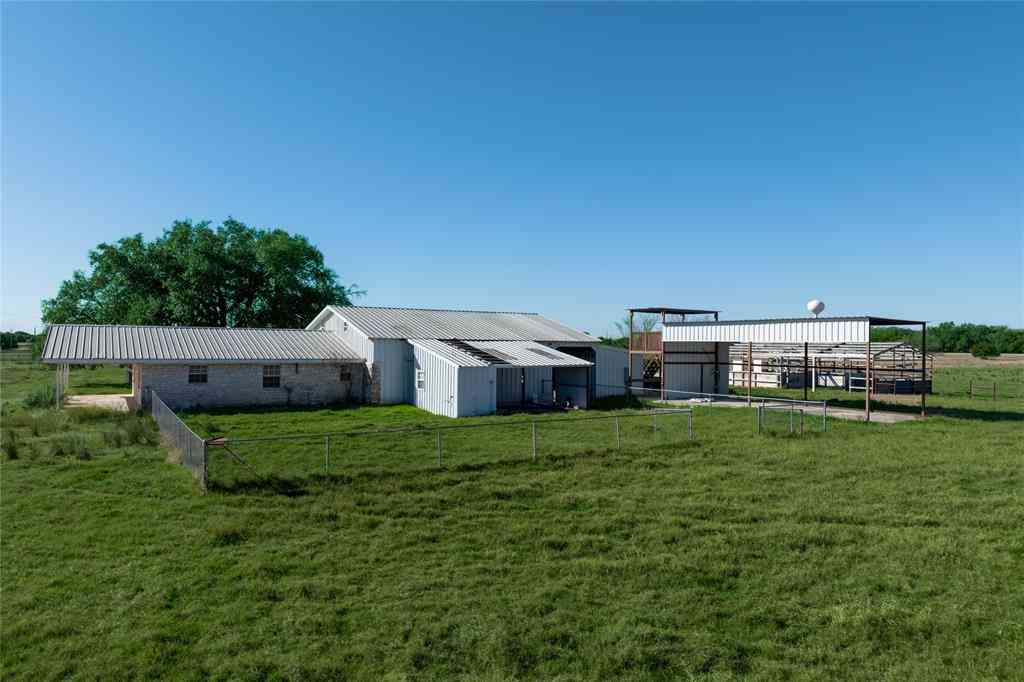
Recently appraised at $860,000, this beautifully renovated Salado home offers exceptional space, privacy, and timeless style on nearly an acre. Thoughtfully designed for both everyday living and entertaining, the home features 3,784 square feet, four spacious bedrooms with private en-suite baths, multiple living areas, and a dedicated home office. Step inside to beautiful solid hardwood flooring that extends throughout much of the home, adding warmth and character while connecting the generous living spaces. High ceilings, abundant natural light, and truly spacious rooms give the home an open, comfortable feel without sacrificing the definition and charm of a traditional floor plan. The renovated interior blends classic character with an updated, inviting aesthetic, while distinctive detai

 Property Details
 Map
Map
 Map
Map
What's Nearby
Nearby Areas
 Features
-
Bedroom Information
Total beds: 4Bathroom Information
Total Baths: 5 Full Baths: 4 Half Baths: 1Room Information
Rooms Total: 4Roofing Information
Composition, Metal, ShingleFlooring Information
Brick, Carpet, CeramicTile, Hardwood, Marble -
Interior Features
Attic, Bookcases, BuiltInFeatures, TrayCeilings, CeilingFans, Chandelier, CrownMolding, CathedralCeilings, DiningArea, SeparateFormalDiningRoom, DoubleVanity, EntranceFoyer, GameRoom, GardenTubRomanTub, HighCeilings, HomeOffice, PrimaryDownstairs, MultipleLivingAreas, MultipleDiningAreas, MainLevelPrimary, StoneCountersRoof: Composition, Metal, ShingleAppliances: ConvectionOven, Dishwasher, ElectricCooktop, ElectricWaterHeater, Disposal, Refrigerator, WaterHeater, SomeElectricAppliances, BuiltInOven, Cooktop, Microwave, WaterSoftenerOwnedLaundry Features: WasherHookup, ElectricDryerHookup, LaundryInUtilityRoom, MainLevel, LaundryRoom, LaundryTub, SinkWindow Features: DoublePaneWindows, WindowTreatments -
Heating & Cooling
Has Heating: Yes Heating: Central, Electric, MultipleHeatingUnits Has Cooling: Yes Cooling: CentralAir, ThreeOrMoreUnits
-
Building Information
Year Built: 1998Construction Materials: BattsInsulation, LapSidingStories: 2Patio And Porch Features: Covered, Deck, PorchPool Features: AboveGround, Filtered, Private, Liner, VinylPrivate Pool: YesView: TreesWoods -
Exterior Features
Exterior Features: Deck, Other, Porch, PrivateYard, RainGutters, SecurityLighting, SeeRemarks, WaterFeature, FirePit
-
Lot Information
Lot Size Acres: 0.907Property Information
Subdivision: Royal Oaks Ph II Source Property Type: Residential Property SubType: Single Family Residence Levels: Two Property Age: 28
-
Listing Price Information
Listing Price: $849000Original Price: $897000Cash, Conventional, FHA, VaLoan
-
Tax Information
Parcel Number: 133610 Tax Lot: 3 Tax Block: 3 Tax Legal Desc: ROYAL OAKS PHASE II, BLOCK 003, LOT 0003
-
Virtual Tour
Parking Information
Attached, GarageGarage Information
Has Garage: Yes Has Attached Garage: Yes Garage Space: 2
-
School Information
Elementary School: Thomas Arnold Elementary Junior High School: Salado Intermediate School Senior High School: Salado High School -
Utility Information
TrashCollectionPrivate -
Location Information
Direction: If you’re coming from Main Street take a turn on Royal. Royal View is 3/4 streets on the left and is a horseshoe street. This home is located in the northeast corner of the street next to the yellow two story home. WaterSource: CommunityCoop Security Features: SmokeDetectors,SecurityLights
How much is this property worth?
Curious about this home's true market value? Use our free Home Evaluation Tool to instantly get a personalized Comparative Market Analysis (CMA) report. Make smarter, data-driven decisions before you buy.

Nearby Home Value
| Address | Estimate | Bed | Bath | Sq. Ft | Lot Size |
|---|---|---|---|---|---|
| 3041 Rolling Meadow Drive, Salado, TX, 76571 | $1,095,000 | 4 | 4 | 3,253 | -- |
| 3041 Rolling Meadow Drive, Salado, TX, 76571 | $1,095,000 | 4 | 4 | 3,253 | 1.62 Acres |
| 2025 Running Creek Drive, Salado, TX, 76571 | $2,750,000 | 5 | 5 | 5,470 | 1.93 Acres |
| 2025 Running Creek Drive, Salado, TX, 76571 | $2,750,000 | 5 | 5 | 5,470 | 1.93 Acres |
| 2025 Running Creek Drive, Salado, TX, 76571 | $2,750,000 | 5 | 5 | 5,470 | -- |
| 15006 Armstrong Estates, Salado, TX, 76571 | $591,000 | 3 | 3 | 1,843 | -- |
| 1928 Running Creek Drive, Salado, TX, 76571 | $3,100,900 | 5 | 7 | 6,325 | 5.34 Acres |
| TBD-LOT 23 Armstrong Es.., Salado, TX, 76571 | $110,000 | -- | -- | -- | 0.75 Acre |
| TBD-LOT 21 Armstrong Es.., Salado, TX, 76571 | $110,000 | -- | -- | -- | 0.78 Acre |
| TBD-LOT 22 Armstrong Es.., Salado, TX, 76571 | $110,000 | -- | -- | -- | 0.75 Acre |
Similar Homes To 400 Royal View Road
Nearby For Sale


The data relating to real estate on this website comes in part from the Internet Data Exchange (IDX) Program of the Central Texas MLS®. IDX information is provided exclusively for consumers' personal non-commercial use and may not be used for any purpose other than to identify prospective properties consumers may be interested in purchasing. All Information Is Deemed Reliable But Is Not Guaranteed Accurate. © 2026 Central Texas MLS®. All rights reserved.
ByOwner last updated this listing 10/02/2026 @ 18:36
More Cities with for Sale by Owner Homes
- Salado Homes For Sale By Owner
- Holland Homes For Sale By Owner
- Little River Academy Homes For Sale By Owner
- Nolanville Homes For Sale By Owner
- Belton Homes For Sale By Owner
- Bartlett Homes For Sale By Owner
- Jarrell Homes For Sale By Owner
- Morgans Point Resort Homes For Sale By Owner
- Granger Homes For Sale By Owner
- Temple Homes For Sale By Owner
- Rogers Homes For Sale By Owner
- Killeen Homes For Sale By Owner
- Harker Heights Homes For Sale By Owner
- Florence Homes For Sale By Owner
- Troy Homes For Sale By Owner
- Georgetown Homes For Sale By Owner
- Buckholts Homes For Sale By Owner
- Moody Homes For Sale By Owner
- Lott Homes For Sale By Owner
- Taylor Homes For Sale By Owner
Homes around $849,000



Verify Your Email
Please enter the 6-digit verification code
sent to your email address.
Verify Your Phone Number
Please enter the 6-digit verification code
sent to your mobile phone.