

MLS: #PAFL2036198, Listed By: James Penny, RE/MAX 1st Advantage, Source:Bright MLS
1042 Mercersburg Road Rd
SAINT THOMAS, PA 17252

 4
4
Bed
 2
2
Bath
 4,852
4,852Sqft
 1.76
1.76Acres(Lot)
Situated on a 1.76-acre lot at the intersection of Route 30 and Mercersburg Road, this distinctive Saint Thomas property offers the perfect blend of space, privacy, and opportunity. With picturesque, undeveloped farmland stretching behind the home, you'll enjoy peaceful country views while remaining conveniently located for commuting and everyday amenities. Step inside the front door and into an expansive family room unlike any other. A stunning built-in brick fountain serves as the room's centerpiece, accented by polished wood ceilings and flagstone flooring that create a warm, rustic atmosphere. At the right side of the room you'll find an inviting sitting area featuring plush carpeting, a built-in bar with abundant cabinetry and storage, custom shelving, and a cozy wood-burning firepla

 Property Details
 Map
Map
 Map
Map
What's Nearby
Nearby Areas
 Features
-
Bedroom Information
Total beds: 4Bathroom Information
Total Baths: 2 Full Baths: 2Room Information
Rooms Total: 13 Has Basement: Yes Basement: Finished -
Flooring Information
Carpet, Wood, Vinyl, Hardwood -
Roofing Information
Shingle -
Interior Features
Bar, Ceiling Fan(s), Walk-In Closet(s), Beamed Ceilings, Crown Molding Roof: Shingle Appliances: Trash Compactor, Instant Hot Water, Washer, Microwave Laundry Features: In Basement Window Features: Bay Window(s) -
Heating & Cooling
Has Heating: Yes Heating: Oil, Wood, Baseboard Has Cooling: Yes Cooling: Central Air, Ceiling Fan(s), Electric
-
Building Information
Year Built: 1954 Building Area Total: 4852 Construction Materials: Stone Patio And Porch Features: Deck, Patio Pool Features: Fenced, Heated, In Ground, Private Private Pool: Yes View: Pasture -
Exterior Features
Exterior Features: Barbecue, Balcony
-
Lot Information
Lot Size Acres: 1.76 Lot Size Source: Assessor Lot Size Square Feet: 76666Property Information
Subdivision: NONE AVAILABLE Source Property Type: Residential Property SubType: Single Family Residence Direction Faces: Northwest Levels: Two Property Age: 72
-
Listing Price Information
Listing Price: $249700
-
Tax Information
Parcel Number: 20-0M17.-031A-000000 Tax Year: 2025 Annual Tax: $4220
-
Parking Information
Parking Total: 10 Asphalt, Private, Paved, Alley Access, Driveway
-
Location Information
Direction: From the square at the Memorial Fountain and Statue in Downtown Chambersburg, head west on Route 30 and drive for 8.8 miles. Next, turn left onto PA-416 S (Mercersburg Road and continue for 338 feet. Your destination, 1042 Mercersburg Road, will be on your left. WaterSource: Public Security Features: Security System
How much is this property worth?
Curious about this home's true market value? Use our free Home Evaluation Tool to instantly get a personalized Comparative Market Analysis (CMA) report. Make smarter, data-driven decisions before you buy.

Nearby Home Value
| Address | Estimate | Bed | Bath | Sq. Ft | Lot Size |
|---|---|---|---|---|---|
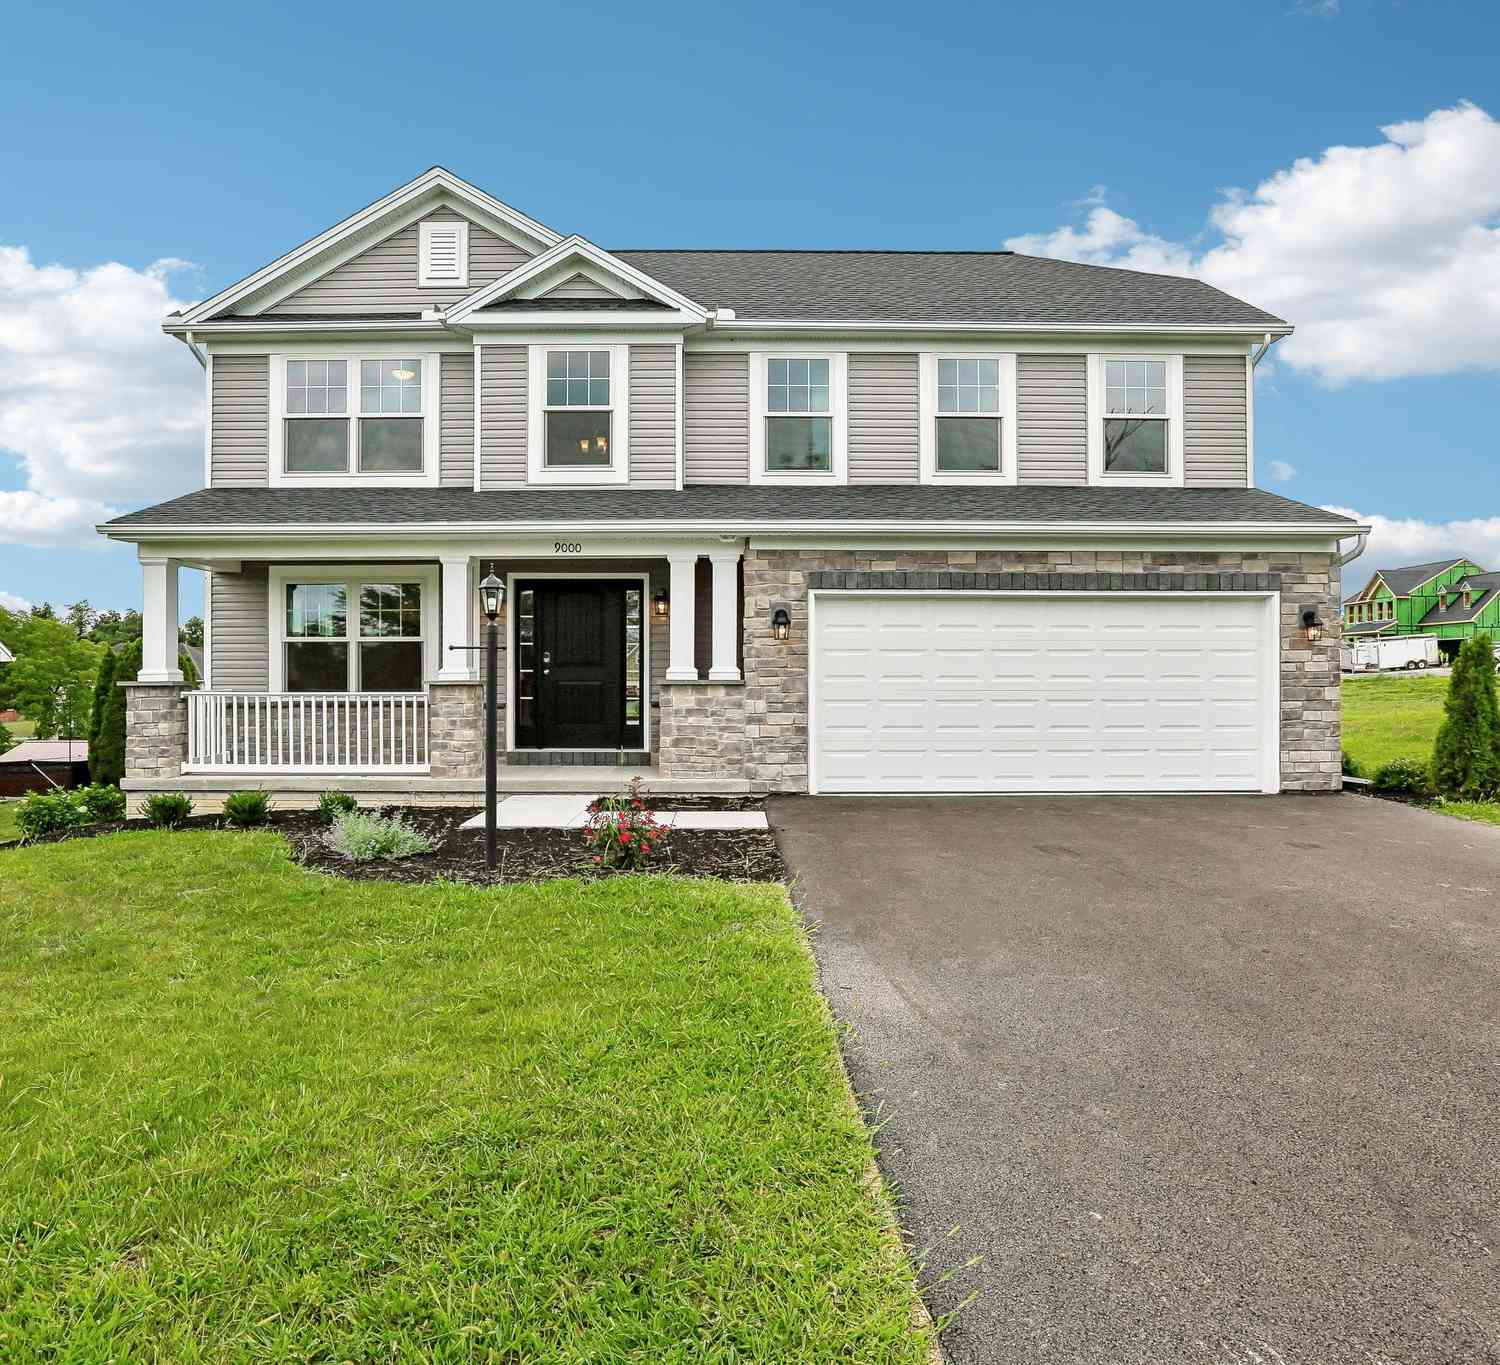
| 9000 Spring Bloom, Saint Thomas, PA, 17252 | $449,900 | 4 | 3 | 2,032 | 0.50 Acre |
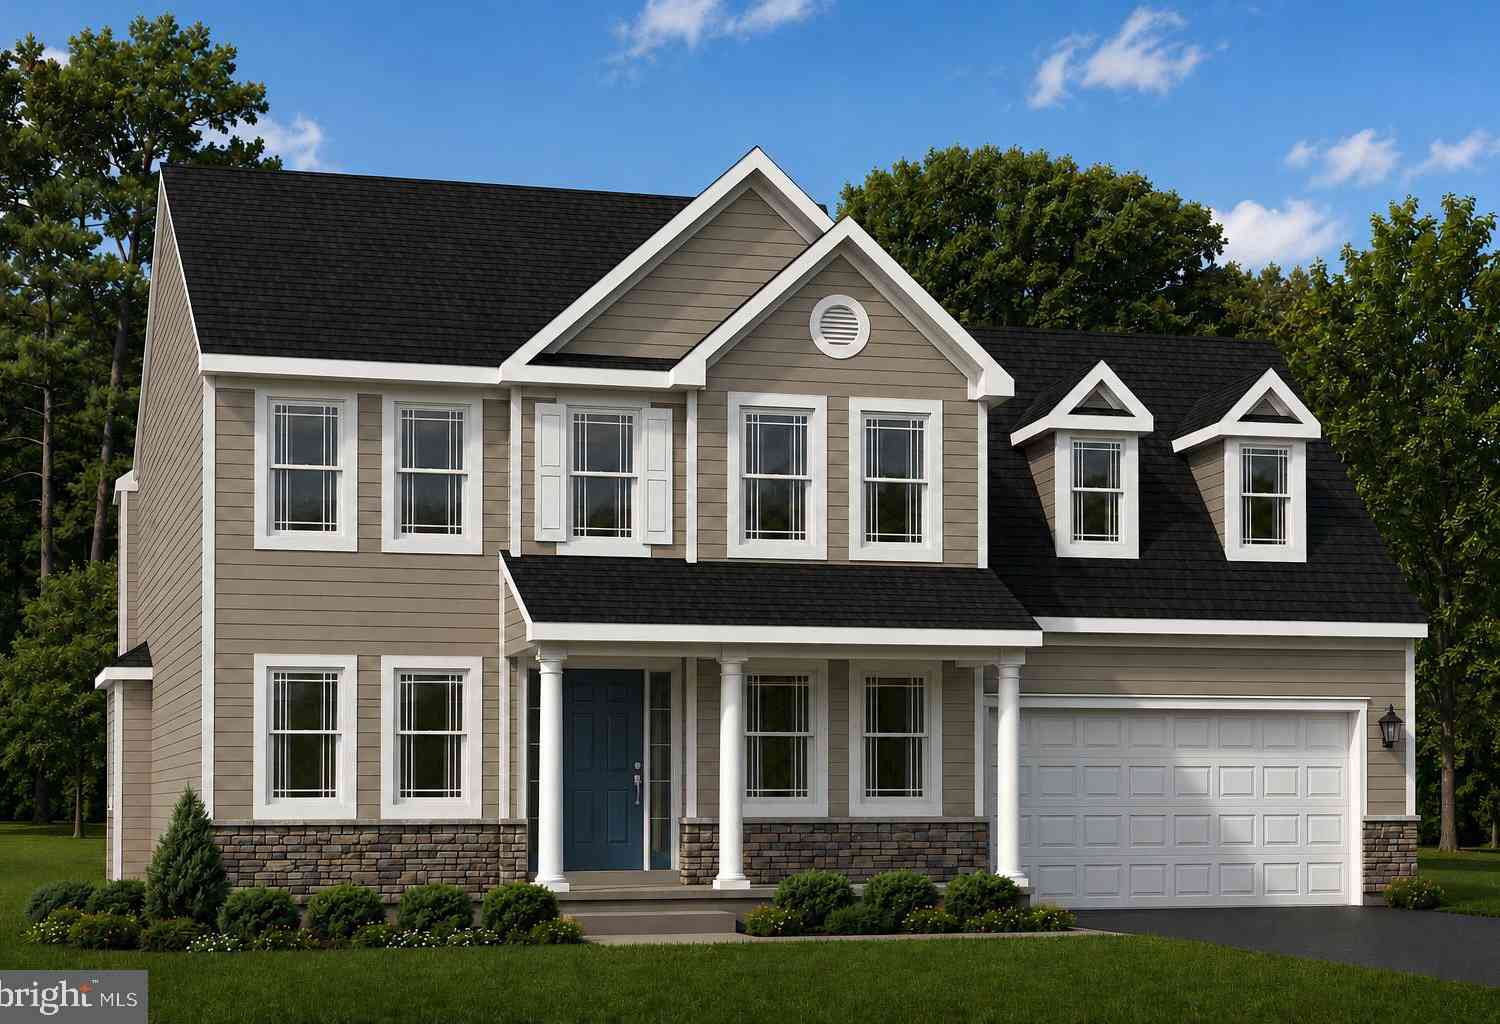
| 8120 Sunflower Circle Cir, Saint Thomas, PA, 17252 | $474,900 | 4 | 3 | 2,428 | 0.41 Acre |
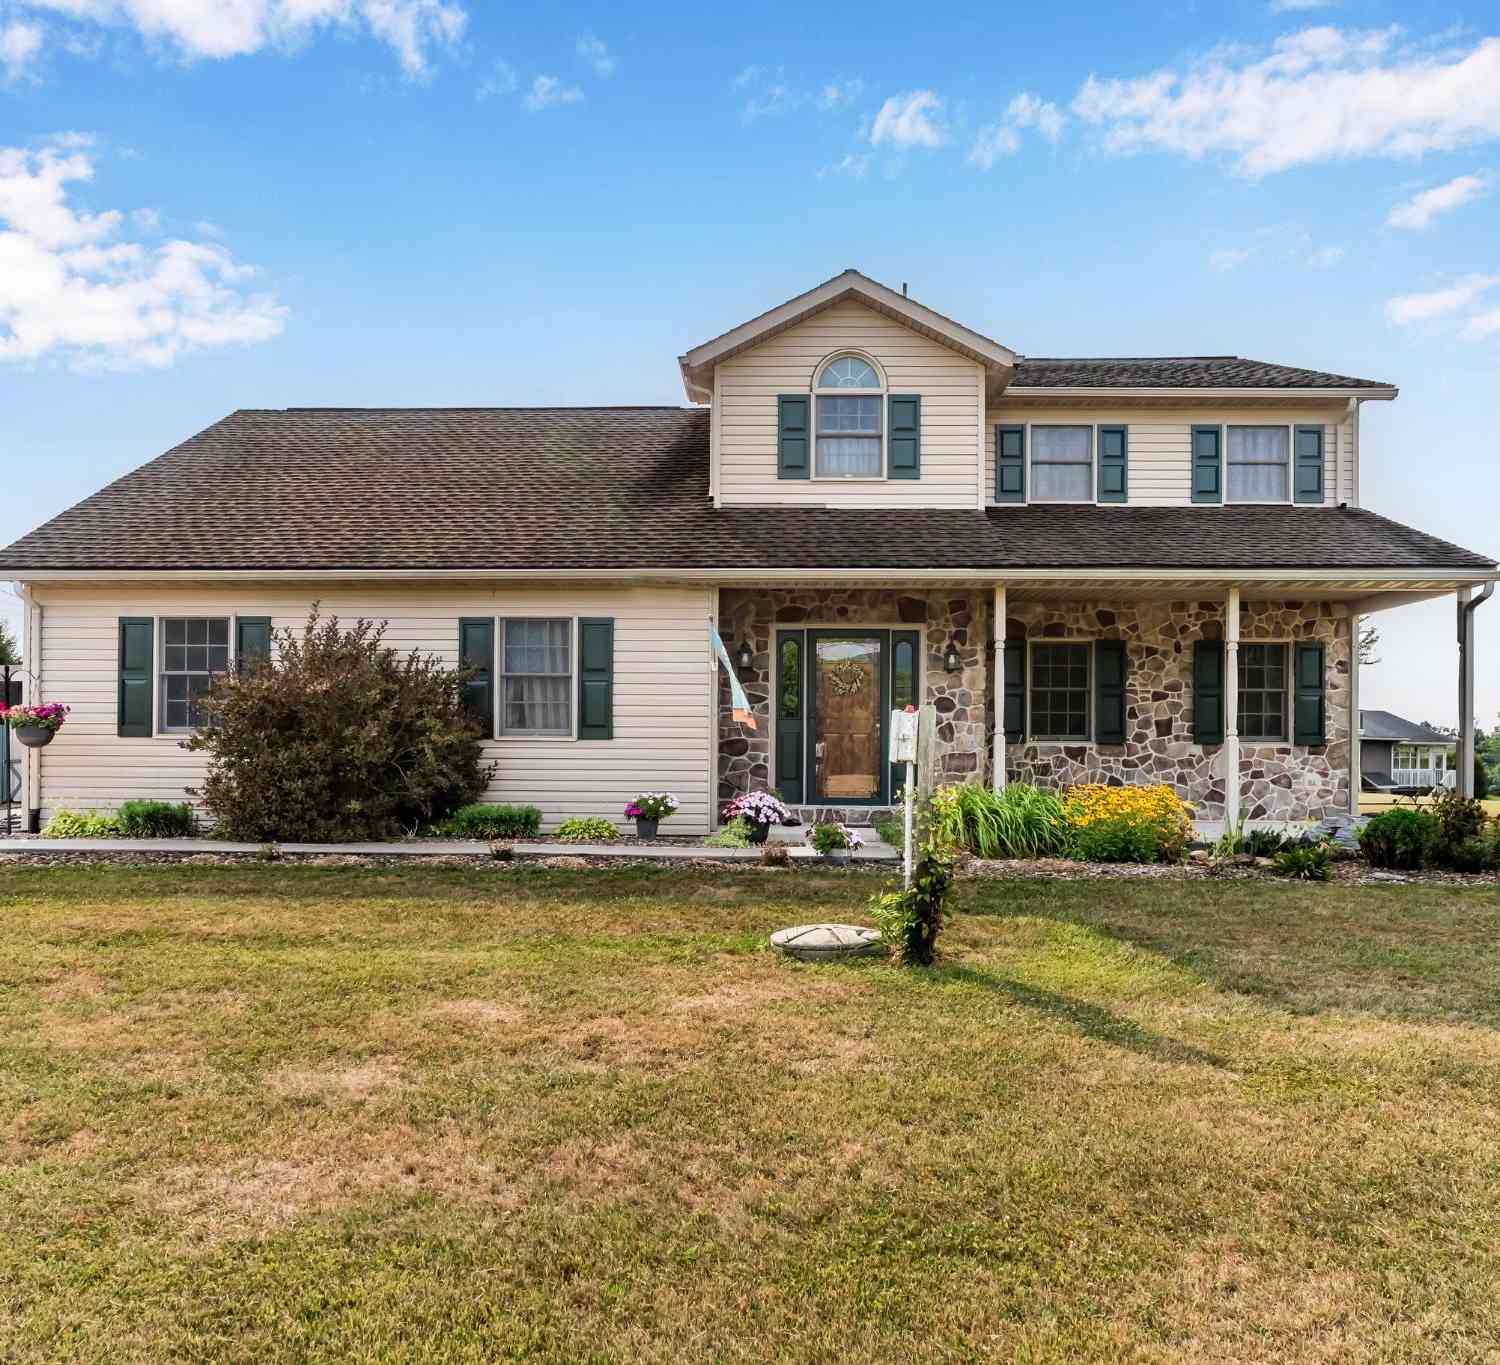
| 2244 Community Center R.., Saint Thomas, PA, 17252 | $465,000 | 4 | 3 | 2,600 | 2.70 Acres |
Similar Homes To 1042 Mercersburg Road Rd
Nearby For Sale
The data relating to real estate for sale on this website appears in part through the BRIGHT Internet Data Exchange program, a voluntary cooperative exchange of property listing data between licensed real estate brokerage firms in which ByOwner participates, and is provided by BRIGHT through a licensing agreement. The information provided by this website is for the personal, non-commercial use of consumers and may not be used for any purpose other than to identify prospective properties consumers may be interested in purchasing. Some properties which appear for sale on this website may no longer be available because they are under contract, have closed or are no longer being offered for sale. Information Deemed Reliable But Not Guaranteed. Copyright © 2026 Bright MLS. All rights reserved.
ByOwner last updated this listing 09/21/2026 @ 21:42
More Cities with for Sale by Owner Homes
- Saint Thomas Homes For Sale By Owner
- Fort Loudon Homes For Sale By Owner
- Chambersburg Homes For Sale By Owner
- Mc Connellsburg Homes For Sale By Owner
- Greencastle Homes For Sale By Owner
- McConnellsburg Homes For Sale By Owner
- Mercersburg Homes For Sale By Owner
- Orrstown Homes For Sale By Owner
- Fayetteville Homes For Sale By Owner
- Harrisonville Homes For Sale By Owner
- Maugansville Homes For Sale By Owner
- Shippensburg Homes For Sale By Owner
- Waynesboro Homes For Sale By Owner
- Newburg Homes For Sale By Owner
- Needmore Homes For Sale By Owner
- Clear Spring Homes For Sale By Owner
- Shade Gap Homes For Sale By Owner
- Hagerstown Homes For Sale By Owner
- Three Springs Homes For Sale By Owner
- Williamsport Homes For Sale By Owner
Homes around $249,700




Verify Your Email
Please enter the 6-digit verification code
sent to your email address.
Verify Your Phone Number
Please enter the 6-digit verification code
sent to your mobile phone.