
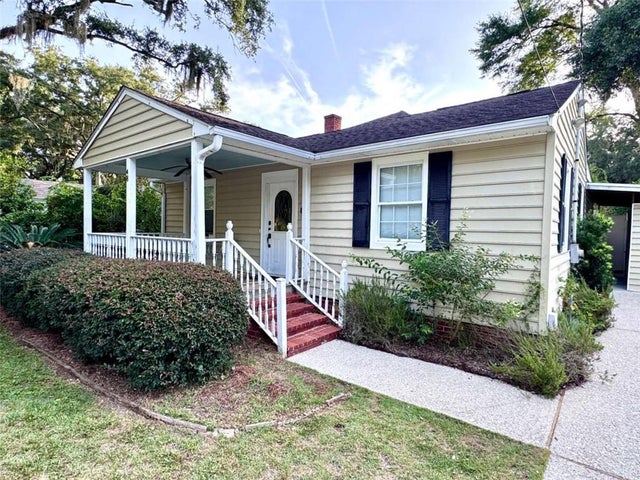
48 Maxwell Avenue
St. Simons, GA 31522

 3
3
Bed
 2
2
Bath
 1,280
1,280Sqft
 0.18
0.18Acre(Lot)
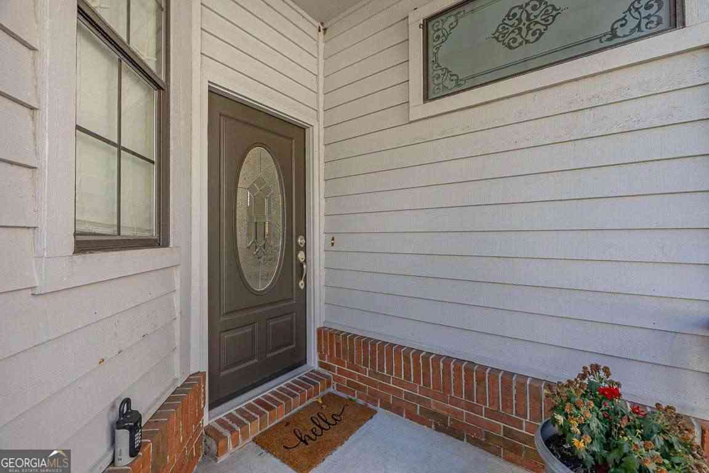
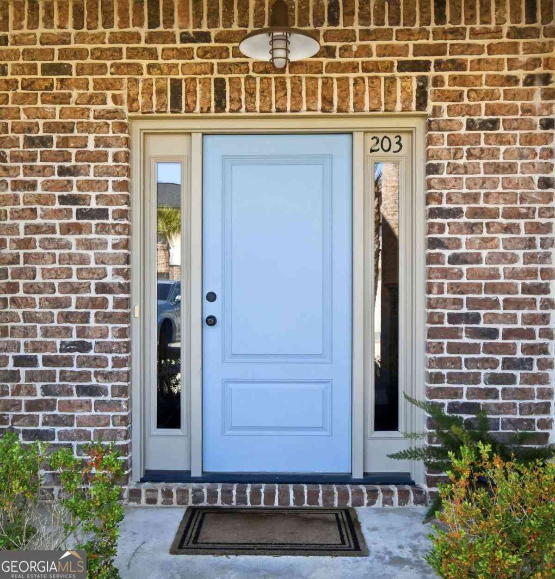
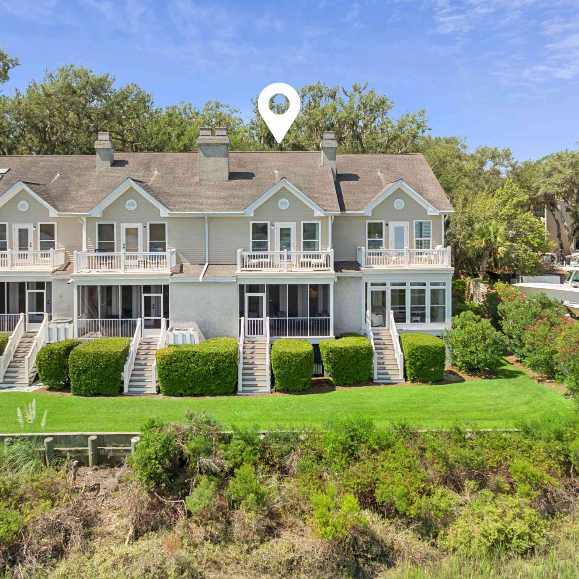
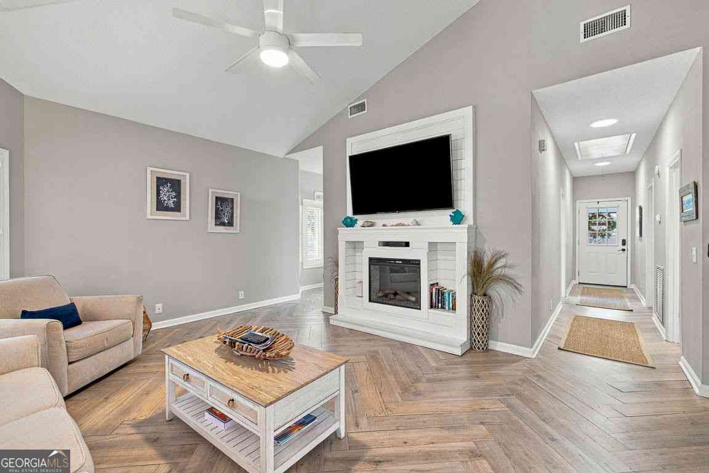
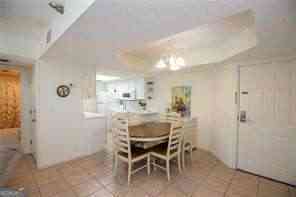
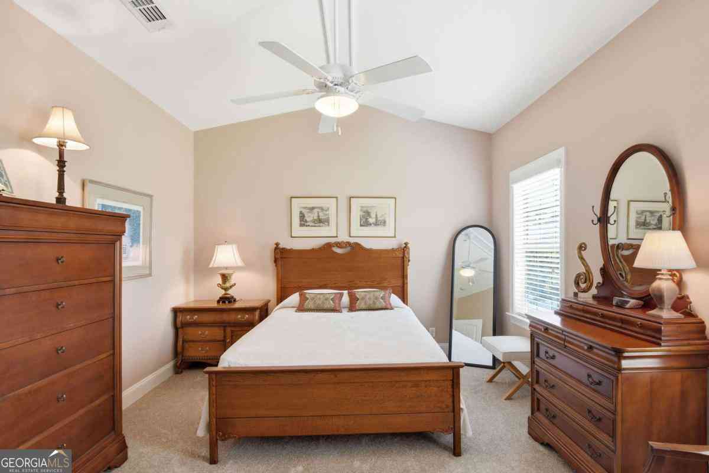
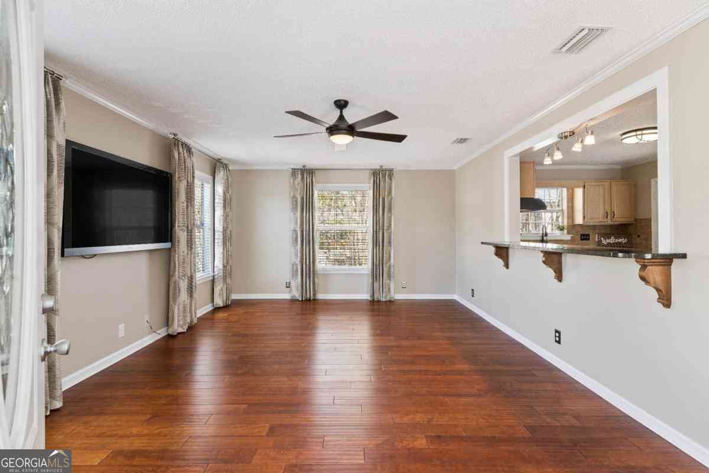
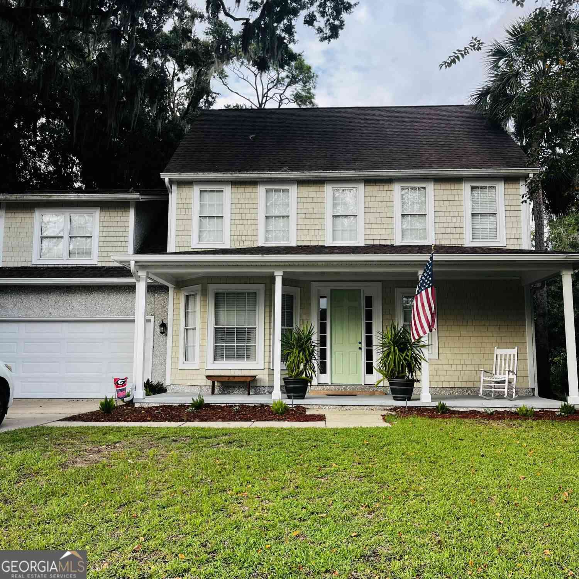
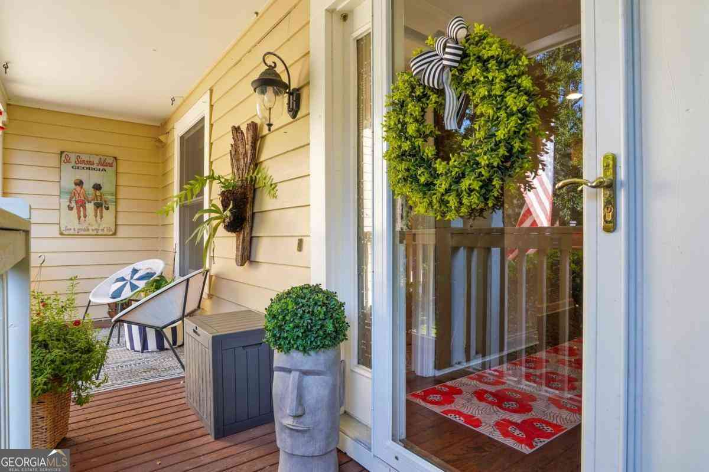
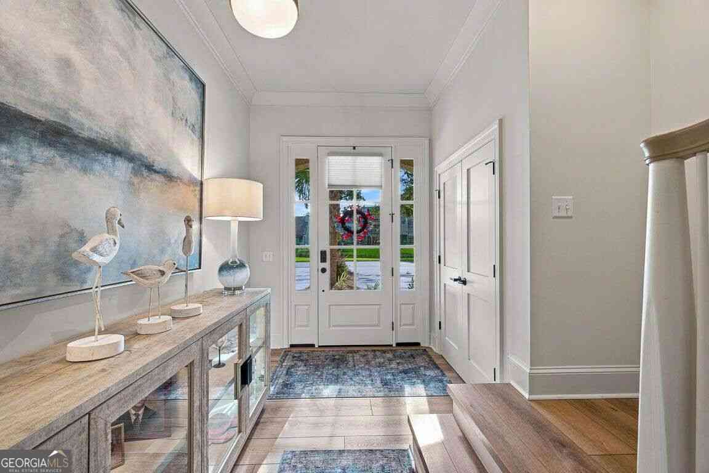
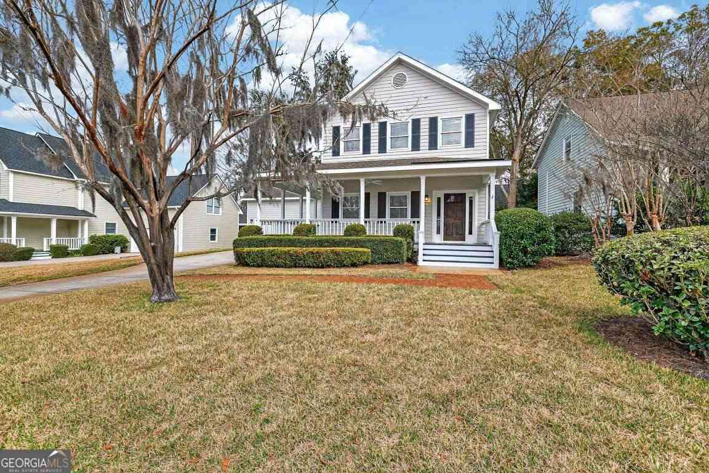
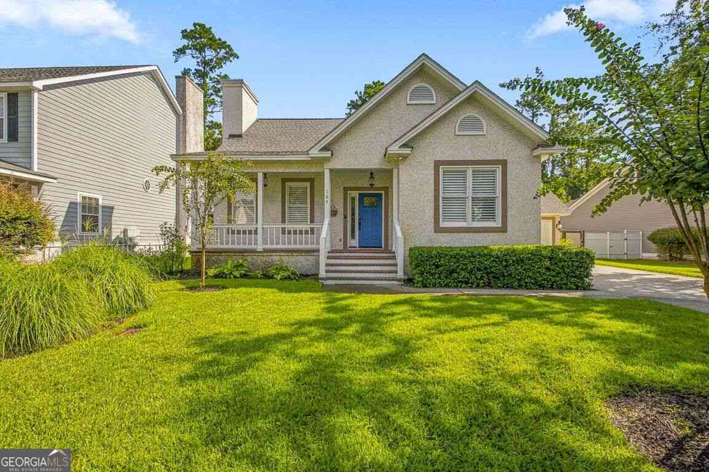
Fully furnished 3-bedroom, 2-bath home located on the South End, approximately 2 miles from the beach. The home features a low-maintenance exterior, a private fenced backyard, and room to add a pool. Fully furnished and turn key, it is the perfect second home, primary residence or income property. It is comfortable and clean with original hardwood floors in excellent condition, two separate living spaces and beds for seven as a bustling vacation rental. The property has an established short-term rental history, generating $35,000 in rental income in 2025 while being rented for only half of the year. In 2026, the home generated $20,000 in rental income during its first five months of availability. Recent improvements include a brand new HVAC system, water heater, interior paint, updated c

 Property Details
 Map
Map
 Map
Map
What's Nearby
Nearby Areas
 Features
-
Bedroom Information
Total beds: 3Bathroom Information
Total Baths: 2 Full Baths: 2Room Information
Basement: Crawl Space -
Flooring Information
Ceramic Tile, Hardwood -
Roofing Information
Composition -
Interior Features
Beamed Ceilings, High Speed Internet, Walk-In Closet(s), Master Downstairs Roof: Composition Appliances: Dishwasher, Dryer, Electric Water Heater, Microwave, Refrigerator, Washer Laundry Features: Laundry Closet, Laundry Room, Main Level Window Features: Insulated Windows -
Heating & Cooling
Has Heating: Yes Heating: Central, Electric Has Cooling: Yes Cooling: Ceiling Fan(s), Central Air, Electric
-
Building Information
Year Built: 1942 Building Area Total: 1280 Construction Materials: Vinyl Siding Patio And Porch Features: Deck, Front Porch, Rear Porch Pool Features: None Private Pool: No View: Other -
Exterior Features
Exterior Features: Private Yard, Storage
-
Lot Information
Lot Size Acres: 0.18 Lot Size Source: Assessor Lot Description: Level, PrivateProperty Information
Subdivision: Oglethorpe Park Source Property Type: Residential Property SubType: Single Family Residence Levels: One Property Age: 84
-
Listing Price Information
Listing Price: $599000 Original Price: $609000
-
Tax Information
Parcel Number: 0401999 Tax Lot: 48 Tax Block: 0 Tax Year: 2023 Tax Legal Desc: Lot 48 OGL PRK
-
Parking Information
Driveway
-
School Information
Elementary School: St. SimonsJunior High School: GlynnSenior High School: Glynn Academy -
Utility Information
Cable Available, Electricity Available, Natural Gas Available, Phone Available, Sewer Available, Water Available -
Location Information
Direction: Head north on Frederica Road. Turn right into Oglethorpe Park. Veer right onto Maxwell Ave. Home will be on your left. WaterSource: Public Security Features: Smoke Detector(s)
How much is this property worth?
Curious about this home's true market value? Use our free Home Evaluation Tool to instantly get a personalized Comparative Market Analysis (CMA) report. Make smarter, data-driven decisions before you buy.

Listings on this website come from the FMLS IDX Compilation and may be held by brokerage firms other than the owner of this website. The listing brokerage is identified in any listing details. Information is deemed reliable but is not guaranteed. If you believe any FMLS listing contains material that infringes your copyrighted work, please (https://www.fmls.com/dmca.htm) to review our DMCA policy and learn how to submit a takedown request. © 2026 FMLS.
ByOwner last updated this listing 10/07/2026 @ 14:14
More Cities with for Sale by Owner Homes
- Saint Simons Homes For Sale By Owner
- Saint Simons Island Homes For Sale By Owner
- St Simons Island Homes For Sale By Owner
- Jekyll Island Homes For Sale By Owner
- Brunswick Homes For Sale By Owner
- Waverly Homes For Sale By Owner
- Darien Homes For Sale By Owner
- Townsend Homes For Sale By Owner
- South Fulton Homes For Sale By Owner
- White Oak Homes For Sale By Owner
- Woodbine Homes For Sale By Owner
- Waynesville Homes For Sale By Owner
- Saint Marys Homes For Sale By Owner
- Kingsland Homes For Sale By Owner
- Fernandina Beach Homes For Sale By Owner
- Jesup Homes For Sale By Owner
- Nahunta Homes For Sale By Owner
- Yulee Homes For Sale By Owner
- Hortense Homes For Sale By Owner
- Hilliard Homes For Sale By Owner
Homes around $599,000





Verify Your Email
Please enter the 6-digit verification code
sent to your email address.
Verify Your Phone Number
Please enter the 6-digit verification code
sent to your mobile phone.