
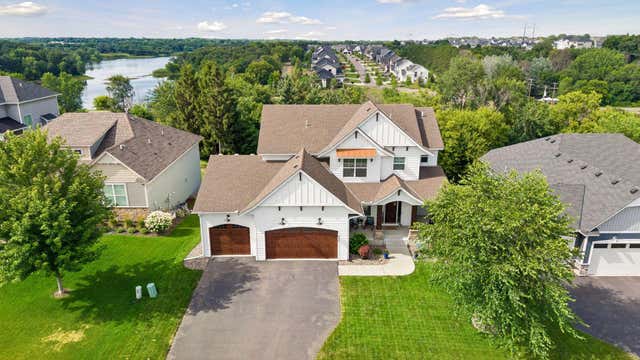
MLS: #7111096, Listed By: Adam Dorn, RE/MAX Results, Source:FargoMoorhead Area Association of REALTORS
9708 Compass Pointe Court
Saint Paul, MN 55129

 4
4
Bed
 4
4
Bath
 3,888
3,888Sqft
 0.25
0.25Acre(Lot)
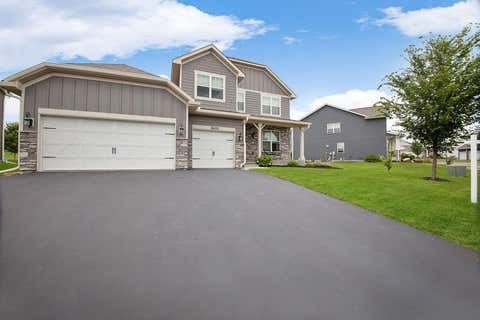
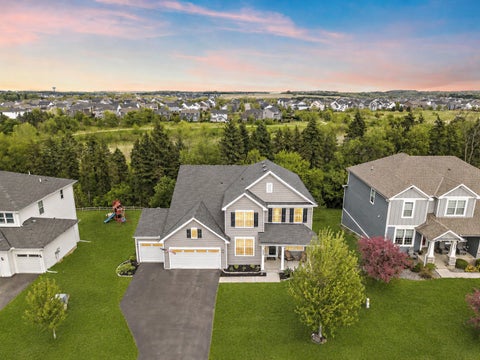
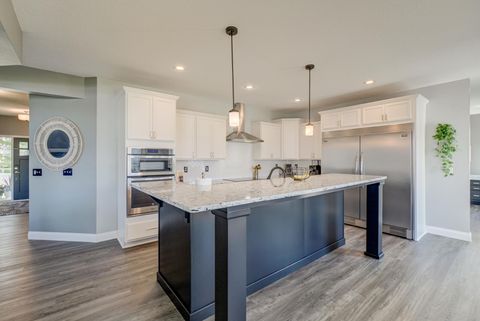
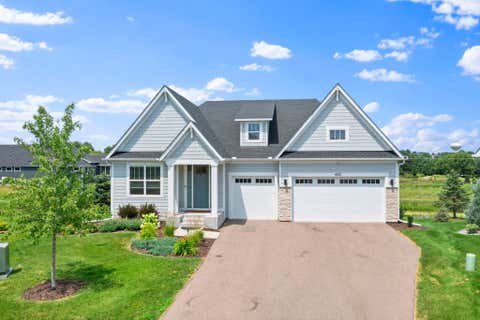
Mature trees throughout the neighboring parkland offer sightlines to shimmering Bailey Lake, creating a peaceful, natural backdrop for this custom-crafted home from respected local builder, Bald Eagle Builders. Settled on a quiet cul-de-sac, this home combines little luxuries with comfortable spaces to set it apart from others. Framed by big Pella windows, the kitchen, dining room, and living room weave together into one great room, inviting togetherness with plenty of room to spread out. The main floor's amenities alone make everyday life easier: a spacious walk-in pantry, an oversized mudroom with its own walk-in closet, and an enclosed office for quiet focus. The entertainment-sized deck extends the living space outdoors, offering fresh air and views of nature. The second floor offers a

 Property Details
 Map
Map
 Map
Map
What's Nearby
Nearby Areas
 Features
-
Bedroom Information
Total beds: 4Bathroom Information
Total Baths: 4 Full Baths: 3 Half Baths: 1Room Information
Rooms Total: 14 Has Basement: Yes Basement: Full, Sump Pump, Block, Concrete -
Flooring Information
Hardwood, Tile -
Interior Features
Chandelier, Ceiling Fan(s), Kitchen Island, Walk-In Closet(s) Appliances: Cooktop, Dishwasher, Disposal, Dryer, Freezer, Microwave, Range, Refrigerator, Washer, ENERGY STAR Qualified Appliances, Water Purifier Laundry Features: Laundry Room, Upper Level -
Heating & Cooling
Has Heating: Yes Heating: Forced Air Has Cooling: Yes Cooling: Central Air
-
Building Information
Year Built: 2017 Building Area Total: 3982 Construction Materials: Concrete Stories: 2 Patio And Porch Features: Deck, Front Porch, Patio, Porch Private Pool: No
-
Lot Information
Lot Dimensions: 73x150x73x150 Main Square Feet: 0.25 Acres Lot Size Acres: 0.25 Lot Size Square Feet: 10890Property Information
Subdivision: Dale Bluffs Source Property Type: Residential Postal Code Plus 4: 2010 Property SubType: Single Family Residence Levels: Two Property Age: 9
-
Listing Price Information
Listing Price: $775000
-
Tax Information
Parcel Number: 3402821120075 Tax Year: 2026 Annual Tax: $9682 Tax Legal Desc: BLOCK 1 LOT 3 SUBDIVISIONCD 2951 SUBDIVISIONNAME DALE BLUFFS
-
Parking Information
GarageGarage Information
Has Garage: Yes Garage Space: 3
-
Location Information
Direction: From 94 go South on Woodbury Drive to Dale, take Right. To Compass Pt Rd, take Left. To Compass Pt Court, take Right. Home is on the Right. WaterSource: Public
How much is this property worth?
Curious about this home's true market value? Use our free Home Evaluation Tool to instantly get a personalized Comparative Market Analysis (CMA) report. Make smarter, data-driven decisions before you buy.

Nearby Home Value
| Address | Estimate | Bed | Bath | Sq. Ft | Lot Size |
|---|---|---|---|---|---|
| 11779 Harvest Path, Saint Paul, MN, 55129 | $534,900 | 4 | 4 | 2,865 | 2,865 SqFt |
| 819 Spancil Hill View, Saint Paul, MN, 55129 | $750,000 | 6 | 4 | 3,477 | 3,477 SqFt |
| 10776 Falling Water Lane, Saint Paul, MN, 55129 | $425,000 | 2 | 3 | 1,987 | 1,987 SqFt |
| 10721 Watersedge Lane, Saint Paul, MN, 55129 | $1,150,000 | 4 | 5 | 5,946 | 5,946 SqFt |
| 10610 Pinnacle Way, Saint Paul, MN, 55129 | $729,900 | 5 | 5 | 3,827 | 3,827 SqFt |
| 2466 Lone Eagle Trail, Saint Paul, MN, 55129 | $614,900 | 4 | 4 | 3,368 | 3,368 SqFt |
| 5054 Airlake Draw, Saint Paul, MN, 55129 | $799,000 | 5 | 5 | 3,352 | 3,352 SqFt |
| 5058 Airlake Draw, Saint Paul, MN, 55129 | $889,000 | 5 | 5 | 4,061 | 4,061 SqFt |
| 4852 Airlake Drive, Saint Paul, MN, 55129 | $539,900 | 3 | 3 | 2,498 | 2,498 SqFt |
| 5042 Airlake Draw, Saint Paul, MN, 55129 | $889,000 | 5 | 5 | 3,954 | 3,954 SqFt |
Similar Homes To 9708 Compass Pointe Court
Nearby For Sale


The data relating to real estate for sale on this website comes in part from the Internet Data exchange (IDX) program of the FMAAR MLS. Real estate listings held by brokerage firms other than ByOwner are marked with the listing office name. IDX information is provided exclusively for consumers' personal, non-commercial use and may not be used for any purpose other than to identify prospective properties consumers may be interested in purchasing. Information deemed reliable but not guaranteed. Copyright ©2026 Fargo-Moorhead Area Association of REALTORS®. No reproduction, compilation, retransmission or distribution of this data is permitted in any manner without the express, written permission of the Fargo-Moorhead Area Association of REALTORS®.
ByOwner last updated this listing 08/22/2026 @ 20:48
More Cities with for Sale by Owner Homes
- Saint Paul Homes For Sale By Owner
- Mendota Heights Homes For Sale By Owner
- South Saint Paul Homes For Sale By Owner
- Newport Homes For Sale By Owner
- Roseville Homes For Sale By Owner
- Lake Elmo Homes For Sale By Owner
- New Brighton Homes For Sale By Owner
- Eagan Homes For Sale By Owner
- Inver Grove Heights Homes For Sale By Owner
- Minneapolis Homes For Sale By Owner
- Fridley Homes For Sale By Owner
- Woodbury Homes For Sale By Owner
- Saint Paul Park Homes For Sale By Owner
- Brooklyn Center Homes For Sale By Owner
- Edina Homes For Sale By Owner
- Cottage Grove Homes For Sale By Owner
- Bloomington Homes For Sale By Owner
- Afton Homes For Sale By Owner
- Stillwater Homes For Sale By Owner
- Brooklyn Park Homes For Sale By Owner
Homes around $775,000











Verify Your Email
Please enter the 6-digit verification code
sent to your email address.