
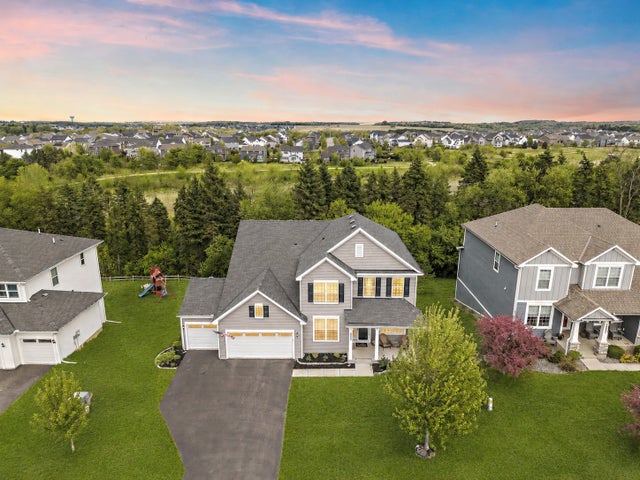
MLS: #7068491, Listed By: Justyna Johnson, eXp Realty, Source:FargoMoorhead Area Association of REALTORS
9289 Summerlin Court
Saint Paul, MN 55129

 4
4
Bed
 4
4
Bath
 4,230
4,230Sqft
 0.26
0.26Acre(Lot)
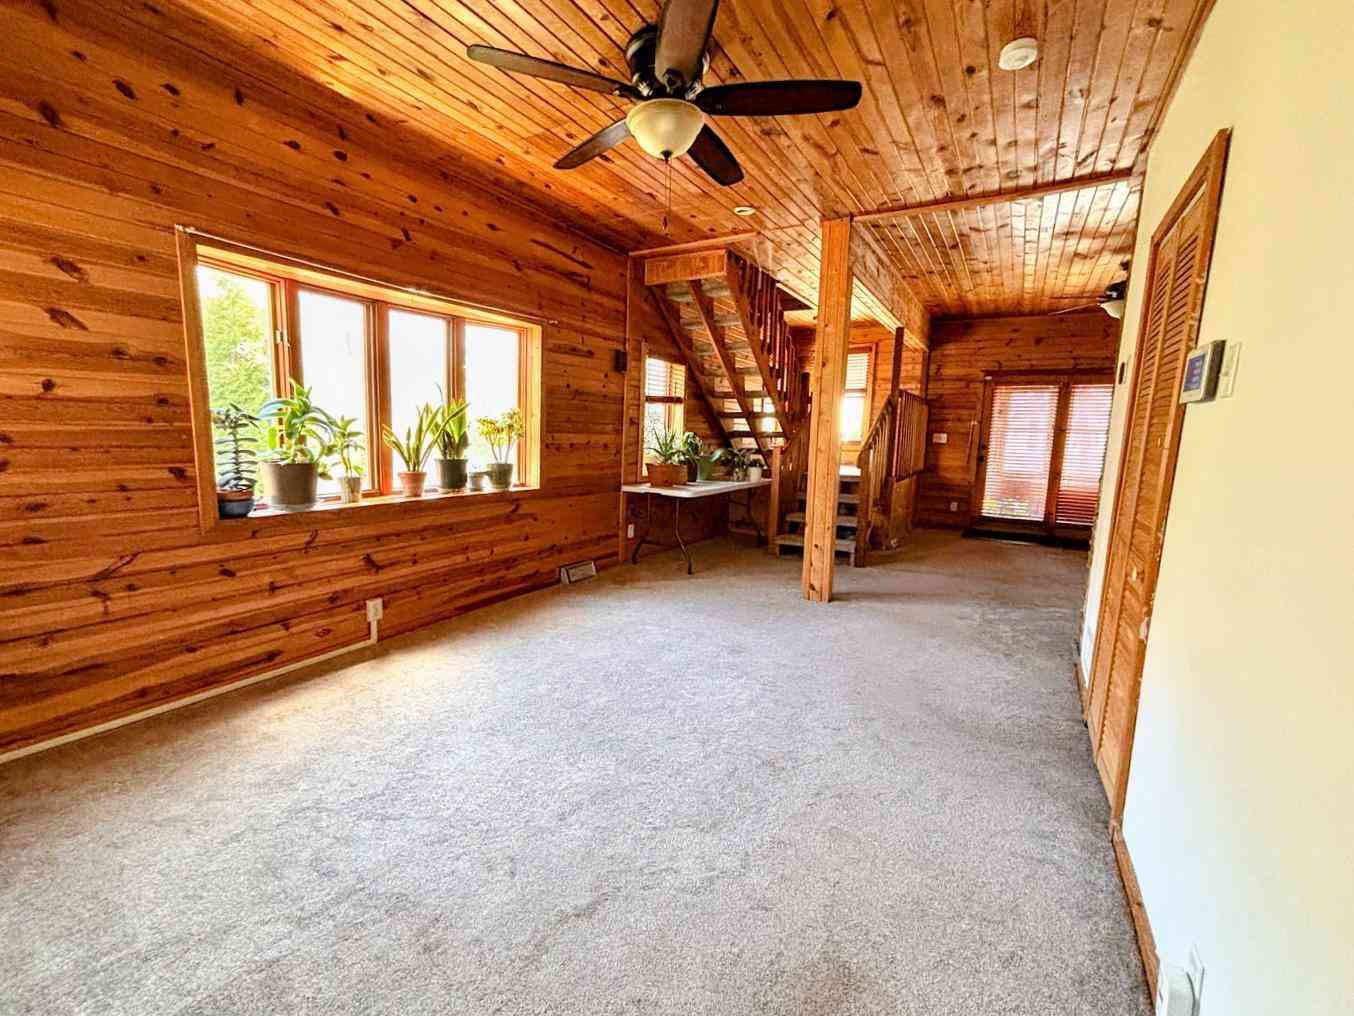
Welcome Home! Better than new, this stunning 2017-built two-story offers exceptional style, space, and flexibility on one of the community’s most coveted lots, backing to serene woods and protected green space. Sun-filled and beautifully designed, the south-facing rear exposure fills the home with natural light, while soaring 9’ ceilings create an open, airy feel throughout. The main level features an impressive flex room perfect for a home office, study, reading lounge, or formal dining space. The upgraded gourmet kitchen showcases warm natural wood cabinetry, expansive prep space, and seamless flow into the spacious dining area and inviting family room—ideal for entertaining and everyday living. A charming Planning Center just off the kitchen offers the perfect spot for homework, recipe

 Property Details
 Map
Map
 Map
Map
What's Nearby
Nearby Areas
 Features
-
Bedroom Information
Total beds: 4Bathroom Information
Total Baths: 4 Full Baths: 2 Half Baths: 1Room Information
Rooms Total: 12 Has Basement: Yes Basement: Sump Pump -
Interior Features
Appliances: Cooktop, Dishwasher, Disposal, Dryer, Microwave, Refrigerator, Washer Laundry Features: Upper Level -
Heating & Cooling
Has Heating: Yes Heating: Forced Air Has Cooling: Yes Cooling: Central Air
-
Building Information
Year Built: 2017 Building Area Total: 4505 Stories: 2 Pool Features: Heated, In Ground Private Pool: No Association Fee Frequency: Quarterly
-
Lot Information
Lot Dimensions: 85x134x85x134 Main Square Feet: 0.26 Acres Lot Size Acres: 0.26 Lot Size Square Feet: 11325.6Property Information
Subdivision: Southridge Second Add Source Property Type: Residential Postal Code Plus 4: 1603 Property SubType: Single Family Residence Levels: Two Property Age: 9
-
Listing Price Information
Listing Price: $699700 Original Price: $737700 Cash, Conventional, FHA, VA Loan
-
Tax Information
Parcel Number: 3402821240021 Tax Year: 2025 Annual Tax: $8325 Tax Legal Desc: BLOCK 3 LOT 6 SUBDIVISIONCD 2916 SUBDIVISIONNAME SOUTHRIDGE SECOND ADDITION
-
Garage Information
Has Garage: Yes Garage Space: 3Homeowners Association InformationHas Association: Yes HOA: $283.00
-
Location Information
Direction: 494S - exit Bailey Rd and go East - South to Woodbury Dr./County Rd. 19 - East on Dale Rd - South onto Southridge Dr to Summerlin Rd to Summerlin Ct WaterSource: Public
How much is this property worth?
Curious about this home's true market value? Use our free Home Evaluation Tool to instantly get a personalized Comparative Market Analysis (CMA) report. Make smarter, data-driven decisions before you buy.

Nearby Home Value
| Address | Estimate | Bed | Bath | Sq. Ft | Lot Size |
|---|---|---|---|---|---|
| 11779 Harvest Path, Saint Paul, MN, 55129 | $534,900 | 4 | 4 | 2,865 | 2,865 SqFt |
| 819 Spancil Hill View, Saint Paul, MN, 55129 | $750,000 | 6 | 4 | 3,477 | 3,477 SqFt |
| 2344 Fieldstone Curve, Saint Paul, MN, 55129 | $700,000 | 4 | 4 | 3,436 | 3,436 SqFt |
| 10776 Falling Water Lane, Saint Paul, MN, 55129 | $425,000 | 2 | 3 | 1,987 | 1,987 SqFt |
| 10721 Watersedge Lane, Saint Paul, MN, 55129 | $1,150,000 | 4 | 5 | 5,946 | 5,946 SqFt |
| 10610 Pinnacle Way, Saint Paul, MN, 55129 | $729,900 | 5 | 5 | 3,827 | 3,827 SqFt |
| 10590 Watersedge Lane, Saint Paul, MN, 55129 | $875,000 | 7 | 4 | 5,182 | 5,182 SqFt |
| 10531 Golden Eagle Trail, Saint Paul, MN, 55129 | $689,900 | 6 | 4 | 3,600 | 3,600 SqFt |
| 3895 Arlington Drive, Saint Paul, MN, 55129 | $579,000 | 4 | 3 | 2,400 | 2,400 SqFt |
| 3794 Smithfield Curve, Saint Paul, MN, 55129 | $610,000 | 4 | 4 | 3,384 | 3,384 SqFt |
Similar Homes To 9289 Summerlin Court
Nearby For Sale


The data relating to real estate for sale on this website comes in part from the Internet Data exchange (IDX) program of the FMAAR MLS. Real estate listings held by brokerage firms other than ByOwner are marked with the listing office name. IDX information is provided exclusively for consumers' personal, non-commercial use and may not be used for any purpose other than to identify prospective properties consumers may be interested in purchasing. Information deemed reliable but not guaranteed. Copyright ©2026 Fargo-Moorhead Area Association of REALTORS®. No reproduction, compilation, retransmission or distribution of this data is permitted in any manner without the express, written permission of the Fargo-Moorhead Area Association of REALTORS®.
ByOwner last updated this listing 08/07/2026 @ 10:56
More Cities with for Sale by Owner Homes
- Saint Paul Homes For Sale By Owner
- Mendota Heights Homes For Sale By Owner
- South Saint Paul Homes For Sale By Owner
- Newport Homes For Sale By Owner
- Roseville Homes For Sale By Owner
- Lake Elmo Homes For Sale By Owner
- New Brighton Homes For Sale By Owner
- Eagan Homes For Sale By Owner
- Inver Grove Heights Homes For Sale By Owner
- Minneapolis Homes For Sale By Owner
- Fridley Homes For Sale By Owner
- Woodbury Homes For Sale By Owner
- Saint Paul Park Homes For Sale By Owner
- Brooklyn Center Homes For Sale By Owner
- Edina Homes For Sale By Owner
- Robbinsdale Homes For Sale By Owner
- Cottage Grove Homes For Sale By Owner
- Bloomington Homes For Sale By Owner
- Afton Homes For Sale By Owner
- Stillwater Homes For Sale By Owner
Homes around $699,700











Verify Your Email
Please enter the 6-digit verification code
sent to your email address.