
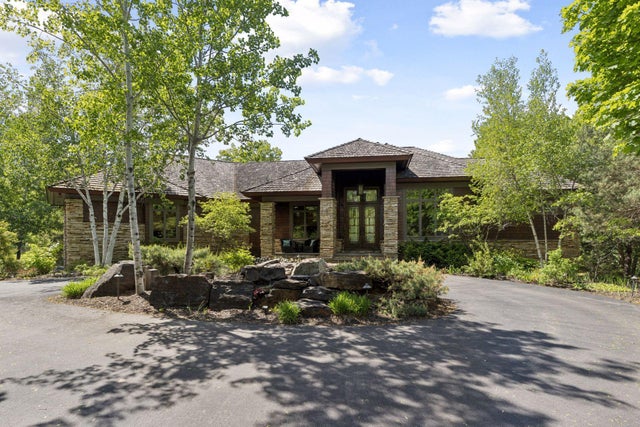
MLS: #7017936, Listed By: Christopher Ames, RE/MAX Results, Source:FargoMoorhead Area Association of REALTORS
700 Hidden Creek Trail
Saint Paul, MN 55118

 3
3
Bed
 3
3
Bath
 4,650
4,650Sqft
 2.20
2.20Acres(Lot)
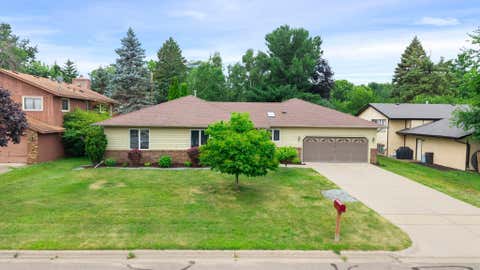
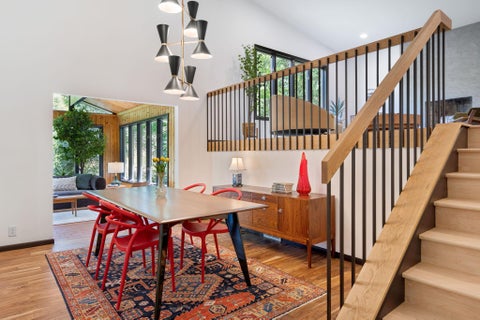
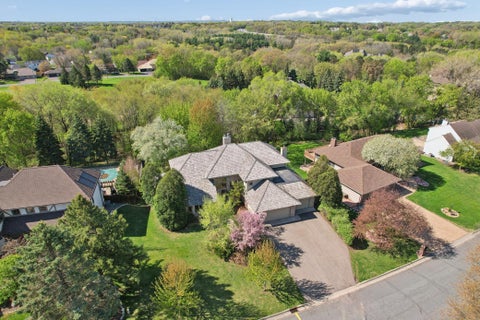
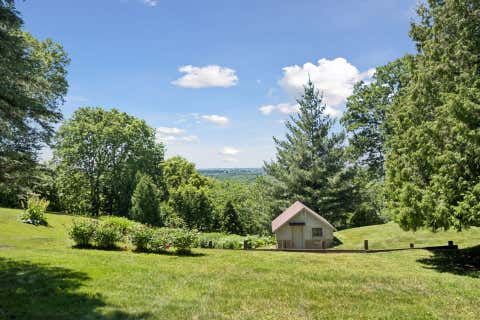
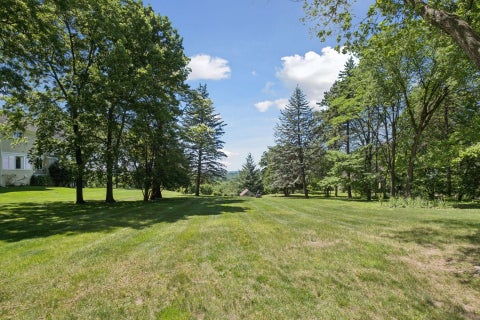
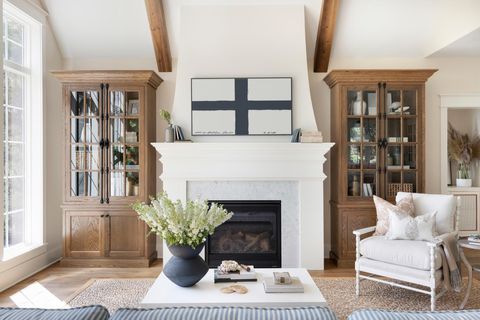
Timeless elegance privately set on 2.2 acres along one of Mendota Heights’ most desirable streets, this exceptional residence offers a rare blend of privacy, refined living, and effortless access to the Twin Cities’ most sought-after amenities. Brilliantly designed, the home lives grand yet remarkably inviting. A gracious foyer with a sweeping curved staircase welcomes guests, leading to a sun-filled gathering room with 14-foot soaring ceilings, statement fireplace, and expansive windows overlooking tranquil pond views and a heavily wooded, park-like setting. Entertain in style in the elegant dining room and chef’s gourmet kitchen. A dedicated office provides ideal work-from-home flexibility. The main-level owner’s suite is a true retreat with spa-inspired finishes. The walkout lower

 Property Details
 Map
Map
 Map
Map
What's Nearby
Nearby Areas
 Features
-
Bedroom Information
Total beds: 3Bathroom Information
Total Baths: 3 Full Baths: 2 Half Baths: 1Room Information
Rooms Total: 12 Has Basement: Yes Basement: Full, Sump Pump -
Flooring Information
Hardwood, Tile -
Roofing Information
Shake, Wood, Shingle -
Interior Features
Ceiling Fan(s), Kitchen Island, Vaulted Ceiling(s), Walk-In Closet(s), Wet Bar Roof: Shake, Wood, Shingle Appliances: Dishwasher, Disposal, Dryer, Microwave, Range, Refrigerator, Washer Laundry Features: Gas Dryer Hookup, Laundry Room, Lower Level, Main Level, Sink, Washer Hookup -
Heating & Cooling
Has Heating: Yes Heating: Forced Air, Radiant Floor Has Cooling: Yes Cooling: Central Air
-
Building Information
Year Built: 2005 Building Area Total: 5300 Construction Materials: Frame Stories: 1 Patio And Porch Features: Deck, Patio, Porch Pool Features: None Private Pool: No Water front Features: Pond Association Fee Frequency: Annually
-
Lot Information
Lot Dimensions: Irregular Main Square Feet: 2.2 Acres Lot Size Acres: 2.2 Lot Size Square Feet: 95832 Lot Description: Irregular Lot, Near Public Transit, Many TreesProperty Information
Subdivision: Hidden Creek Estates Source Property Type: Residential Postal Code Plus 4: 3751 Property SubType: Single Family Residence Levels: One Property Age: 21
-
Listing Price Information
Listing Price: $1995000 Original Price: $2150000 Cash, Conventional
-
Tax Information
Parcel Number: 273250002060 Tax Year: 2026 Annual Tax: $16100 Tax Legal Desc: HIDDEN CREEK ESTATES 6 2 INTEREST ATTRIBUTABLE TO COMMON AREA KNOWN AS OUTLOTS A B C & D & ALL LOT
-
Parking Information
Garage Door Opener, Heated Garage, GarageGarage Information
Has Garage: Yes Garage Space: 3Homeowners Association InformationHas Association: Yes HOA: $1,700.00
-
Utility Information
Underground Utilities -
Location Information
Direction: Hwy 62 to Dodd Road (Hwy 149) Go North on Dodd Road (Hwy 149) To Hidden Creek Trail East to Home WaterSource: Public Security Features: Security System
How much is this property worth?
Curious about this home's true market value? Use our free Home Evaluation Tool to instantly get a personalized Comparative Market Analysis (CMA) report. Make smarter, data-driven decisions before you buy.

Nearby Home Value
| Address | Estimate | Bed | Bath | Sq. Ft | Lot Size |
|---|---|---|---|---|---|
| 18XX Hunter Lane, Saint Paul, MN, 55118 | $4,685,000 | 5 | 5 | 6,412 | 3.35 Acres |
| 1026 Carrie Street, Saint Paul, MN, 55118 | $489,900 | 4 | 3 | 2,016 | 0.18 Acre |
| 254 Arion Street, Saint Paul, MN, 55118 | $339,999 | 3 | 2 | 1,666 | 0.15 Acre |
| 1311 Marthaler Lane, Saint Paul, MN, 55118 | $399,900 | 3 | 2 | 1,556 | 0.26 Acre |
| 1168 Kruse Street, Saint Paul, MN, 55118 | $390,000 | 5 | 2 | 1,878 | 0.16 Acre |
| 1251 Macarthur Avenue, Saint Paul, MN, 55118 | $525,000 | 5 | 3 | 3,057 | 0.30 Acre |
| 140 Carol Lane, Saint Paul, MN, 55118 | $275,000 | 3 | 1 | 918 | 0.20 Acre |
| 1017 Livingston Avenue, Saint Paul, MN, 55118 | $294,900 | 3 | 1 | 920 | 0.16 Acre |
| 973 Bidwell Street, Saint Paul, MN, 55118 | $334,000 | 2 | 2 | 2,023 | 0.20 Acre |
| 973 Galvin Avenue, Saint Paul, MN, 55118 | $340,000 | 3 | 1 | 1,266 | 0.13 Acre |
Similar Homes To 700 Hidden Creek Trail
Nearby For Sale


The data relating to real estate for sale on this website comes in part from the Internet Data exchange (IDX) program of the FMAAR MLS. Real estate listings held by brokerage firms other than ByOwner are marked with the listing office name. IDX information is provided exclusively for consumers' personal, non-commercial use and may not be used for any purpose other than to identify prospective properties consumers may be interested in purchasing. Information deemed reliable but not guaranteed. Copyright ©2026 Fargo-Moorhead Area Association of REALTORS®. No reproduction, compilation, retransmission or distribution of this data is permitted in any manner without the express, written permission of the Fargo-Moorhead Area Association of REALTORS®.
ByOwner last updated this listing 09/13/2026 @ 19:49
More Cities with for Sale by Owner Homes
- Saint Paul Homes For Sale By Owner
- Mendota Heights Homes For Sale By Owner
- South Saint Paul Homes For Sale By Owner
- Newport Homes For Sale By Owner
- Roseville Homes For Sale By Owner
- Lake Elmo Homes For Sale By Owner
- New Brighton Homes For Sale By Owner
- Eagan Homes For Sale By Owner
- Inver Grove Heights Homes For Sale By Owner
- Minneapolis Homes For Sale By Owner
- Fridley Homes For Sale By Owner
- Woodbury Homes For Sale By Owner
- Saint Paul Park Homes For Sale By Owner
- Brooklyn Center Homes For Sale By Owner
- Edina Homes For Sale By Owner
- Cottage Grove Homes For Sale By Owner
- Bloomington Homes For Sale By Owner
- Afton Homes For Sale By Owner
- Stillwater Homes For Sale By Owner
- Brooklyn Park Homes For Sale By Owner
Homes around $1,995,000









Verify Your Email
Please enter the 6-digit verification code
sent to your email address.
Verify Your Phone Number
Please enter the 6-digit verification code
sent to your mobile phone.