

MLS: #7143444, Listed By: Noelle Nielsen, Real Broker, LLC, Source:FargoMoorhead Area Association of REALTORS
4386 Arbor Drive
Saint Paul, MN 55129

 5
5
Bed
 5
5
Bath
 5,277
5,277Sqft
 0.21
0.21Acre(Lot)
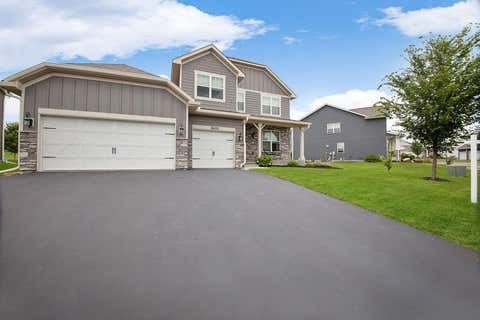
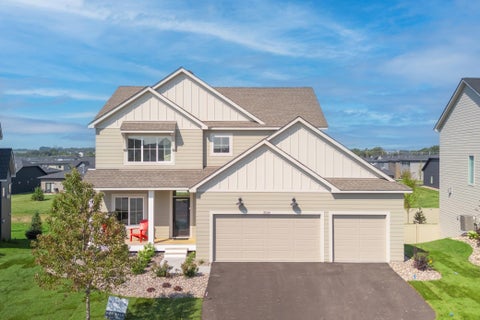
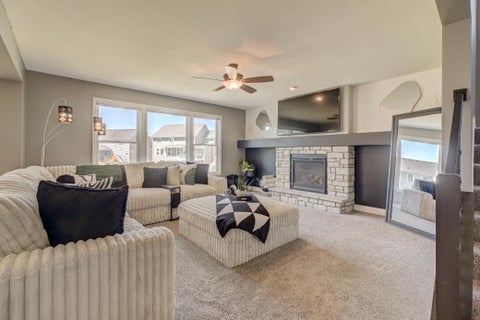
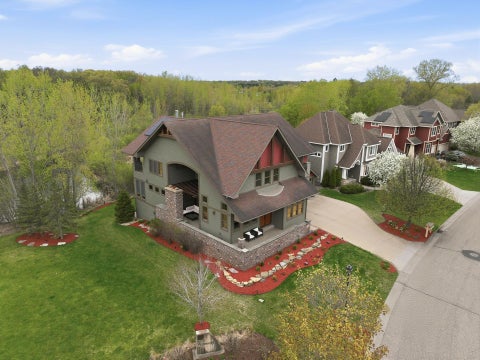
Why wait to build? Get the look, feel and finishes of new construction—without the construction timeline. Available only due to seller relocation, this gorgeous Robert Thomas custom-built home offers the best of both worlds: exceptional design, extensive upgrades and a move-in-ready home already completed and ready to enjoy. And unlike starting from scratch, so much of the work—and investment—has already been done. Since purchasing the home, the sellers have added an impressive collection of upgrades, including a 12kW solar system, deck, smart blinds, upgraded appliances and water systems, finished garage with epoxy flooring, shelving and EV charger, gutters, and upgraded lighting. Set on a beautiful lookout homesite backing to mature trees, you'll love the privacy and peaceful setting—w

 Property Details
 Map
Map
 Map
Map
What's Nearby
Nearby Areas
 Features
-
Bedroom Information
Total beds: 5Bathroom Information
Total Baths: 5 Full Baths: 2 Half Baths: 1Room Information
Rooms Total: 20 Has Basement: Yes Basement: Storage Space, Sump Pump -
Flooring Information
Hardwood, Tile -
Roofing Information
Wood, Shingle -
Interior Features
Ceiling Fan(s), Vaulted Ceiling(s), Wet Bar, Kitchen Island, Walk-In Closet(s) Roof: Wood, Shingle Appliances: Dishwasher, Disposal, Dryer, Microwave, Range, Refrigerator, Washer, Wine Cooler, Water Purifier Laundry Features: Electric Dryer Hookup, Gas Dryer Hookup, Laundry Room, Sink, Upper Level, Washer Hookup -
Heating & Cooling
Has Heating: Yes Heating: Zoned, Electric, Natural Gas, Solar Has Cooling: Yes Cooling: Zoned
-
Building Information
Year Built: 2022 Building Area Total: 5384 Stories: 2 Patio And Porch Features: Deck, Porch Private Pool: No View: Panoramic Association Fee Frequency: Monthly
-
Lot Information
Lot Dimensions: 65x146x65x137 Main Square Feet: 0.21 Acres Lot Size Acres: 0.21 Lot Size Square Feet: 9147.6 Lot Description: Many Trees, Cul-De-SacProperty Information
Subdivision: Arbor Ridge 2nd Add Source Property Type: Residential Postal Code Plus 4: 7585 Property SubType: Single Family Residence Levels: Two Property Age: 4
-
Listing Price Information
Listing Price: $1195000
-
Tax Information
Parcel Number: 2902821240104 Tax Year: 2026 Annual Tax: $12904 Tax Legal Desc: BLOCK 8 LOT 3 SUBDIVISIONCD 3465 SUBDIVISIONNAME ARBOR RIDGE 2ND ADDITION
-
Parking Information
Garage Door Opener, Storage, GarageGarage Information
Has Garage: Yes Garage Space: 3 Pets Allowed: Cats OK, Dogs OK, Number LimitHomeowners Association InformationHas Association: Yes HOA: $54.00 Community Features: Other
-
Location Information
Direction: Bailey Road east from 494. South on Radio Drive. Turn right on Hargis Parkway to Arbor Drive. Turn Left on Arbor Drive. Home will be on your right. WaterSource: Public
How much is this property worth?
Curious about this home's true market value? Use our free Home Evaluation Tool to instantly get a personalized Comparative Market Analysis (CMA) report. Make smarter, data-driven decisions before you buy.

Nearby Home Value
| Address | Estimate | Bed | Bath | Sq. Ft | Lot Size |
|---|---|---|---|---|---|
| 11779 Harvest Path, Saint Paul, MN, 55129 | $524,900 | 4 | 4 | 2,865 | 0.19 Acre |
| 819 Spancil Hill View, Saint Paul, MN, 55129 | $725,000 | 6 | 4 | 3,477 | 0.26 Acre |
| 10721 Watersedge Lane, Saint Paul, MN, 55129 | $1,150,000 | 4 | 5 | 5,946 | 0.21 Acre |
| 10610 Pinnacle Way, Saint Paul, MN, 55129 | $689,900 | 5 | 5 | 3,827 | 0.34 Acre |
| 2466 Lone Eagle Trail, Saint Paul, MN, 55129 | $599,900 | 4 | 4 | 3,368 | 0.23 Acre |
| 5054 Airlake Draw, Saint Paul, MN, 55129 | $799,000 | 5 | 5 | 3,352 | 0.31 Acre |
| 5058 Airlake Draw, Saint Paul, MN, 55129 | $885,000 | 5 | 5 | 4,061 | 0.25 Acre |
| 4852 Airlake Drive, Saint Paul, MN, 55129 | $535,000 | 3 | 3 | 2,498 | 0.17 Acre |
| 5042 Airlake Draw, Saint Paul, MN, 55129 | $875,000 | 5 | 5 | 3,954 | 0.22 Acre |
| 3850 Jamestown Curve, Saint Paul, MN, 55129 | $499,900 | 5 | 4 | 3,345 | 0.28 Acre |
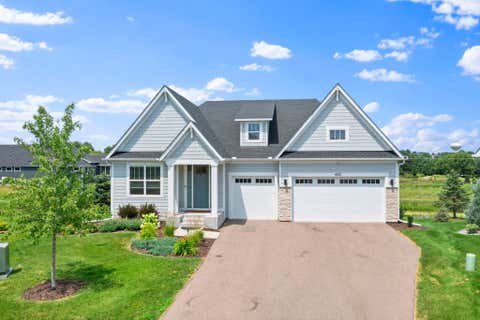
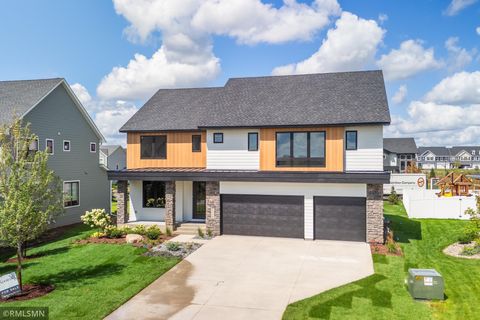
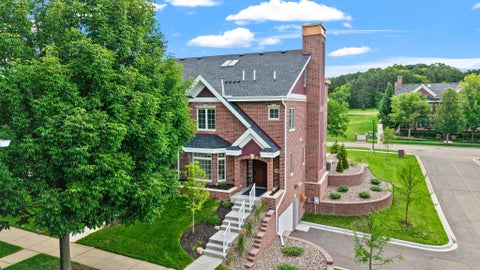
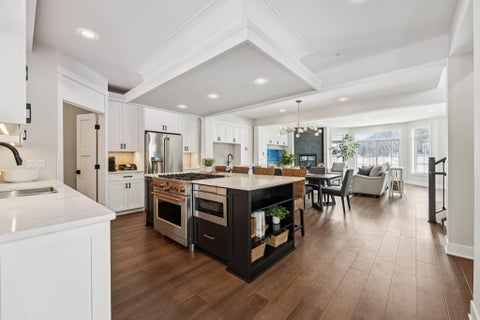
Similar Homes To 4386 Arbor Drive
Nearby For Sale



The data relating to real estate for sale on this website comes in part from the Internet Data exchange (IDX) program of the FMAAR MLS. Real estate listings held by brokerage firms other than ByOwner are marked with the listing office name. IDX information is provided exclusively for consumers' personal, non-commercial use and may not be used for any purpose other than to identify prospective properties consumers may be interested in purchasing. Information deemed reliable but not guaranteed. Copyright ©2026 Fargo-Moorhead Area Association of REALTORS®. No reproduction, compilation, retransmission or distribution of this data is permitted in any manner without the express, written permission of the Fargo-Moorhead Area Association of REALTORS®.
ByOwner last updated this listing 09/22/2026 @ 16:08
More Cities with for Sale by Owner Homes
- Saint Paul Homes For Sale By Owner
- Mendota Heights Homes For Sale By Owner
- South Saint Paul Homes For Sale By Owner
- Newport Homes For Sale By Owner
- Roseville Homes For Sale By Owner
- Lake Elmo Homes For Sale By Owner
- New Brighton Homes For Sale By Owner
- Eagan Homes For Sale By Owner
- Inver Grove Heights Homes For Sale By Owner
- Minneapolis Homes For Sale By Owner
- Fridley Homes For Sale By Owner
- Woodbury Homes For Sale By Owner
- Saint Paul Park Homes For Sale By Owner
- Brooklyn Center Homes For Sale By Owner
- Edina Homes For Sale By Owner
- Cottage Grove Homes For Sale By Owner
- Bloomington Homes For Sale By Owner
- Afton Homes For Sale By Owner
- Stillwater Homes For Sale By Owner
- Brooklyn Park Homes For Sale By Owner
Homes around $1,195,000











Verify Your Email
Please enter the 6-digit verification code
sent to your email address.
Verify Your Phone Number
Please enter the 6-digit verification code
sent to your mobile phone.