
MLS: #7087961, Listed By: Brian Raney, Home Avenue Flat Fee Realty, Source:FargoMoorhead Area Association of REALTORS
4304 Cottage Park Road
Saint Paul, MN 55110

 4
4
Bed
 4
4
Bath
 3,500
3,500Sqft
 0.09
0.09Acre(Lot)
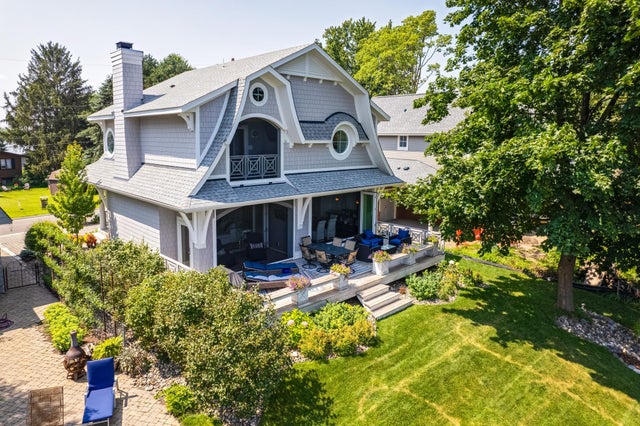
Welcome to a rare opportunity to own a custom-built Cape Cod-style lake home on the coveted west shore of White Bear Lake. Offering approximately 3,500 finished square feet, this exceptional property comes fully furnished with beautiful lake-inspired furniture and décor, allowing you to move in and immediately begin enjoying everything White Bear Lake has to offer this summer. Perfectly blending timeless charm, custom craftsmanship, modern amenities, and lakeside living, this home feels virtually new and is truly move-in ready. Located in the quiet and highly desirable Cottage Park neighborhood, you'll enjoy a short five-minute walk to some of White Bear Lake's favorite restaurants, live music venues, coffee shops, and local gathering places. With its classic architecture, premium finishes

 Property Details
 Map
Map
 Map
Map
What's Nearby
Nearby Areas
 Features
-
Bedroom Information
Total beds: 4Bathroom Information
Total Baths: 4 Full Baths: 2 Half Baths: 1 -
Heating & Cooling
Has Heating: Yes Heating: Forced Air Has Cooling: Yes Cooling: Central Air Water front: 1
-
Building Information
Year Built: 2018 Building Area Total: 3500 Stories: 2 Private Pool: No Water front Features: Lake Front Association Fee Frequency: Annually
-
Lot Information
Lot Dimensions: Irregular Main Square Feet: 0.09 Acres Lot Size Acres: 0.09 Lot Size Square Feet: 3920.4 Lot Description: WaterfrontProperty Information
Subdivision: Cottage Park Source Property Type: Residential Postal Code Plus 4: 3804 Property SubType: Single Family Residence Levels: Two Property Age: 8
-
Listing Price Information
Listing Price: $2700000
-
Tax Information
Parcel Number: 233022420003 Tax Year: 2025 Annual Tax: $20468 Tax Legal Desc: COTTAGE PARK LOT 19 BLK 2
-
Garage Information
Has Garage: Yes Garage Space: 2Homeowners Association InformationHOA: $50.00
-
Location Information
Direction: Lake Avenue to Cottage Park Road WaterSource: Public
How much is this property worth?
Curious about this home's true market value? Use our free Home Evaluation Tool to instantly get a personalized Comparative Market Analysis (CMA) report. Make smarter, data-driven decisions before you buy.

Nearby Home Value
| Address | Estimate | Bed | Bath | Sq. Ft | Lot Size |
|---|---|---|---|---|---|
| 360 Quail Road, Saint Paul, MN, 55110 | $699,900 | 4 | 3 | 2,851 | 2,851 SqFt |
| 5710 Jenni Lane, Saint Paul, MN, 55110 | $475,000 | 3 | 2 | 2,018 | 2,018 SqFt |
| 5347 Portland Avenue, Saint Paul, MN, 55110 | $319,500 | 4 | 2 | 1,665 | 1,665 SqFt |
| 3609 Rolling View Drive, Saint Paul, MN, 55110 | $350,000 | 3 | 2 | 1,808 | 1,808 SqFt |
| 3142 Manitou Drive, Saint Paul, MN, 55110 | $314,900 | 2 | 2 | 1,247 | 1,247 SqFt |
| 4930 Morehead Avenue, Saint Paul, MN, 55110 | $950,000 | 3 | 4 | 2,381 | 2,381 SqFt |
| 2348 Elm Drive, Saint Paul, MN, 55110 | $339,900 | 3 | 3 | 1,294 | 1,294 SqFt |
| 2327 Circle Drive, Saint Paul, MN, 55110 | $375,000 | 4 | 2 | 1,908 | 1,908 SqFt |
| 2258 11th Street, Saint Paul, MN, 55110 | $465,000 | 3 | 2 | 1,830 | 1,830 SqFt |
| 3674 Mcknight Road, Saint Paul, MN, 55110 | $380,000 | 4 | 2 | 1,945 | 1,945 SqFt |
Similar Homes To 4304 Cottage Park Road
Nearby For Sale


The data relating to real estate for sale on this website comes in part from the Internet Data exchange (IDX) program of the FMAAR MLS. Real estate listings held by brokerage firms other than ByOwner are marked with the listing office name. IDX information is provided exclusively for consumers' personal, non-commercial use and may not be used for any purpose other than to identify prospective properties consumers may be interested in purchasing. Information deemed reliable but not guaranteed. Copyright ©2026 Fargo-Moorhead Area Association of REALTORS®. No reproduction, compilation, retransmission or distribution of this data is permitted in any manner without the express, written permission of the Fargo-Moorhead Area Association of REALTORS®.
ByOwner last updated this listing 08/12/2026 @ 21:08
More Cities with for Sale by Owner Homes
- Saint Paul Homes For Sale By Owner
- Mendota Heights Homes For Sale By Owner
- South Saint Paul Homes For Sale By Owner
- Newport Homes For Sale By Owner
- Roseville Homes For Sale By Owner
- Lake Elmo Homes For Sale By Owner
- New Brighton Homes For Sale By Owner
- Eagan Homes For Sale By Owner
- Inver Grove Heights Homes For Sale By Owner
- Minneapolis Homes For Sale By Owner
- Fridley Homes For Sale By Owner
- Woodbury Homes For Sale By Owner
- Saint Paul Park Homes For Sale By Owner
- Brooklyn Center Homes For Sale By Owner
- Edina Homes For Sale By Owner
- Robbinsdale Homes For Sale By Owner
- Cottage Grove Homes For Sale By Owner
- Bloomington Homes For Sale By Owner
- Afton Homes For Sale By Owner
- Stillwater Homes For Sale By Owner
Homes around $2,700,000








Verify Your Email
Please enter the 6-digit verification code
sent to your email address.