
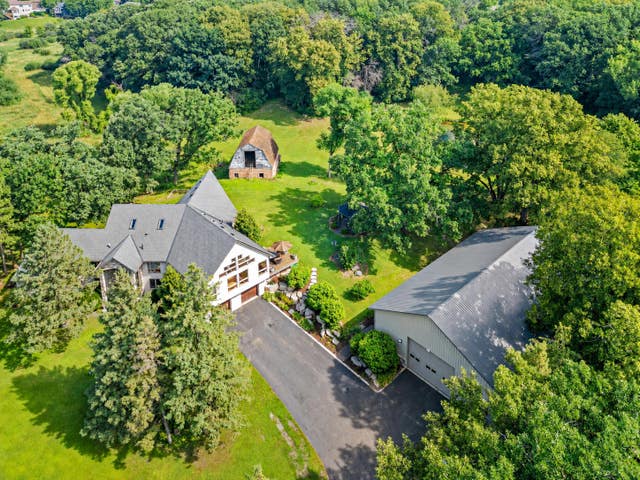
MLS: #7117234, Listed By: Michele Erving, eXp Realty, Source:FargoMoorhead Area Association of REALTORS
6300 Rolling Hills Drive
Saint Paul, MN 55110

 3
3
Bed
 3
3
Bath
 3,608
3,608Sqft
 10
10Acres(Lot)
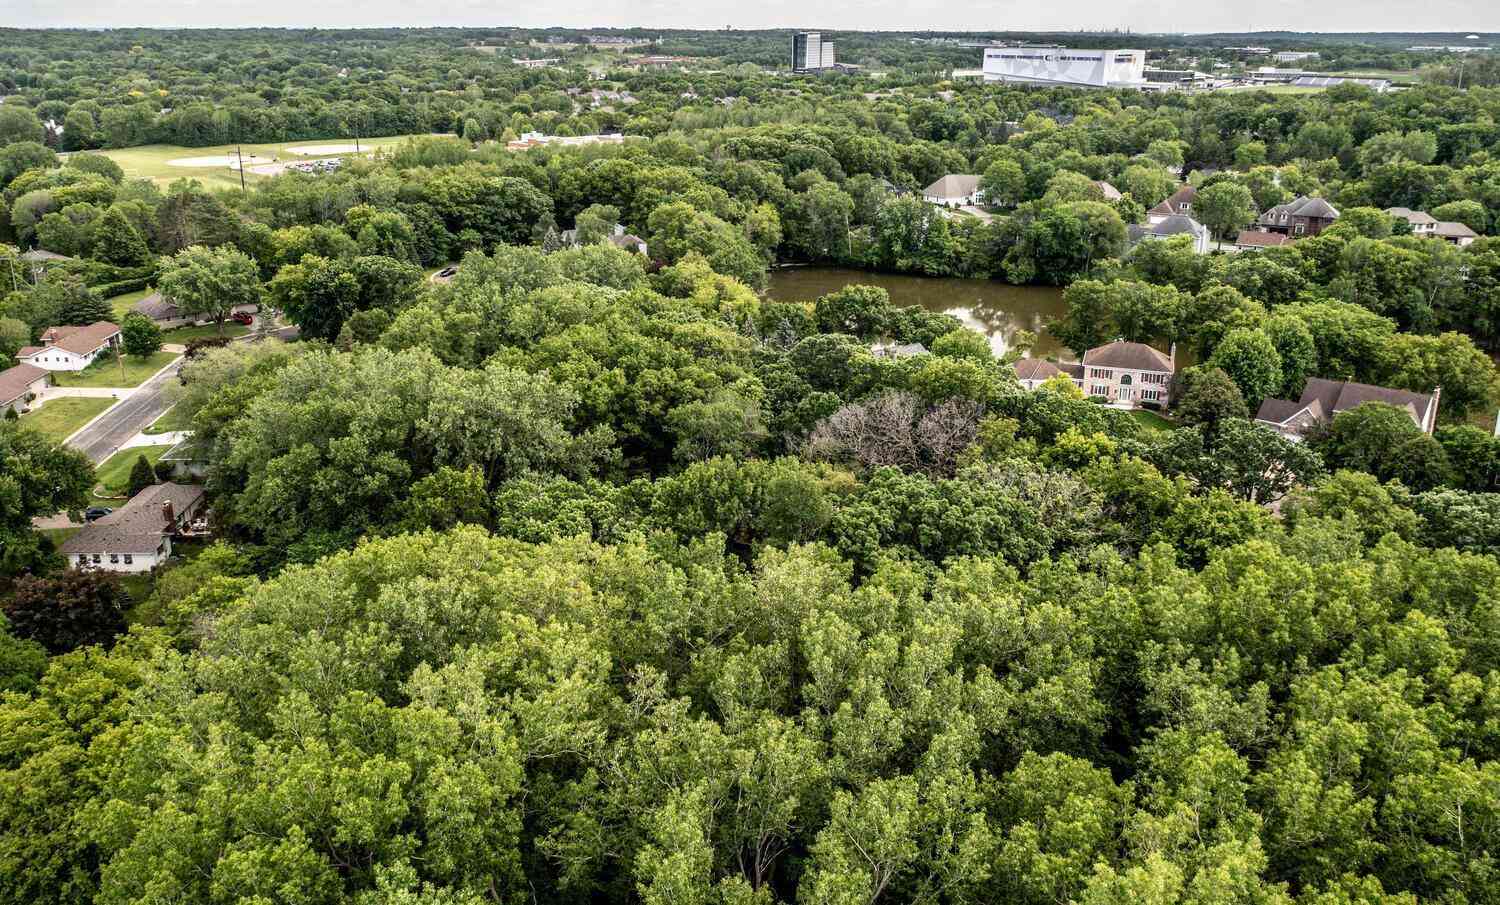
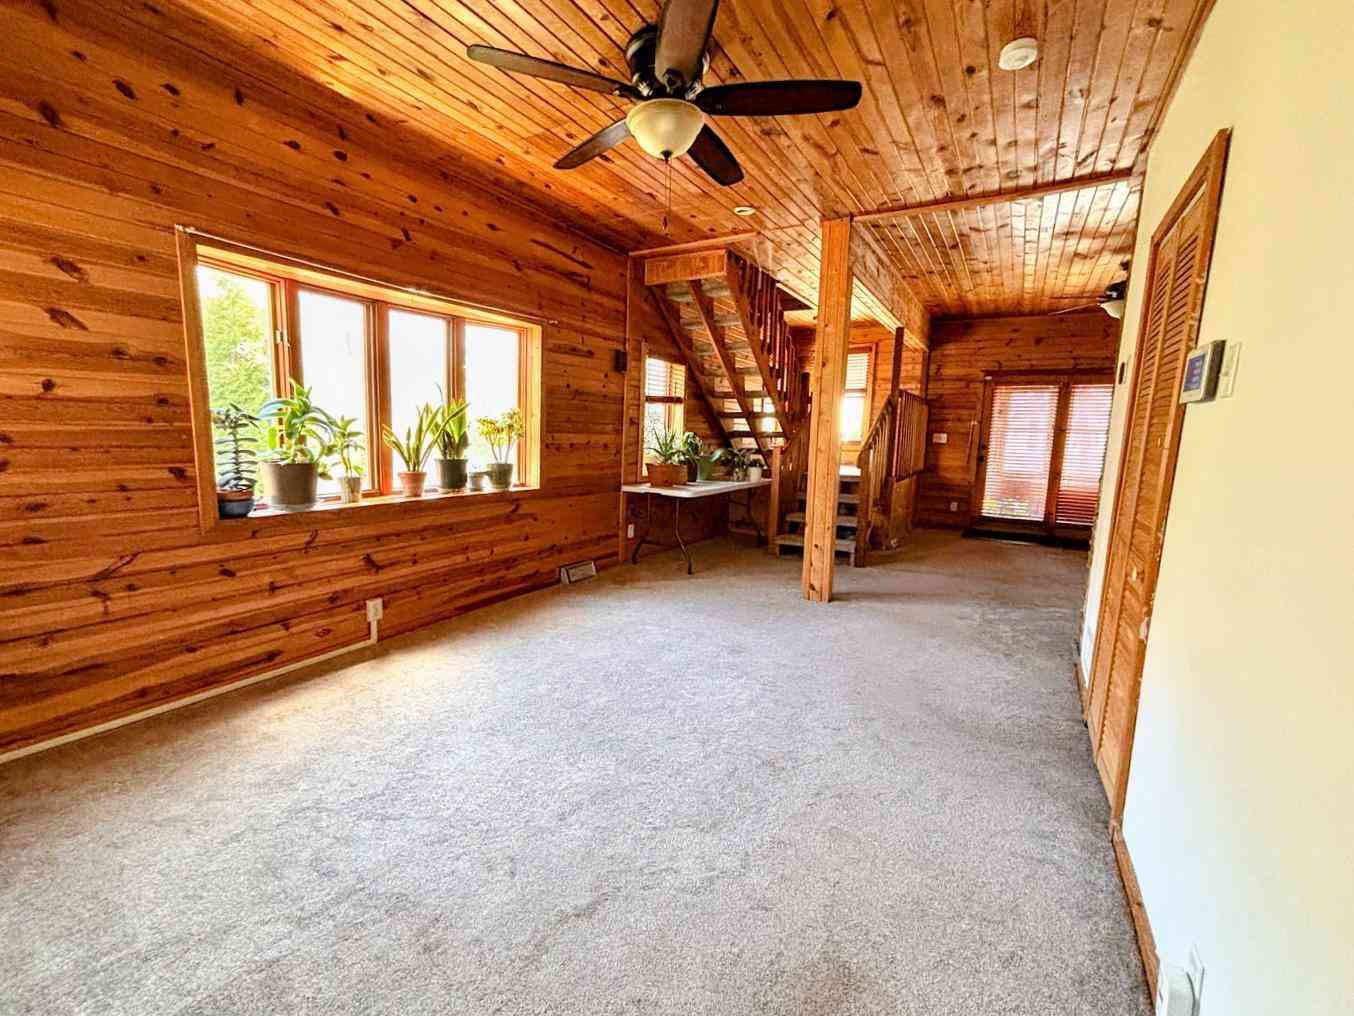
A RARE 10 ACRE — IN TOWN SANCTUARY! Discover a lifestyle defined by peace, privacy, and nature on this exceptional 10 ACRE PROPERTY. The setting feels like an escape to the Northwoods — yet you’re minutes to Downtown White Bear Lake, 35E & Bald Eagle Lake. OUTDOOR AMENITIES: Your own PRIVATE POND • A 2,700 SQ. FT. STEEL OUTBUILDING for work, storage, RV’s, cars, and roughed in for in floor radiant heat with two 16’X12' GARAGE DOORS • VINTAGE BARN with loft ready for your finishing vision • Covered GAZEBO perfect for quiet mornings or evening gatherings • Complete privacy with views of nature from every room. A setting where the property itself becomes part of your daily rhythm — intentionally designed to enjoy the surroundings. INDOORS: EVIDENT ATTENTION TO DETAIL & DESIGN throughout, exte

 Property Details
 Map
Map
 Map
Map
What's Nearby
Nearby Areas
 Features
-
Bedroom Information
Total beds: 3Bathroom Information
Total Baths: 3 Full Baths: 2Room Information
Rooms Total: 20 -
Flooring Information
Hardwood, Tile -
Roofing Information
Shingle -
Interior Features
Ceiling Fan(s), Vaulted Ceiling(s), Walk-In Closet(s) Roof: Shingle Appliances: Cooktop, Disposal, Dryer, Microwave, Refrigerator, Washer -
Heating & Cooling
Has Heating: Yes Heating: Forced Air Has Cooling: Yes Cooling: Central Air
-
Building Information
Year Built: 2012 Building Area Total: 4661 Construction Materials: Concrete, Stone Stories: 2 Patio And Porch Features: Deck Pool Features: None Private Pool: No -
Exterior Features
Exterior Features: Other
-
Lot Information
Lot Dimensions: 658X660X658X660 Main Square Feet: 10 Acres Lot Size Acres: 10 Lot Size Square Feet: 435600 Lot Description: Cleared
-
Listing Price Information
Listing Price: $1450000 Cash, Conventional, VA Loan
-
Tax Information
Parcel Number: 363122120003 Tax Year: 2026 Annual Tax: $7845 Tax Legal Desc: THE N 660 FT OF E 660 FT OF W 990 FT OF NW1/4 OF NE1/4 OF SEC 36 TWP 31 RGE 22, SUBJ TO EASE OF REC
-
Parking Information
Garage Door Opener, RV Access/Parking, Storage, GarageGarage Information
Has Garage: Yes Garage Space: 8
-
Utility Information
Underground Utilities -
Location Information
Direction: 35 to Hwy 96, left or W to White Bear Pkwy, left to Otter Lake Rd to Cty Rd H2, Right to Bald Eagle Blvd left or N, to Rolling Hills Drive, left on Rolling Hills Dr till you get to end to 6300 Rolling Hills. WaterSource: Well
How much is this property worth?
Curious about this home's true market value? Use our free Home Evaluation Tool to instantly get a personalized Comparative Market Analysis (CMA) report. Make smarter, data-driven decisions before you buy.

Nearby Home Value
| Address | Estimate | Bed | Bath | Sq. Ft | Lot Size |
|---|---|---|---|---|---|
| 360 Quail Road, Saint Paul, MN, 55110 | $699,900 | 4 | 3 | 2,851 | 2,851 SqFt |
| 5710 Jenni Lane, Saint Paul, MN, 55110 | $475,000 | 3 | 2 | 2,018 | 2,018 SqFt |
| 5347 Portland Avenue, Saint Paul, MN, 55110 | $319,500 | 4 | 2 | 1,665 | 1,665 SqFt |
| 3609 Rolling View Drive, Saint Paul, MN, 55110 | $350,000 | 3 | 2 | 1,808 | 1,808 SqFt |
| 3142 Manitou Drive, Saint Paul, MN, 55110 | $314,900 | 2 | 2 | 1,247 | 1,247 SqFt |
| 4930 Morehead Avenue, Saint Paul, MN, 55110 | $950,000 | 3 | 4 | 2,381 | 2,381 SqFt |
| 2348 Elm Drive, Saint Paul, MN, 55110 | $339,900 | 3 | 3 | 1,294 | 1,294 SqFt |
| 2327 Circle Drive, Saint Paul, MN, 55110 | $375,000 | 4 | 2 | 1,908 | 1,908 SqFt |
| 2258 11th Street, Saint Paul, MN, 55110 | $465,000 | 3 | 2 | 1,830 | 1,830 SqFt |
| 3674 Mcknight Road, Saint Paul, MN, 55110 | $380,000 | 4 | 2 | 1,945 | 1,945 SqFt |
Similar Homes To 6300 Rolling Hills Drive
Nearby For Sale


The data relating to real estate for sale on this website comes in part from the Internet Data exchange (IDX) program of the FMAAR MLS. Real estate listings held by brokerage firms other than ByOwner are marked with the listing office name. IDX information is provided exclusively for consumers' personal, non-commercial use and may not be used for any purpose other than to identify prospective properties consumers may be interested in purchasing. Information deemed reliable but not guaranteed. Copyright ©2026 Fargo-Moorhead Area Association of REALTORS®. No reproduction, compilation, retransmission or distribution of this data is permitted in any manner without the express, written permission of the Fargo-Moorhead Area Association of REALTORS®.
ByOwner last updated this listing 08/12/2026 @ 09:06
More Cities with for Sale by Owner Homes
- Saint Paul Homes For Sale By Owner
- Mendota Heights Homes For Sale By Owner
- South Saint Paul Homes For Sale By Owner
- Newport Homes For Sale By Owner
- Roseville Homes For Sale By Owner
- Lake Elmo Homes For Sale By Owner
- New Brighton Homes For Sale By Owner
- Eagan Homes For Sale By Owner
- Inver Grove Heights Homes For Sale By Owner
- Minneapolis Homes For Sale By Owner
- Fridley Homes For Sale By Owner
- Woodbury Homes For Sale By Owner
- Saint Paul Park Homes For Sale By Owner
- Brooklyn Center Homes For Sale By Owner
- Edina Homes For Sale By Owner
- Robbinsdale Homes For Sale By Owner
- Cottage Grove Homes For Sale By Owner
- Bloomington Homes For Sale By Owner
- Afton Homes For Sale By Owner
- Stillwater Homes For Sale By Owner
Homes around $1,450,000






Verify Your Email
Please enter the 6-digit verification code
sent to your email address.