
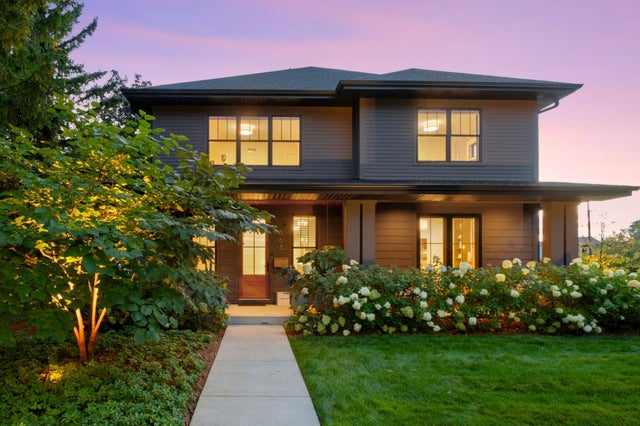
MLS: #7138061, Listed By: Thomas Edelstein, Coldwell Banker Realty, Source:FargoMoorhead Area Association of REALTORS
363 Woodlawn Avenue
Saint Paul, MN 55105

 5
5
Bed
 5
5
Bath
 4,287
4,287Sqft
 0.26
0.26Acre(Lot)
Located in the heart of Mac-Groveland, this custom-built home is just one block from the Mississippi River and offers easy access to both downtowns. Built in 2021, the home was thoughtfully designed with spacious rooms, custom built-ins, quality finishes, and comfortable connections between the main living spaces and outdoors. Solar panels add to the home's thoughtful design and efficiency. The front porch sets the tone with tongue-and-groove paneling and a comfortable spot to sit and enjoy the surrounding neighborhood. Inside, the front door opens to a well-designed entry with built-in seating, hooks, and generous closet storage. French doors lead to the office, where chevron-pattern hardwood floors, custom built-ins, and a second set of French doors opening to the porch add thoughtful d

 Property Details
 Map
Map
 Map
Map
What's Nearby
Nearby Areas
 Features
-
Bedroom Information
Total beds: 5Bathroom Information
Total Baths: 5 Full Baths: 2 Half Baths: 1Room Information
Rooms Total: 17 Has Basement: Yes Basement: Full, Storage Space, Sump Pump -
Flooring Information
Hardwood, Tile -
Roofing Information
Asphalt, Shingle -
Interior Features
Ceiling Fan(s), Natural Woodwork, Vaulted Ceiling(s), Wet Bar, Chandelier, Kitchen Island, Walk-In Closet(s) Roof: Asphalt, Shingle Appliances: Cooktop, Dishwasher, Disposal, Double Oven, Dryer, Freezer, Microwave, Refrigerator, Washer, Wine Cooler Laundry Features: Electric Dryer Hookup, Laundry Room, Sink, Upper Level, Washer Hookup -
Heating & Cooling
Has Heating: Yes Heating: Forced Air, Natural Gas, Radiant Floor Has Cooling: Yes Cooling: Central Air
-
Building Information
Year Built: 2020 Building Area Total: 4496 Construction Materials: Concrete, Frame Stories: 2 Patio And Porch Features: Front Porch, Patio, Porch, Screened, Deck Pool Features: None Private Pool: No -
Exterior Features
Exterior Features: Balcony
-
Lot Information
Lot Dimensions: 60X150X91X153 Main Square Feet: 0.26 Acres Lot Size Acres: 0.26 Lot Size Square Feet: 11325.6 Lot Description: Corner LotProperty Information
Subdivision: Auditors Sub 59 Source Property Type: Residential Property SubType: Single Family Residence Levels: Two Property Age: 6
-
Listing Price Information
Listing Price: $1795000 Cash, Conventional
-
Tax Information
Parcel Number: 082823130015 Tax Year: 2026 Annual Tax: $32108 Tax Legal Desc: N 1/2 OF LOT 2 AND ALL OF LOT 1 BLK 3
-
Parking Information
Garage Door Opener, Heated Garage, GarageGarage Information
Has Garage: Yes Garage Space: 2
-
Location Information
Direction: Cretin to Jefferson, West to Woodlawn. On corner of Woodlawn & Jefferson Avenues. WaterSource: Public
How much is this property worth?
Curious about this home's true market value? Use our free Home Evaluation Tool to instantly get a personalized Comparative Market Analysis (CMA) report. Make smarter, data-driven decisions before you buy.

Nearby Home Value
| Address | Estimate | Bed | Bath | Sq. Ft | Lot Size |
|---|---|---|---|---|---|
| 633 Fairmount Avenue, Saint Paul, MN, 55105 | $2,250,000 | 6 | 6 | 8,628 | 0.51 Acre |
| 661 Fairmount Avenue, Saint Paul, MN, 55105 | $1,250,000 | 7 | 6 | 5,571 | 0.15 Acre |
| 690 Linwood Avenue, Saint Paul, MN, 55105 | $950,000 | 3 | 3 | 3,290 | 0.62 Acre |
| 695 Fairmount Avenue, Saint Paul, MN, 55105 | $884,909 | 4 | 3 | 2,694 | 0.13 Acre |
| 737 Fairmount Avenue, Saint Paul, MN, 55105 | $795,000 | 6 | 5 | 5,058 | 0.21 Acre |
| 761 Lincoln Avenue, Saint Paul, MN, 55105 | $1,350,000 | 5 | 4 | 4,870 | 0.34 Acre |
| 794 Lincoln Avenue, Saint Paul, MN, 55105 | $1,500,000 | 5 | 5 | 6,650 | 15,150 Sq. Ft |
| 820 Osceola Avenue, Saint Paul, MN, 55105 | $640,000 | 5 | 2 | 2,426 | 0.14 Acre |
| 891 Benhill Road, Saint Paul, MN, 55105 | $205,000 | 2 | 1 | 748 | 0.08 Acre |
| 904 Osceola Avenue, Saint Paul, MN, 55105 | $695,000 | 3 | 2 | 1,948 | 0.22 Acre |
Similar Homes To 363 Woodlawn Avenue
Nearby For Sale


The data relating to real estate for sale on this website comes in part from the Internet Data exchange (IDX) program of the FMAAR MLS. Real estate listings held by brokerage firms other than ByOwner are marked with the listing office name. IDX information is provided exclusively for consumers' personal, non-commercial use and may not be used for any purpose other than to identify prospective properties consumers may be interested in purchasing. Information deemed reliable but not guaranteed. Copyright ©2026 Fargo-Moorhead Area Association of REALTORS®. No reproduction, compilation, retransmission or distribution of this data is permitted in any manner without the express, written permission of the Fargo-Moorhead Area Association of REALTORS®.
ByOwner last updated this listing 09/30/2026 @ 10:42
More Cities with for Sale by Owner Homes
- Saint Paul Homes For Sale By Owner
- Mendota Heights Homes For Sale By Owner
- South Saint Paul Homes For Sale By Owner
- Newport Homes For Sale By Owner
- Roseville Homes For Sale By Owner
- Lake Elmo Homes For Sale By Owner
- New Brighton Homes For Sale By Owner
- Eagan Homes For Sale By Owner
- Inver Grove Heights Homes For Sale By Owner
- Minneapolis Homes For Sale By Owner
- Fridley Homes For Sale By Owner
- Woodbury Homes For Sale By Owner
- Saint Paul Park Homes For Sale By Owner
- Brooklyn Center Homes For Sale By Owner
- Edina Homes For Sale By Owner
- Cottage Grove Homes For Sale By Owner
- Bloomington Homes For Sale By Owner
- Afton Homes For Sale By Owner
- Stillwater Homes For Sale By Owner
- Brooklyn Park Homes For Sale By Owner
Homes around $1,795,000






Verify Your Email
Please enter the 6-digit verification code
sent to your email address.
Verify Your Phone Number
Please enter the 6-digit verification code
sent to your mobile phone.