
MLS: #7121144, Listed By: Kirsten Tappe, RE/MAX Advantage Plus, Source:FargoMoorhead Area Association of REALTORS
252 Stevens Street
Saint Paul, MN 55107

 3
3
Bed
 2
2
Bath
 1,456
1,456Sqft
 0.16
0.16Acre(Lot)
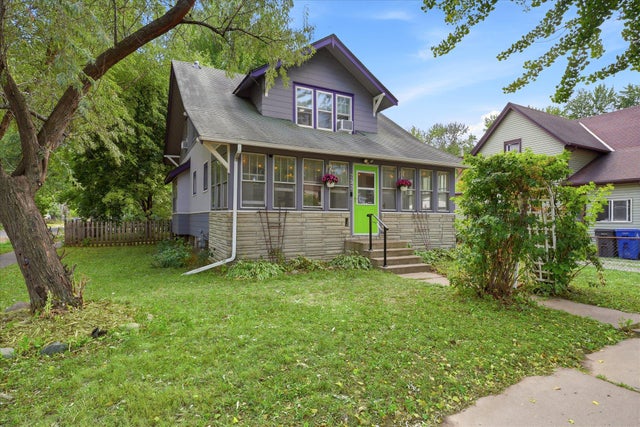
Charming Craftsman in St Paul's West Side neighborhood, just blocks from the river, offering original hardwood floors throughout the main and upper levels, even out on the porch. The built-in buffet and mantel/bookcases plus the stately staircase add to the old-world charm. Kitchen is spacious with SS appliances, pantry and access to the backyard with a cute mudroom. Up the beautiful stairway, you'll find three bedrooms and a full bath. The comfortable primary bedroom has walk-in closets on each side. One bedroom could make a great home office as there is a small balcony looking out to the backyard...enjoy a morning coffee out there? Basement is currently unfinished but has space to add a flex room for entertaining. Located on a corner lot, the yard is fenced and nicely shaded with a pati

 Property Details
 Map
Map
 Map
Map
What's Nearby
Nearby Areas
 Features
-
Bedroom Information
Total beds: 3Bathroom Information
Total Baths: 2 Full Baths: 1Room Information
Rooms Total: 8 Has Basement: Yes Basement: Full, Unfinished, Block, Concrete -
Flooring Information
Hardwood, Tile -
Interior Features
Ceiling Fan(s), Natural Woodwork, Chandelier, Walk-In Closet(s) Appliances: Dishwasher, Dryer, Range, Refrigerator, Washer Laundry Features: In Basement, Sink, Washer Hookup -
Heating & Cooling
Has Heating: Yes Heating: Natural Gas, Radiant Has Cooling: Yes Cooling: Window Unit(s)
-
Building Information
Year Built: 1923 Building Area Total: 2184 Construction Materials: Block, Frame, Brick Veneer, Stucco Stories: 2 Patio And Porch Features: Enclosed, Front Porch, Rear Porch, Porch Pool Features: None Private Pool: No View: City -
Exterior Features
Exterior Features: Balcony
-
Lot Information
Lot Dimensions: 47x150x45x150 Main Square Feet: 0.16 Acres Lot Size Acres: 0.16 Lot Size Square Feet: 6969.6 Lot Description: Corner Lot, Near Public Transit
-
Listing Price Information
Listing Price: $309900 Original Price: $318900 Cash, Conventional
-
Tax Information
Parcel Number: 072822240104 Tax Year: 2026 Annual Tax: $4834 Tax Legal Desc: Dawson's Addition LOT 12 BLK 11
-
Garage Information
Has Garage: Yes Garage Space: 2
-
Location Information
Direction: N/A WaterSource: Public
How much is this property worth?
Curious about this home's true market value? Use our free Home Evaluation Tool to instantly get a personalized Comparative Market Analysis (CMA) report. Make smarter, data-driven decisions before you buy.

Nearby Home Value
| Address | Estimate | Bed | Bath | Sq. Ft | Lot Size |
|---|---|---|---|---|---|
| 558 Concord Street, Saint Paul, MN, 55107 | $300,000 | 5 | 3 | 1,968 | 0.09 Acre |
| 825 Kansas Avenue, Saint Paul, MN, 55107 | $289,000 | 4 | 2 | 2,044 | 0.20 Acre |
| 418 Belvidere Street, Saint Paul, MN, 55107 | $249,900 | 3 | 2 | 1,312 | 0.16 Acre |
| 377 Winona Street, Saint Paul, MN, 55107 | $149,900 | 2 | 1 | 677 | 0.21 Acre |
| 243 Winifred Street, Saint Paul, MN, 55107 | $290,000 | 4 | 2 | 1,830 | 0.12 Acre |
| 234 Sidney Street, Saint Paul, MN, 55107 | $224,900 | 3 | 1 | 1,216 | 0.11 Acre |
| 220 Baker Street, Saint Paul, MN, 55107 | $325,000 | 3 | 3 | 2,270 | 0.13 Acre |
| 200 Belvidere Street, Saint Paul, MN, 55107 | $325,000 | 6 | 2 | 2,553 | 0.12 Acre |
| 732 State Street, Saint Paul, MN, 55107 | $265,000 | 4 | 2 | 1,288 | 0.18 Acre |
| 77 Stevens Street, Saint Paul, MN, 55107 | $285,000 | 3 | 2 | 1,414 | 0.14 Acre |
Similar Homes To 252 Stevens Street
Nearby For Sale


The data relating to real estate for sale on this website comes in part from the Internet Data exchange (IDX) program of the FMAAR MLS. Real estate listings held by brokerage firms other than ByOwner are marked with the listing office name. IDX information is provided exclusively for consumers' personal, non-commercial use and may not be used for any purpose other than to identify prospective properties consumers may be interested in purchasing. Information deemed reliable but not guaranteed. Copyright ©2026 Fargo-Moorhead Area Association of REALTORS®. No reproduction, compilation, retransmission or distribution of this data is permitted in any manner without the express, written permission of the Fargo-Moorhead Area Association of REALTORS®.
ByOwner last updated this listing 10/06/2026 @ 17:02
More Cities with for Sale by Owner Homes
- Saint Paul Homes For Sale By Owner
- Lauderdale Homes For Sale By Owner
- Mendota Heights Homes For Sale By Owner
- South Saint Paul Homes For Sale By Owner
- Newport Homes For Sale By Owner
- Roseville Homes For Sale By Owner
- Lake Elmo Homes For Sale By Owner
- Oakdale Homes For Sale By Owner
- New Brighton Homes For Sale By Owner
- Eagan Homes For Sale By Owner
- Inver Grove Heights Homes For Sale By Owner
- Minneapolis Homes For Sale By Owner
- Fridley Homes For Sale By Owner
- Woodbury Homes For Sale By Owner
- Saint Paul Park Homes For Sale By Owner
- Brooklyn Center Homes For Sale By Owner
- Edina Homes For Sale By Owner
- Robbinsdale Homes For Sale By Owner
- Cottage Grove Homes For Sale By Owner
- Bloomington Homes For Sale By Owner
Homes around $309,900










Verify Your Email
Please enter the 6-digit verification code
sent to your email address.
Verify Your Phone Number
Please enter the 6-digit verification code
sent to your mobile phone.