
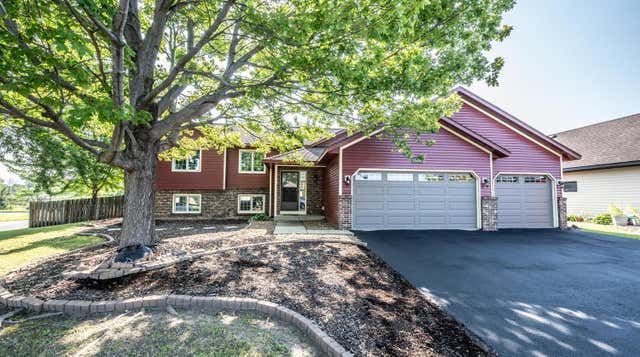
MLS: #7079285, Listed By: Chad Skluzacek, Keller Williams Preferred Rlty, Source:FargoMoorhead Area Association of REALTORS
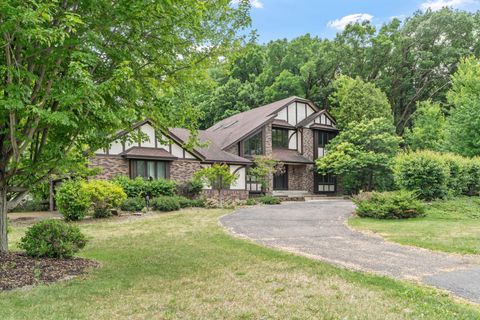
1500 Lakeview Curve
Saint Paul, MN 55122

 5
5
Bed
 3
3
Bath
 2,430
2,430Sqft
 0.28
0.28Acre(Lot)
Welcome home to this maintained, one-owner split-level home in a prime Eagan location! Pride of ownership shines throughout this move-in-ready home, featuring fresh paint, brand-new carpet, new LED light fixtures, and all-new kitchen appliances. The upper level offers an inviting open-concept living and dining area that seamlessly flows together, creating the perfect space for everyday living and entertaining. Step outside from the dining room to the spacious deck overlooking the private, fully fenced backyard. The upper level also features three bedrooms, including a generous primary suite with a walk-in closet and private ¾ bath, plus two additional bedrooms and a full bathroom. The walkout lower level provides even more living space with a cozy family room centered around a wood-burnin

 Property Details
 Map
Map
 Map
Map
What's Nearby
Nearby Areas
 Features
-
Bedroom Information
Total beds: 5Bathroom Information
Total Baths: 3 Full Baths: 1Room Information
Rooms Total: 12 Has Basement: Yes Basement: Storage Space -
Flooring Information
Tile -
Roofing Information
Shingle -
Interior Features
Natural Woodwork, Vaulted Ceiling(s), Walk-In Closet(s) Roof: Shingle Appliances: Dishwasher, Disposal, Dryer, Range, Refrigerator, Washer Laundry Features: Lower Level Window Features: Skylight(s) -
Heating & Cooling
Has Heating: Yes Heating: Forced Air, Natural Gas Has Cooling: Yes Cooling: Central Air
-
Building Information
Year Built: 1988 Building Area Total: 2430 Construction Materials: Steel Siding Patio And Porch Features: Deck, Patio Pool Features: None Private Pool: No
-
Lot Information
Lot Dimensions: 130x99x71x29x32x24x48 Main Square Feet: 0.28 Acres Lot Size Acres: 0.28 Lot Size Square Feet: 12196.8 Lot Description: Corner LotProperty Information
Subdivision: Stoney Point Source Property Type: Residential Postal Code Plus 4: 1391 Property SubType: Single Family Residence Property Age: 38
-
Listing Price Information
Listing Price: $475000
-
Tax Information
Parcel Number: 107260004010 Tax Year: 2026 Annual Tax: $4840 Tax Legal Desc: STONEY POINT 1 4
-
Parking Information
Garage Door OpenerGarage Information
Has Garage: Yes Garage Space: 3
-
Location Information
Direction: Exit 35E onto CR-31/Pilot Knob Road. Turn right onto Pilot Knob Road. Turn right onto Duckwood Dr. Turn left onto Federal Dr. Turn right onto Lakeview Curve. Home is on the left. WaterSource: Public
How much is this property worth?
Curious about this home's true market value? Use our free Home Evaluation Tool to instantly get a personalized Comparative Market Analysis (CMA) report. Make smarter, data-driven decisions before you buy.

Nearby Home Value
| Address | Estimate | Bed | Bath | Sq. Ft | Lot Size |
|---|---|---|---|---|---|
| 1560 Oakbrooke Terrace, Saint Paul, MN, 55122 | $585,000 | 5 | 4 | 3,042 | 0.24 Acre |
| 1599 Lancaster Lane, Saint Paul, MN, 55122 | $425,000 | 4 | 2 | 2,101 | 0.29 Acre |
| 4490 Woodgate Point, Saint Paul, MN, 55122 | $260,000 | 3 | 2 | 1,314 | 0.09 Acre |
| 1790 Crestridge Lane, Saint Paul, MN, 55122 | $490,000 | 4 | 3 | 2,300 | 0.54 Acre |
| 4701 Osage Point, Saint Paul, MN, 55122 | $225,000 | 2 | 2 | 1,112 | 0.07 Acre |
| 3849 Country Creek Way, Eagan, MN, 55122 | $389,900 | 3 | 2 | 1,420 | 0.29 Acre |
| 3854 Heather Drive, Saint Paul, MN, 55122 | $214,900 | 2 | 1 | 988 | -- |
| 3837 Heather Drive, Saint Paul, MN, 55122 | $273,500 | 3 | 2 | 1,400 | 0.09 Acre |
| 1952 Safari Trail, Saint Paul, MN, 55122 | $664,900 | 5 | 4 | 4,357 | 0.46 Acre |
| 2033 Bluestone Lane, Eagan, MN, 55122 | $355,000 | 3 | 2 | 1,762 | 0.25 Acre |
Similar Homes To 1500 Lakeview Curve
Nearby For Sale


The data relating to real estate for sale on this website comes in part from the Internet Data exchange (IDX) program of the FMAAR MLS. Real estate listings held by brokerage firms other than ByOwner are marked with the listing office name. IDX information is provided exclusively for consumers' personal, non-commercial use and may not be used for any purpose other than to identify prospective properties consumers may be interested in purchasing. Information deemed reliable but not guaranteed. Copyright ©2026 Fargo-Moorhead Area Association of REALTORS®. No reproduction, compilation, retransmission or distribution of this data is permitted in any manner without the express, written permission of the Fargo-Moorhead Area Association of REALTORS®.
ByOwner last updated this listing 09/29/2026 @ 19:40
More Cities with for Sale by Owner Homes
- Saint Paul Homes For Sale By Owner
- Mendota Heights Homes For Sale By Owner
- South Saint Paul Homes For Sale By Owner
- Newport Homes For Sale By Owner
- Roseville Homes For Sale By Owner
- Lake Elmo Homes For Sale By Owner
- New Brighton Homes For Sale By Owner
- Eagan Homes For Sale By Owner
- Inver Grove Heights Homes For Sale By Owner
- Minneapolis Homes For Sale By Owner
- Fridley Homes For Sale By Owner
- Woodbury Homes For Sale By Owner
- Saint Paul Park Homes For Sale By Owner
- Brooklyn Center Homes For Sale By Owner
- Edina Homes For Sale By Owner
- Cottage Grove Homes For Sale By Owner
- Bloomington Homes For Sale By Owner
- Afton Homes For Sale By Owner
- Stillwater Homes For Sale By Owner
- Brooklyn Park Homes For Sale By Owner
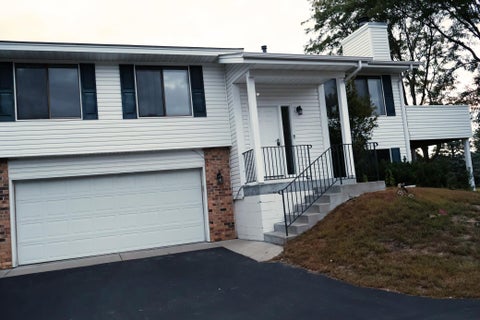
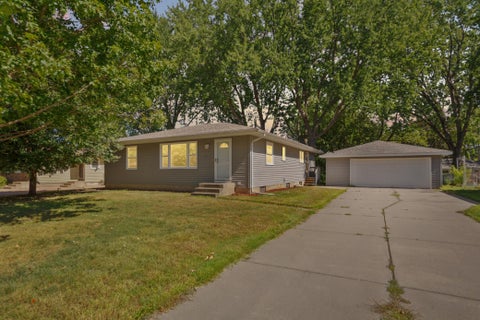
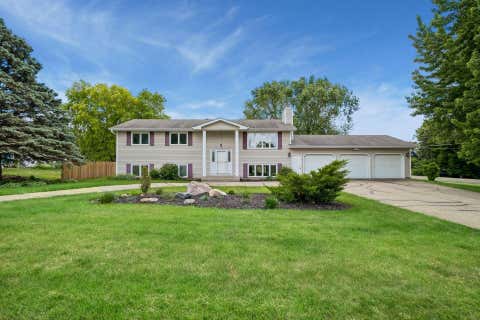
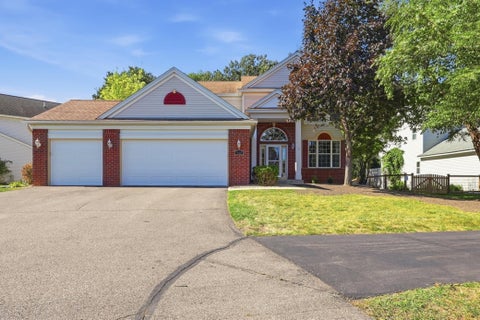
Homes around $475,000









Verify Your Email
Please enter the 6-digit verification code
sent to your email address.
Verify Your Phone Number
Please enter the 6-digit verification code
sent to your mobile phone.