
MLS: #7103285, Listed By: Travis Sagedahl, Sagedahl Realty, Source:FargoMoorhead Area Association of REALTORS
1161 Goodrich Avenue
Saint Paul, MN 55105

 4
4
Bed
 2
2
Bath
 1,850
1,850Sqft
 0.17
0.17Acre(Lot)
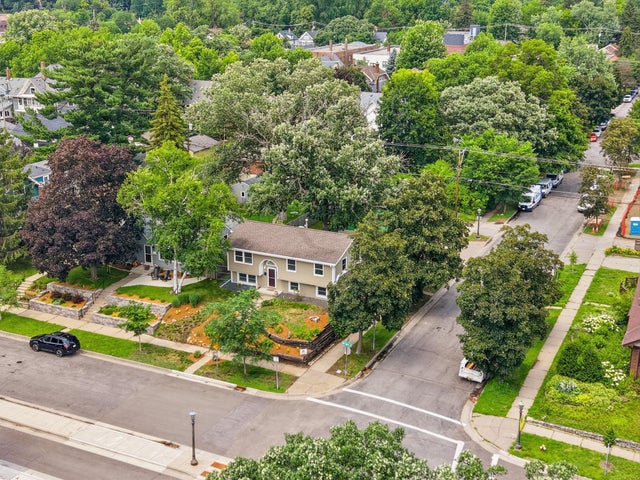
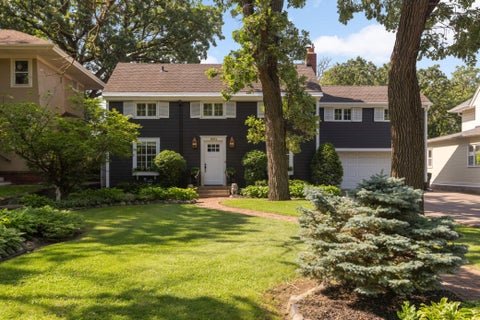
See video tour and interactive floor plan tour in virtual tour link. Perfectly situated on a prominent corner lot in the highly sought-after Summit Hill neighborhood. This extensively renovated home showcases luxury finishes, thoughtful design, and an exceptional location directly across from Saint Paul Academy's Lower School (K-5) and adjacent to a quiet dead-end street. Walking distance to Grand Avenue's amazing shops, restaurants, coffee shops and a grocery store. The west-facing home captures beautiful Minnesota sunsets, while the partially fenced backyard provides a private outdoor retreat. The expansive school grounds across the street create a unique extension of the neighborhood. Inside, the home has been completely reimagined with exceptional craftsmanship and designer finishes.

 Property Details
 Map
Map
 Map
Map
What's Nearby
Nearby Areas
 Features
-
Bedroom Information
Total beds: 4Bathroom Information
Total Baths: 2 Full Baths: 1Room Information
Rooms Total: 13 Has Basement: Yes Basement: Full, Sump Pump, Block, Concrete -
Flooring Information
Hardwood, Tile -
Roofing Information
Asphalt, Shingle -
Interior Features
Kitchen Island, Master Downstairs Roof: Asphalt, Shingle Appliances: Dishwasher, Dryer, Microwave, Range, Refrigerator, Washer, ENERGY STAR Qualified Appliances Laundry Features: Gas Dryer Hookup, In Basement, Laundry Room, Lower Level, Sink, Washer Hookup -
Heating & Cooling
Has Heating: Yes Heating: Forced Air, Natural Gas Has Cooling: Yes Cooling: Central Air
-
Building Information
Year Built: 1974 Building Area Total: 1900 Construction Materials: Block, Frame Patio And Porch Features: Deck, Patio, Side Porch Pool Features: None Private Pool: No
-
Lot Information
Lot Dimensions: 50 x 150 x 50 x 150 Main Square Feet: 0.17 Acres Lot Size Acres: 0.17 Lot Size Square Feet: 7405.2 Lot Description: Corner Lot, Near Public TransitProperty Information
Subdivision: Manson & Simontons, Addition Source Property Type: Residential Postal Code Plus 4: 2727 Property SubType: Single Family Residence Property Age: 52
-
Listing Price Information
Listing Price: $699000 Original Price: $729325 Cash, Conventional, FHA, VA Loan
-
Tax Information
Parcel Number: 032823410138 Tax Year: 2026 Annual Tax: $7454 Tax Legal Desc: MANSON AND SIMONTONS ADDITION E 5O FT OF LOT 28 BLK 6
-
Parking Information
Garage Door OpenerGarage Information
Has Garage: Yes Garage Space: 3
-
Location Information
Direction: From Grand Avenue go South on Lexington Parkway South then go West on Goodrich Ave to the home. WaterSource: Public Security Features: Security System
How much is this property worth?
Curious about this home's true market value? Use our free Home Evaluation Tool to instantly get a personalized Comparative Market Analysis (CMA) report. Make smarter, data-driven decisions before you buy.

Nearby Home Value
| Address | Estimate | Bed | Bath | Sq. Ft | Lot Size |
|---|---|---|---|---|---|
| 633 Fairmount Avenue, Saint Paul, MN, 55105 | $2,250,000 | 6 | 6 | 8,628 | 0.51 Acre |
| 661 Fairmount Avenue, Saint Paul, MN, 55105 | $1,210,000 | 7 | 6 | 5,571 | 0.15 Acre |
| 690 Linwood Avenue, Saint Paul, MN, 55105 | $950,000 | 3 | 3 | 3,290 | 0.62 Acre |
| 695 Fairmount Avenue, Saint Paul, MN, 55105 | $884,909 | 4 | 3 | 2,694 | 0.13 Acre |
| 737 Fairmount Avenue, Saint Paul, MN, 55105 | $795,000 | 6 | 5 | 5,058 | 0.21 Acre |
| 761 Lincoln Avenue, Saint Paul, MN, 55105 | $1,350,000 | 5 | 4 | 4,870 | 0.34 Acre |
| 794 Lincoln Avenue, Saint Paul, MN, 55105 | $1,500,000 | 5 | 5 | 6,650 | 15,150 Sq. Ft |
| 820 Osceola Avenue, Saint Paul, MN, 55105 | $640,000 | 5 | 2 | 2,426 | 0.14 Acre |
| 891 Benhill Road, Saint Paul, MN, 55105 | $205,000 | 2 | 1 | 748 | 0.08 Acre |
| 904 Osceola Avenue, Saint Paul, MN, 55105 | $695,000 | 3 | 2 | 1,948 | 0.22 Acre |
Similar Homes To 1161 Goodrich Avenue
Nearby For Sale


The data relating to real estate for sale on this website comes in part from the Internet Data exchange (IDX) program of the FMAAR MLS. Real estate listings held by brokerage firms other than ByOwner are marked with the listing office name. IDX information is provided exclusively for consumers' personal, non-commercial use and may not be used for any purpose other than to identify prospective properties consumers may be interested in purchasing. Information deemed reliable but not guaranteed. Copyright ©2026 Fargo-Moorhead Area Association of REALTORS®. No reproduction, compilation, retransmission or distribution of this data is permitted in any manner without the express, written permission of the Fargo-Moorhead Area Association of REALTORS®.
ByOwner last updated this listing 10/11/2026 @ 21:37
More Cities with for Sale by Owner Homes
- Saint Paul Homes For Sale By Owner
- Lauderdale Homes For Sale By Owner
- Mendota Heights Homes For Sale By Owner
- South Saint Paul Homes For Sale By Owner
- Newport Homes For Sale By Owner
- Roseville Homes For Sale By Owner
- Oakdale Homes For Sale By Owner
- Lake Elmo Homes For Sale By Owner
- New Brighton Homes For Sale By Owner
- Eagan Homes For Sale By Owner
- Inver Grove Heights Homes For Sale By Owner
- Minneapolis Homes For Sale By Owner
- Fridley Homes For Sale By Owner
- Woodbury Homes For Sale By Owner
- Saint Paul Park Homes For Sale By Owner
- Brooklyn Center Homes For Sale By Owner
- Edina Homes For Sale By Owner
- Robbinsdale Homes For Sale By Owner
- Cottage Grove Homes For Sale By Owner
- Bloomington Homes For Sale By Owner
Homes around $699,000










Verify Your Email
Please enter the 6-digit verification code
sent to your email address.
Verify Your Phone Number
Please enter the 6-digit verification code
sent to your mobile phone.