

206 Ready Street
Saint Marys, GA 31558

 5
5
Bed
 4
4
Bath
 3,082
3,082Sqft
 0.22
0.22Acre(Lot)
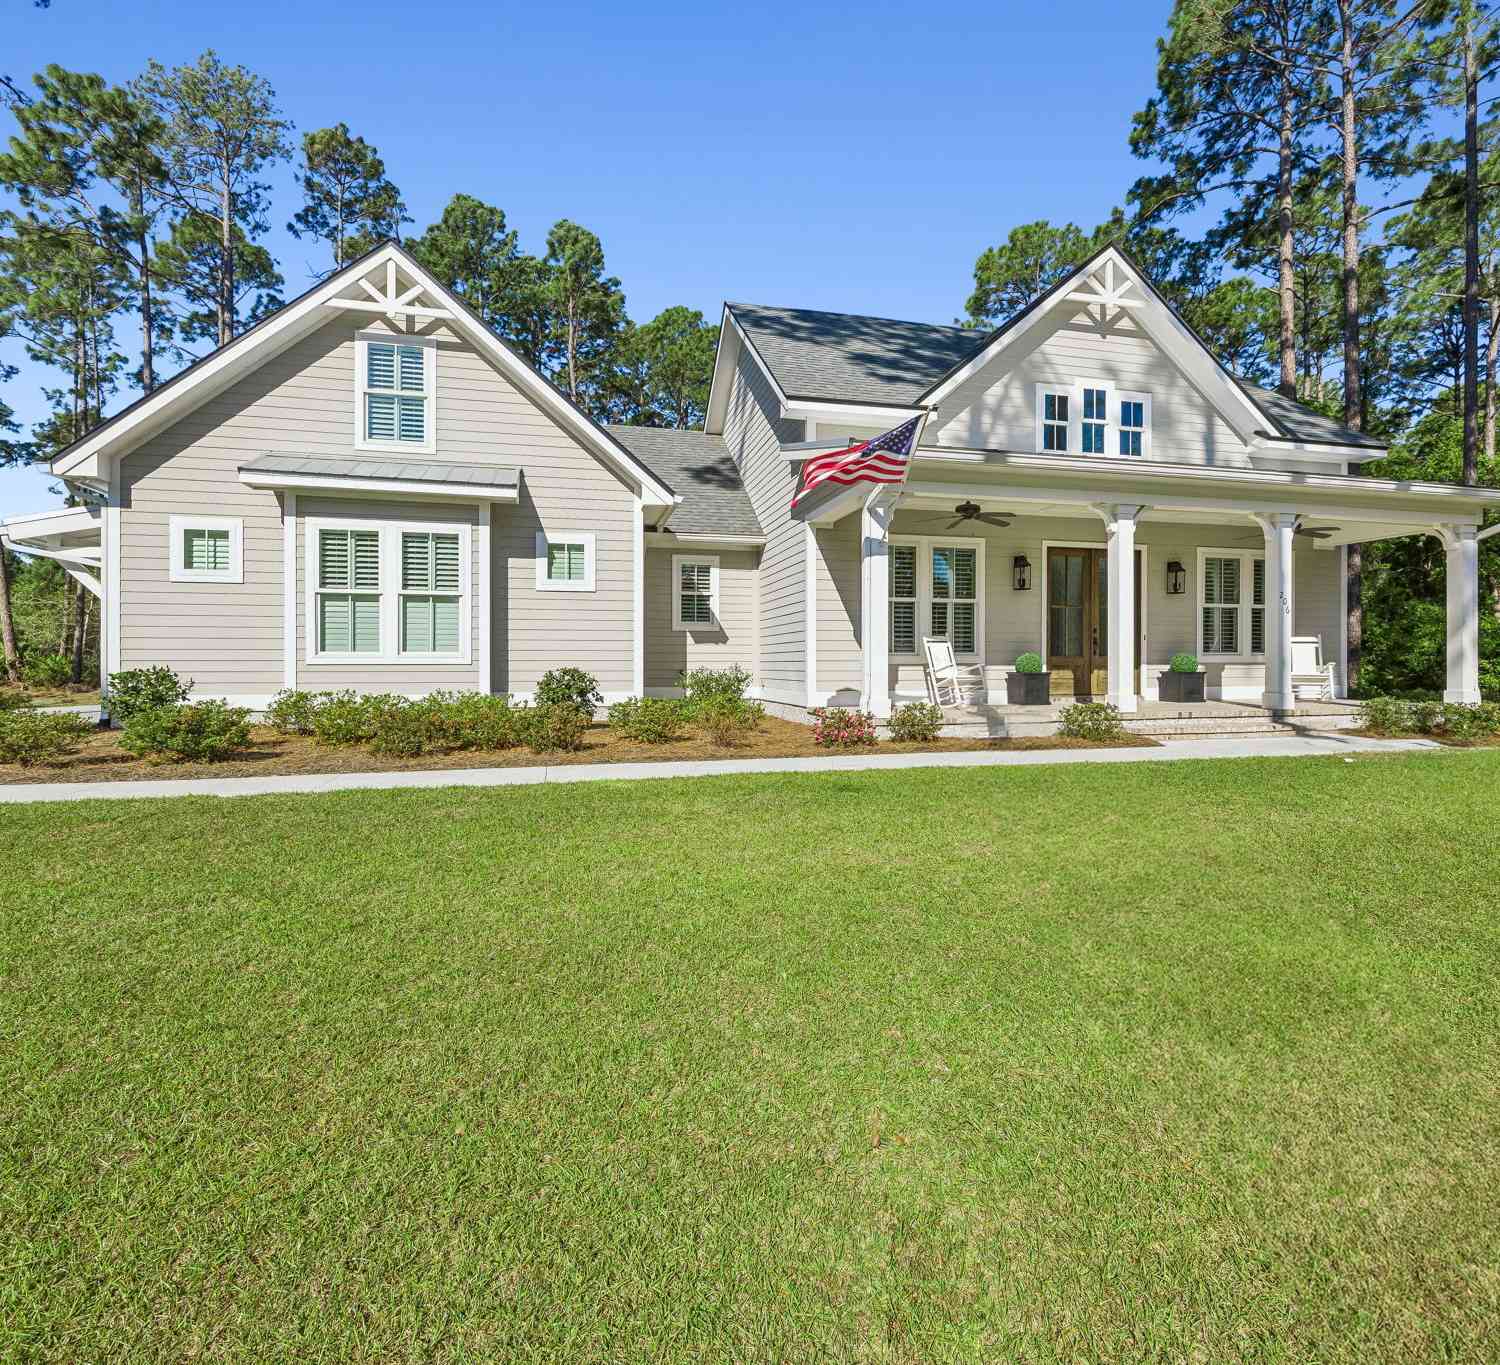
For almost 200 years, the heart of the Arnow House has witnessed the changing landscape of downtown St. Mary's. Built circa 1834 by one of the two men credited with introducing pecan trees to Georgia, the original homestead has been expanded, restored, renovated, and refreshed. All the while, this four bedroom, four bath home maintained the historical charm of the central structure with its heart of pine floors, antique doors, stairs, fixtures, bottle-glass windows, and beams recovered from a Spanish tall ship. Beyond a deep covered front porch the indoor living space features a spacious, open living area anchored by a gas fireplace. It is surrounded by a warm sophisticated farmhouse-style kitchen paired with a large contemporary island and a cozy eat-in kitchen. The gas stove is a

 Property Details
 Map
Map
 Map
Map
What's Nearby
Nearby Areas
 Features
-
Bedroom Information
Total Bedrooms: 5 Bedrooms On Upper Level: 4 Bedrooms On Lower Level: 0 Main Bedrooms: 1 Room Type: Bonus Room,Den,Exercise Room,Family Room,Laundry,Loft Window Features: Insulated WindowsBathroom Information
Total Baths: 4 Full Baths: 4 Half Baths: 0 Full Baths Main: 2 Baths Full Lower: 0 Baths Full Upper: 2Water/Sewer
Water Source: Public Sewer: Public Sewer -
Interior Features
Beamed Ceilings,Bookcases,High Ceilings,Master On Main Level,Split Bedroom Plan,Walk-In Closet(s) Flooring: Hardwood,PineAppliances
Dishwasher,Dryer,Electric Water Heater,Microwave,Oven/Range (Combo),Stainless Steel Appliance(s),Washer,Water SoftenerUtilities
Cable Available,Electricity Available,High Speed Internet,Natural Gas Available -
Cooling Features
Ceiling Fan(s),Central AirHeating Source
CentralFireplace
Number of Fireplaces: 2
-
Building Information
Built Year: 1834 Roof Type: Metal Basement: None Levels: Three Or More Property Age: 192 -
Pool Features
Heated,In Ground,Salt WaterLaundry Features
In Mud RoomConstruction Materials
Wood SidingProperty Condition
Updated/Remodeled
-
Lot Information
Lot Size (Acr): 0.22 Lot Size Source: Public Records Lot Features: City Lot,Level -
Property Information
Property Type: Residential Property Sub Type: Single Family Residence Structure Type: House Subdivision: None City: St. Marys State: GA Directions: Traveling East on Osborne St., make left onto E. Weed St and make right on to Ready St. The house will be on your left. Property Status: New
-
Listing Price Information
Original List Price: $825,000
-
Tax Information
Annual Tax: $8377.91 Tax Year: 2024 -
Home Warranty
Home Warranty Paid: No
-
Virtual Tour
Parking Information
Parking Features: Garage -
Homeowners Association Information
Association: No Association Fee Includes: None Community Features: None
-
School Information
Elementary School: Saint Marys High School: Camden Middle School: Saint Marys Source Neighborhood: None
How much is this property worth?
Curious about this home's true market value? Use our free Home Evaluation Tool to instantly get a personalized Comparative Market Analysis (CMA) report. Make smarter, data-driven decisions before you buy.

Nearby Home Value
| Address | Estimate | Bed | Bath | Sq. Ft | Lot Size |
|---|---|---|---|---|---|
| 108 Sand Dollar Court, Saint Marys, GA, 31558 | $999,900 | 3 | 2 | 2,095 | 0.46 Acre |
| 104 Springtide Lane, Saint Marys, GA, 31558 | $689,000 | 3 | 3 | 2,190 | 0.17 Acre |
| 105 Spartina Court, Saint Marys, GA, 31558 | $649,990 | 3 | 2 | 2,030 | 0.27 Acre |
| 109 Becket Road, Saint Marys, GA, 31558 | $800,000 | 3 | 3 | 2,082 | 0.41 Acre |
| 110 Clubhouse Circle, Saint Marys, GA, 31558 | $679,900 | 3 | 2 | 2,384 | 0.38 Acre |
| 101 Wards Lane, Saint Marys, GA, 31558 | $799,000 | 4 | 3 | 2,773 | 0.48 Acre |
| 106 Plank Lane, Saint Marys, GA, 31558 | $639,900 | 3 | 3 | 2,298 | 0.39 Acre |
| 108 Plank Lane, Saint Marys, GA, 31558 | $739,900 | 3 | 2 | 2,474 | 0.39 Acre |
| 206 Clubhouse Circle, Saint Marys, GA, 31558 | $865,000 | 3 | 3 | 2,840 | 0.42 Acre |
| 111 Hamlet Circle, Saint Marys, GA, 31558 | $549,000 | 3 | 2 | 1,677 | 0.28 Acre |
Similar Homes To 206 Ready Street
Nearby For Sale

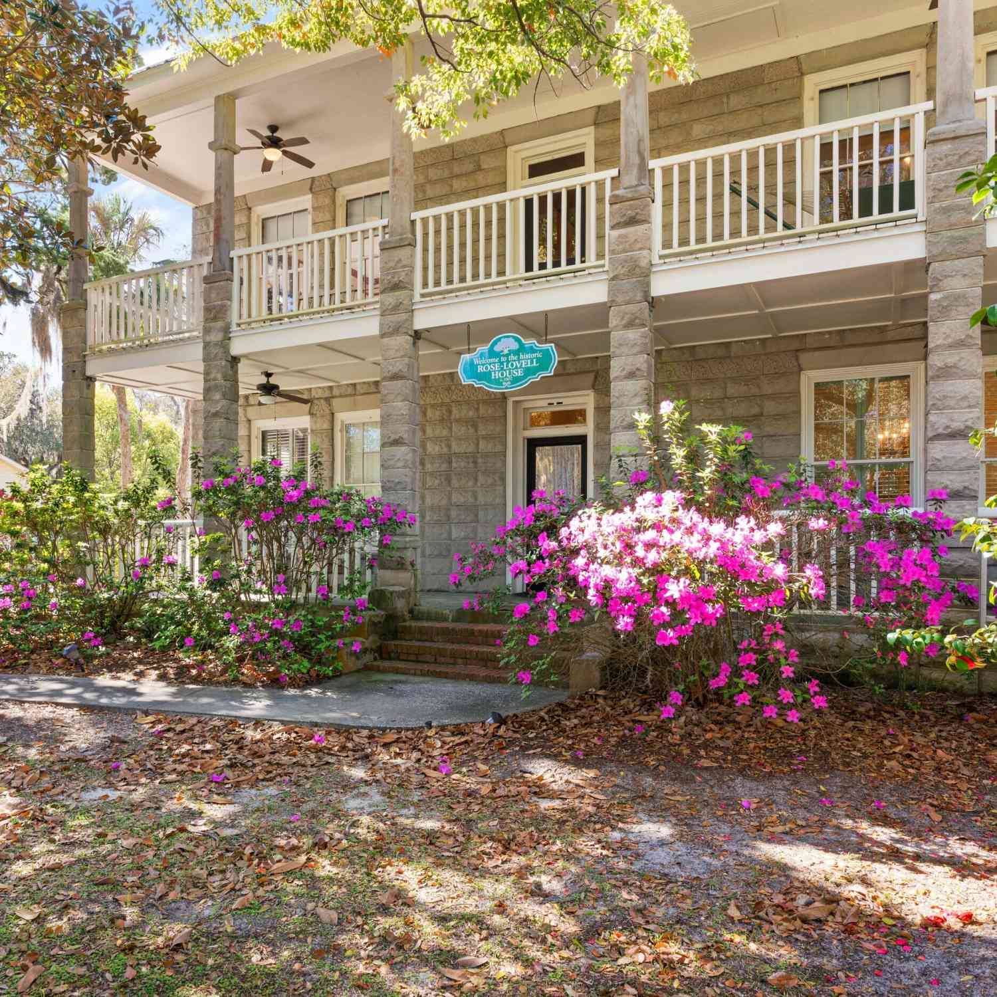
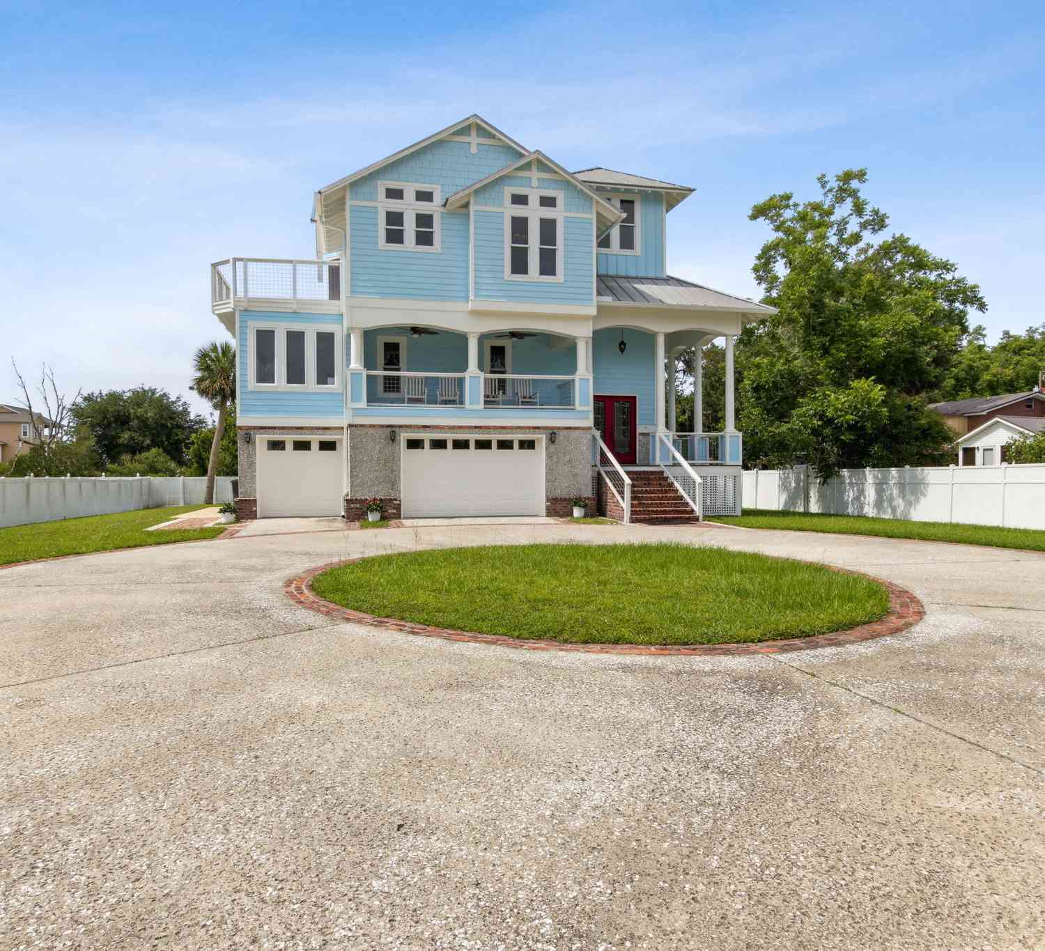
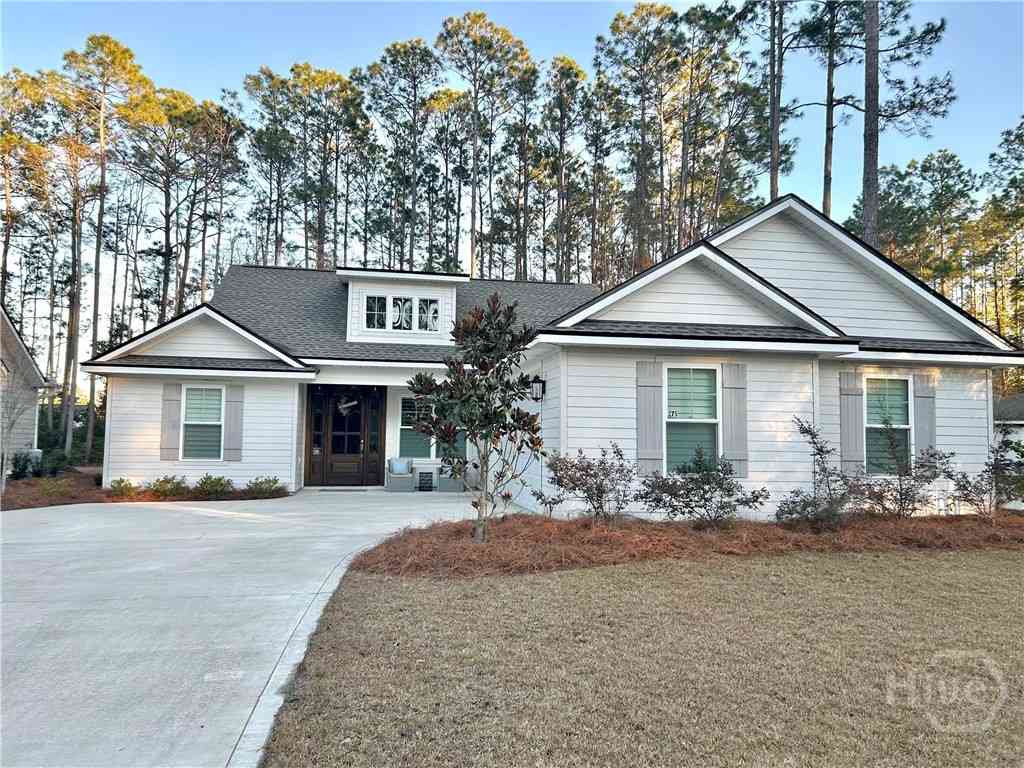
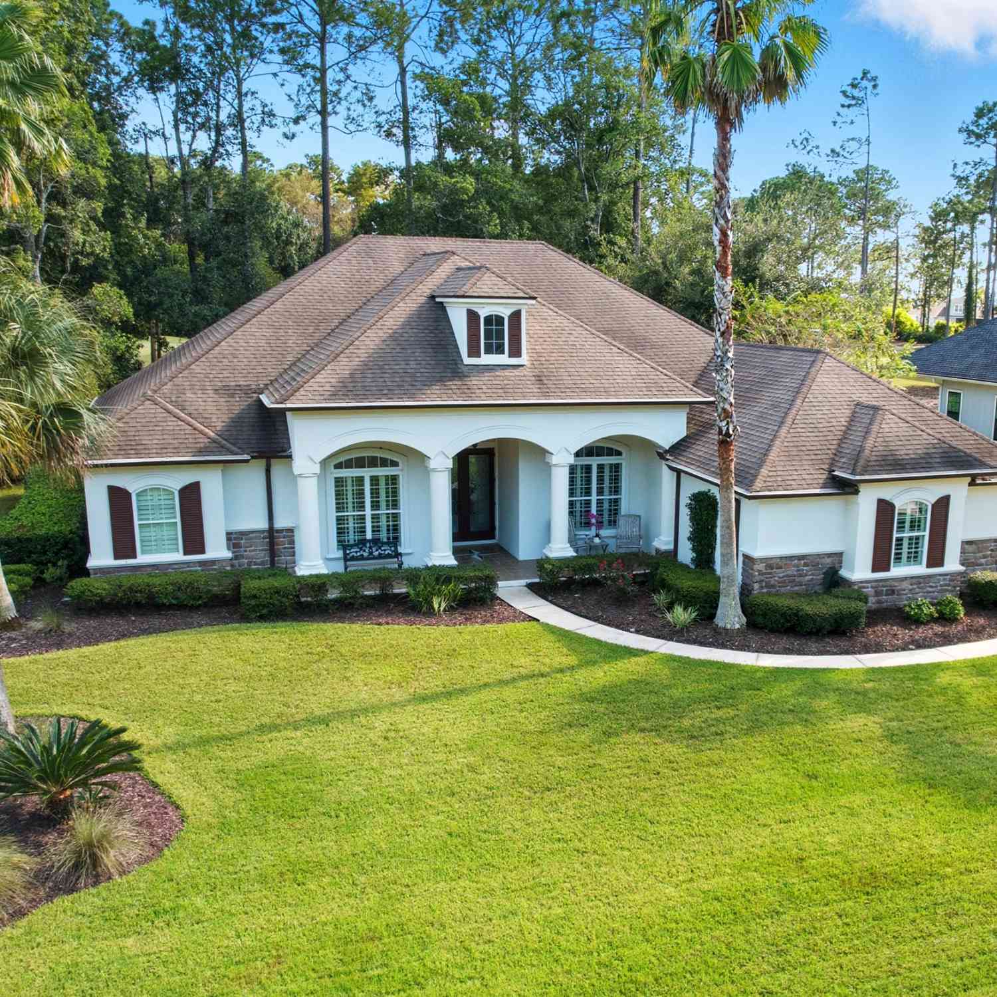

The data relating to real estate for sale on this web site comes in part from the Broker Reciprocity Program of Georgia MLS. Real estate listings held by brokerage firms other than Byowner are marked with the Broker Reciprocity logo and detailed information about them includes the name of the listing brokers. Information deemed reliable but not guaranteed. Copyright 2026 Georgia MLS. All rights reserved.
ByOwner last updated this listing 09/15/2026 @ 12:15
More Cities with for Sale by Owner Homes
- Saint Marys Homes For Sale By Owner
- Yulee Homes For Sale By Owner
- Fernandina Beach Homes For Sale By Owner
- Kingsland Homes For Sale By Owner
- Woodbine Homes For Sale By Owner
- Hilliard Homes For Sale By Owner
- Waverly Homes For Sale By Owner
- Callahan Homes For Sale By Owner
- Jekyll Island Homes For Sale By Owner
- White Oak Homes For Sale By Owner
- Folkston Homes For Sale By Owner
- Homeland Homes For Sale By Owner
- Brunswick Homes For Sale By Owner
- St Simons Island Homes For Sale By Owner
- Saint Simons Island Homes For Sale By Owner
- Atlantic Beach Homes For Sale By Owner
- Jacksonville Homes For Sale By Owner
- Neptune Beach Homes For Sale By Owner
- Saint George Homes For Sale By Owner
- Bryceville Homes For Sale By Owner
Homes around $825,000










Verify Your Email
Please enter the 6-digit verification code
sent to your email address.
Verify Your Phone Number
Please enter the 6-digit verification code
sent to your mobile phone.