
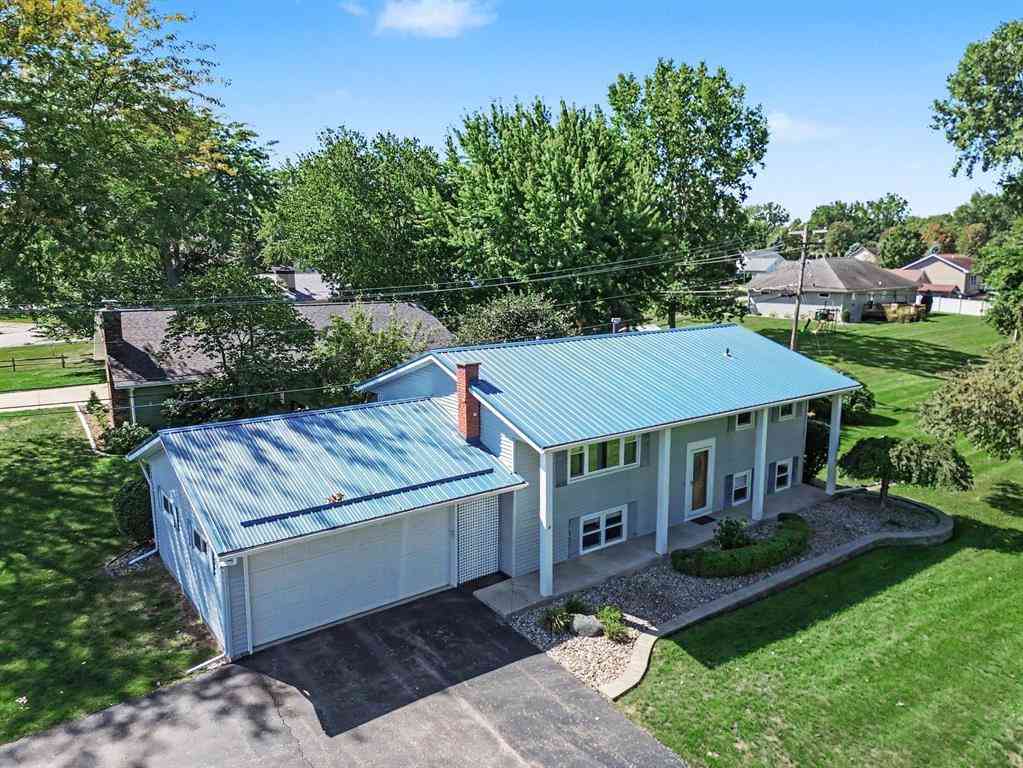
160 Devon Drive
Saint Louis, Michigan 48880

 5
5
Bed
 2
2
Bath
 1,008
1,008Sqft
 0.69
0.69Acre(Lot)
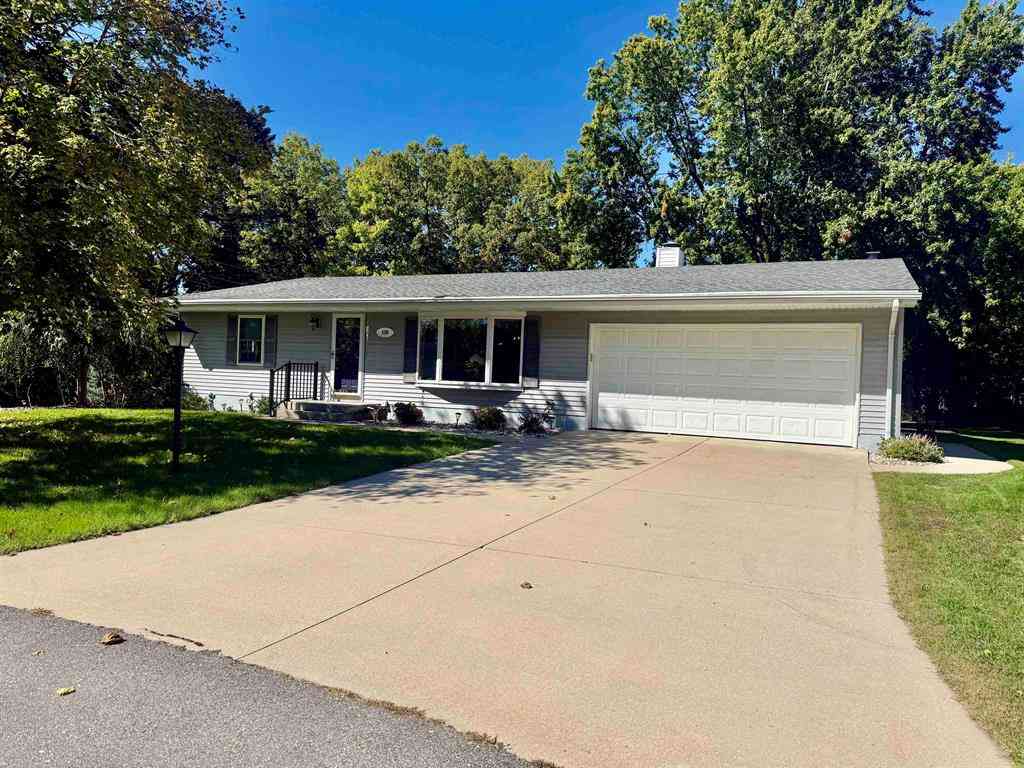
Over 2000 square feet of finished living space in this 5-bedroom, 2-bathroom home located in the highly desired Westgate Subdivision, across the street from Leppien Park! Leppien Park offers direct access to the Pine River with a boat launch, playscape for kids and a pavilion for large gatherings. The major exterior items have been taken care of, including an updated steel roof, windows, and vinyl siding. Both bathrooms have been recently remodeled and have hard surface counters. The eat-in kitchen has direct access to an elevated back deck and was updated years ago with higher end Diamond cabinetry, with soft close drawers and cabinets. The floorplan includes 2 bedrooms up and 3 bedrooms down, and a ton of living space with a living room on the upper level and a cozy family room with wood

 Property Details
 Map
Map
 Map
Map
 Features
-
Bedroom Information
Total Bedrooms: 5Bathroom Information
Total Baths: 2 Full Baths: 2 -
Room Information
Total Rooms: 11 Porches: Deck,PorchInterior Features
Other,Water Softener (owned) Basement Description: Finished,Interior Entry Appliances: Disposal,Dryer,Oven,Range/Stove,Refrigerator,Washer -
Heating & Cooling
Cooling: Central Air Heating: Forced Air Heating Fuel: Natural GasWater Heater
Natural Gas
-
Building Information
Year Built: 1970 Building Stories: Bi-Level Foundation/Basement: Basement -
Exterior Features
Construction: Vinyl -
Utility Features
Sewer: Shared Septic (Common) -
Water
Public (Municipal) Water Heat: Natural Gas
-
Lot Information
Lot Size: 0.69 Lot Dimensions: 262.16 x 112 -
Property Information
SQ ft: 1008 Subdivision: Westgate Park Financing: Cash,Conventional,FHA,Other,USDA Loan (Rural Dev),VA
-
Listing Price Information
Original List Price: $225,000 -
Listing Information
Possession: At Close Legal Description: WESTGATE PARK A PART OF OUTLOT A, DESC AS: BEG AT SE COR THEREOF, TH N 86 DEG 44' 30" W 262.18 FT, TH N 2 DEG 39' E 112 FT, TH S 86 DEG 44' 30" E 262.16 FT TO W ROW LINE OF DEVON DR, TH S 2 DEG 38' 30" W 112 FT TO PLACE OF BEG. PROPERTY ADDRESS 160 DEVON
-
Tax Information
Annual Tax: $2,549 Parcel Number: 295385016000 -
Possession
At Close -
Legal Information
Legal Description: Section: WESTGATE PARK A PART OF OUTLOT A, DESC AS: BEG AT SE COR THEREOF, TH N 86 DEG 44' 30" W 262.18 FT, TH N 2 DEG 39' E 112 FT, TH S 86 DEG 44' 30" E 262.16 FT TO W ROW LINE OF DEVON DR, TH S 2 DEG 38' 30" W 112 FT TO PLACE OF BEG. PROPERTY ADDRESS 160 DEVON
-
Parking Information
Has Garage: Yes Garage Size: 2 Car Garage: 22x22 Garage Description: Door Opener,Attached
-
School Information
School District: St. Louis -
Fire Place Information
Fire Place Type: Wood Stove -
Utility Information
Water: Public (Municipal) Sewer: Shared Septic (Common)
How much is this property worth?
Curious about this home's true market value? Use our free Home Evaluation Tool to instantly get a personalized Comparative Market Analysis (CMA) report. Make smarter, data-driven decisions before you buy.

Nearby Home Value
| Address | Estimate | Bed | Bath | Sq. Ft | Lot Size |
|---|---|---|---|---|---|
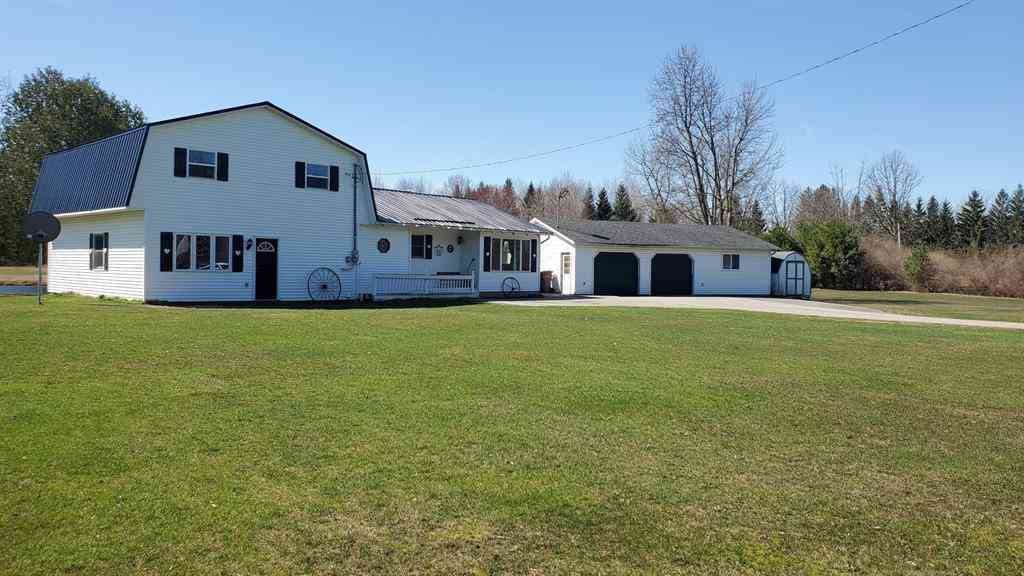
| 5085 W Redstone Road , Saint Louis, MI, 48880 | $279,900 | 4 | 2 | 2,357 | 1.50 Acres |
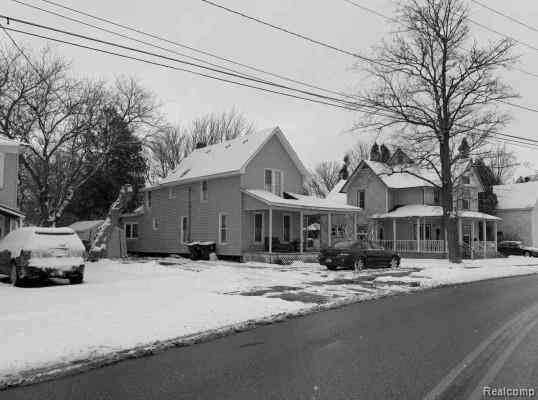
| 330 N Main Street , Saint Louis, MI, 48880 | $113,500 | 4 | 1.5 | 1,668 | 0.16 Acre |
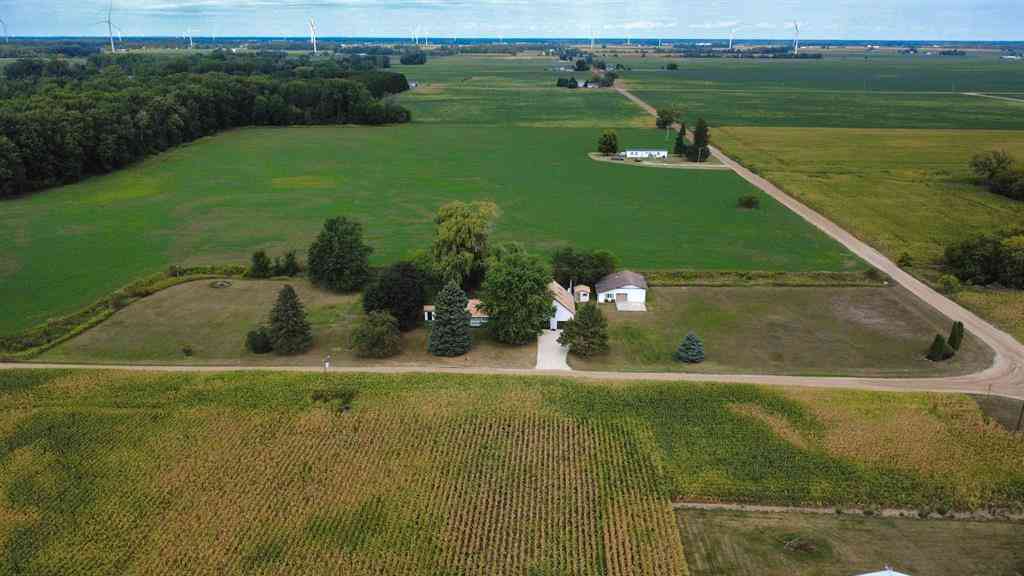
| 10951 E Remick Road , Saint Louis, MI, 48880 | $325,000 | 3 | 3 | 2,428 | 2.25 Acres |
Similar Homes To 160 Devon Drive
Nearby For Sale

Disclosure: The accuracy of all information, regardless of source, is not guaranteed or warranted. All information should be independently verified. Any use of search facilities of data on the site, other than by a consumer looking to purchase real estate, is prohibited. IDX provided courtesy of Realcomp II Ltd., via ByOwner.com and REALCOMP, Copyright 2026 Realcomp II Ltd. Shareholders. REALTOR (R) licensed in the state of Michigan. The listing broker’s offer of compensation is made only to participants of the MLS where the listing is filed and to participants of any data share partner MLS.
ByOwner last updated this listing 10/05/2026 @ 21:05
More Cities with for Sale by Owner Homes
- Alma Homes For Sale By Owner
- Breckenridge Homes For Sale By Owner
- Elwell Homes For Sale By Owner
- Ithaca Homes For Sale By Owner
- Shepherd Homes For Sale By Owner
- Riverdale Homes For Sale By Owner
- Sumner Homes For Sale By Owner
- Merrill Homes For Sale By Owner
- Mount Pleasant Homes For Sale By Owner
- Vestaburg Homes For Sale By Owner
- Ashley Homes For Sale By Owner
- Crystal Homes For Sale By Owner
- Hemlock Homes For Sale By Owner
- Carson City Homes For Sale By Owner
- Edmore Homes For Sale By Owner
- Blanchard Homes For Sale By Owner
- Midland Homes For Sale By Owner
- Rosebush Homes For Sale By Owner
- Sanford Homes For Sale By Owner
- Saint Charles Homes For Sale By Owner
Homes around $225,000




Verify Your Email
Please enter the 6-digit verification code
sent to your email address.
Verify Your Phone Number
Please enter the 6-digit verification code
sent to your mobile phone.