
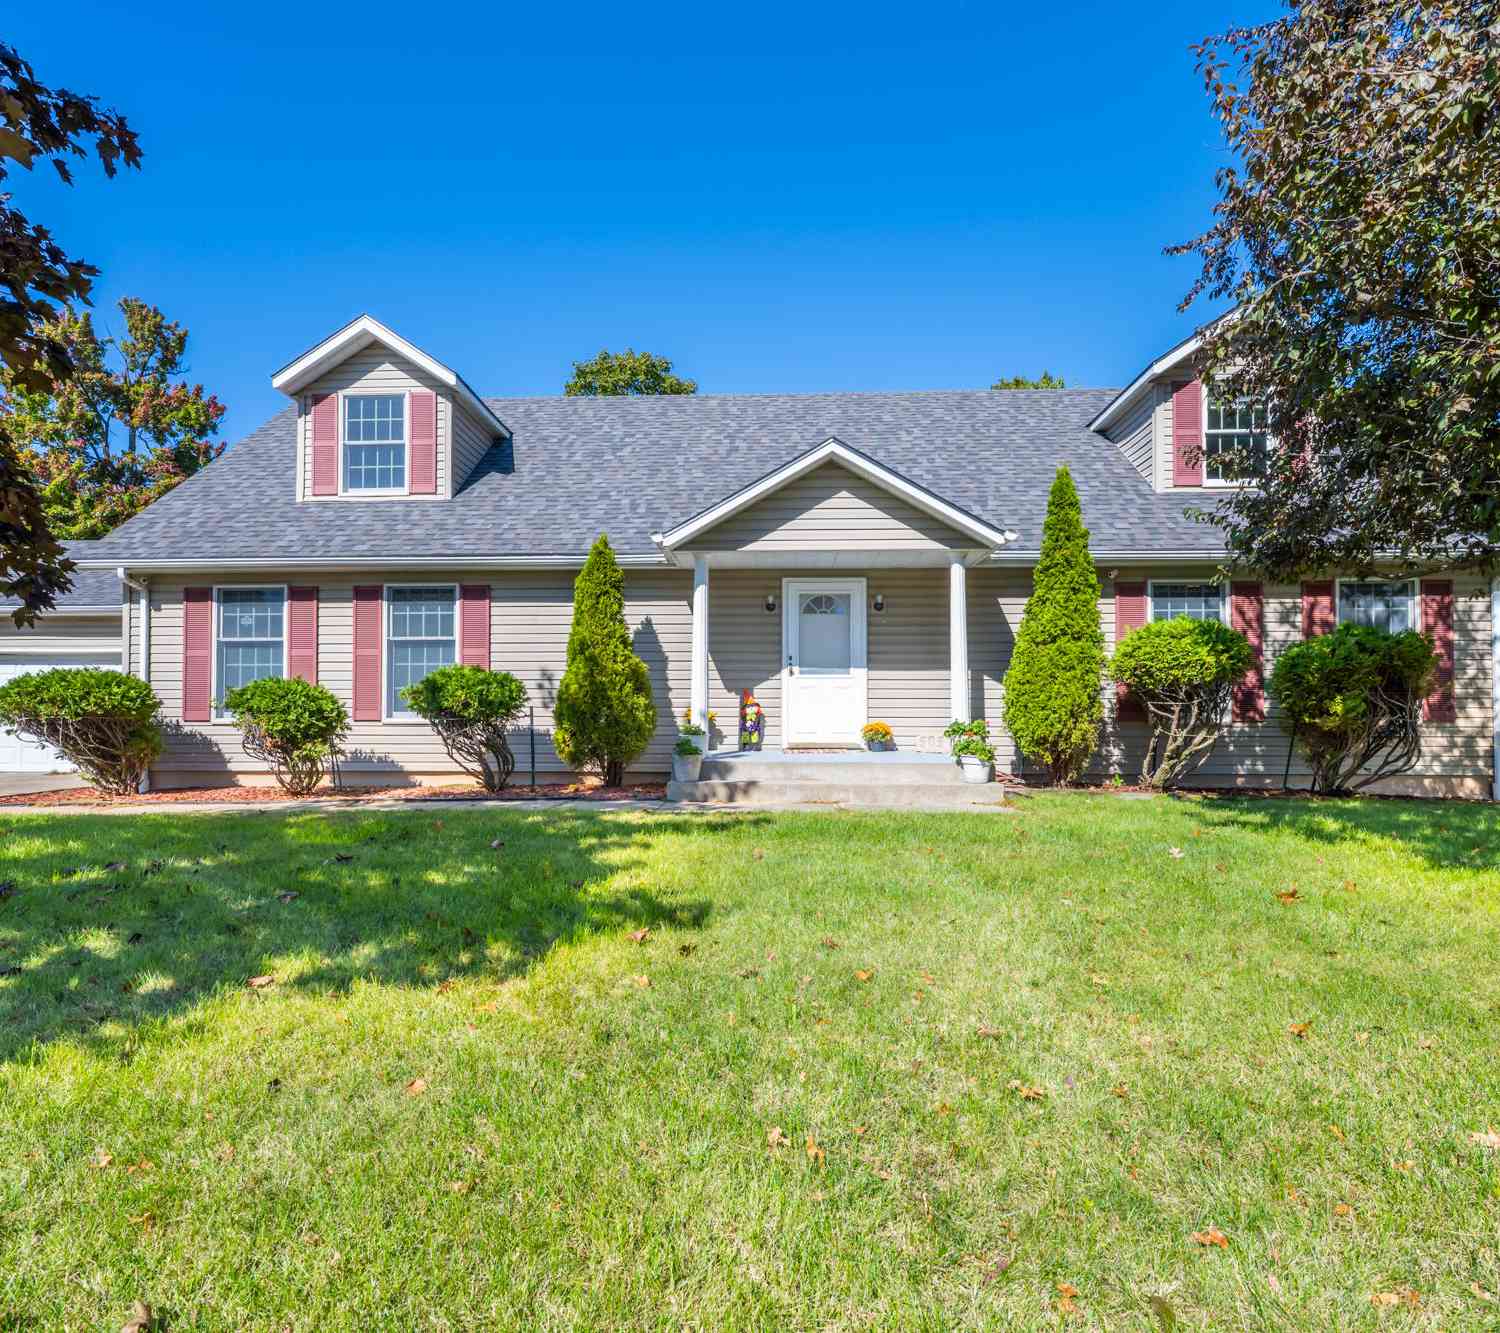
505 Highland Avenue
Saint Joseph, MI 49085

 3
3
Bed
 3
3
Bath
 2,350
2,350Sqft
 0.31
0.31Acre(Lot)
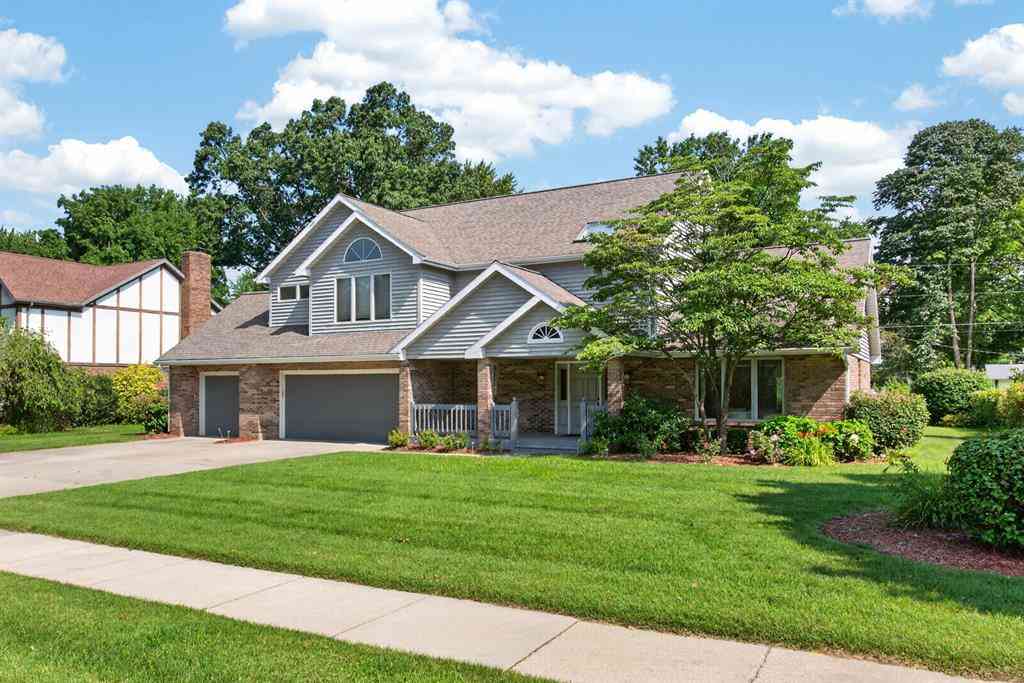
OPEN HOUSE SUNDAY OCTOBER 4 12-2 Welcome home to this charming and beautifully maintained 3-bedroom, 2.5-bath Cape Cod in convenient St. Joseph location. Offering approx.. 2,350 sf of living space, this home features spacious rooms, and plenty of room to make it your own. Spacious U-shaped kitchen with abundant cabinetry, storage, and counter space opens to the inviting family room, creating a comfortable and functional space for everyday living and entertaining. The dining area features a large built-in desk and sliding doors that lead to a private backyard patio—perfect for relaxing or enjoying outdoor gatherings. The main floor offers, a laundry room and primary suite providing added convenience. Downstairs, the expansive basement offers excellent potential for additional living space

 Property Details
 Map
Map
 Map
Map
What's Nearby
Nearby Areas
 Features
-
Bedroom Information
Total Bedrooms: 3 Window Feature: Skylight(s), ReplacementBathroom Information
Total Baths: 3 Full Baths: 2 Half Baths: 1Water/Sewer
Sewer: PublicRoom Information
Other Rooms: 7 -
Flooring Information
Carpet, Tile, Vinyl, Wood -
Roofing Information
Composition, Shingle -
Interior Features
Ceiling Fan(s), Garage Door Opener Roof: Composition, Shingle Appliances: Dishwasher, Dryer, Microwave, Range, Refrigerator, Washer Laundry Features: Electric Dryer Hookup, In Basement, Main Level, Sink, Washer Hookup -
Heating & Cooling
Heating: Forced Air Cooling: Central Air WaterSource: Public -
Fireplace
Number of Fireplaces: 0 Fireplace Features: 0
-
Building Information
Year Built: 1995 Construction Materials: Vinyl Siding Basement: Full Roof: Composition, Shingle -
Exterior Features
Porch: Covered, Patio, Porch(es) -
Road Types
Paved -
Fencing
Fenced Back -
Laundry Features
Electric Dryer Hookup, In Basement, Main Level, Sink, Washer HookupPatio And Porch
Covered, Patio, Porch(es)Fencing
Fenced Back
-
Lot Information
Lot Dimensions: 175 x 82 x 175 x 80 Lot Description: Corner Lot, Sidewalk Lot Size Area: 0.31 Acres Lot Square Feet: 13,504 Stories: 2 Main Square Feet: 2350Property Information
Property Type: Residential Sub Type: Single Family Residence Style: Cape Cod, Traditional SQ ft (Living Area): 2,350 Subdivision: Gards Add Source Neighborhood: Gards Add Construction Materials: Vinyl Siding Property Age: 31
-
Listing Price Information
Listing Id: 26052771 ist Price: $399,900 List Price Tot SqFt: $170 Listing Terms Cash, FHA, VA Loan, Conventional -
Listing Information
Possession: Close Of Escrow
-
Tax Information
Parcel Number: 11-76-2700-0002-15-5 Annual Tax: $5,063 Tax Year: 2026 Taxes: PT OF LOT 2 GARDS ADD TO CITY OF ST JOSEPH FROM N1/4 PST SEC 34 T4S R19W RUN W 662.6'TH S 662.25'TH S89DEG 43'W 325.15'TH N 30'TH S89 DEG43'W 127'TO POB TH S89DEG 43'W 176.6'TH N 75'TH N88DEG 05'E 96.55'TH E 80.1'TH S 77.35'TO POB PER UNRE SUR 2-78-41
-
Parking Information
# of Garage Spaces: 2 Has Garage: Yes Attached Garage: Yes Garage Faces Front, Attached
-
School Information
Senior High School District: St. Joseph -
Location Information
Direction: Hilltop Rd to Lakeview Ave to Highland Ave
How much is this property worth?
Curious about this home's true market value? Use our free Home Evaluation Tool to instantly get a personalized Comparative Market Analysis (CMA) report. Make smarter, data-driven decisions before you buy.

Nearby Home Value
| Address | Estimate | Bed | Bath | Sq. Ft | Lot Size |
|---|---|---|---|---|---|
| 4548 Lauren Lane, St. Joseph, MI, 49085 | $535,000 | 3 | 4 | 3,300 | 0.37 Acre |
ByOwner last updated this listing 10/06/2026 @ 02:09
More Cities with for Sale by Owner Homes
- Saint Joseph Homes For Sale By Owner
- Stevensville Homes For Sale By Owner
- Benton Harbor Homes For Sale By Owner
- Sodus Homes For Sale By Owner
- Baroda Homes For Sale By Owner
- Bridgman Homes For Sale By Owner
- Eau Claire Homes For Sale By Owner
- Berrien Springs Homes For Sale By Owner
- Coloma Homes For Sale By Owner
- Berrien Center Homes For Sale By Owner
- Sawyer Homes For Sale By Owner
- Watervliet Homes For Sale By Owner
- Harbert Homes For Sale By Owner
- Buchanan Homes For Sale By Owner
- Hartford Homes For Sale By Owner
- Lakeside Homes For Sale By Owner
- Three Oaks Homes For Sale By Owner
- Galien Homes For Sale By Owner
- Covert Homes For Sale By Owner
- Dowagiac Homes For Sale By Owner
Homes around $399,900



Verify Your Email
Please enter the 6-digit verification code
sent to your email address.
Verify Your Phone Number
Please enter the 6-digit verification code
sent to your mobile phone.