
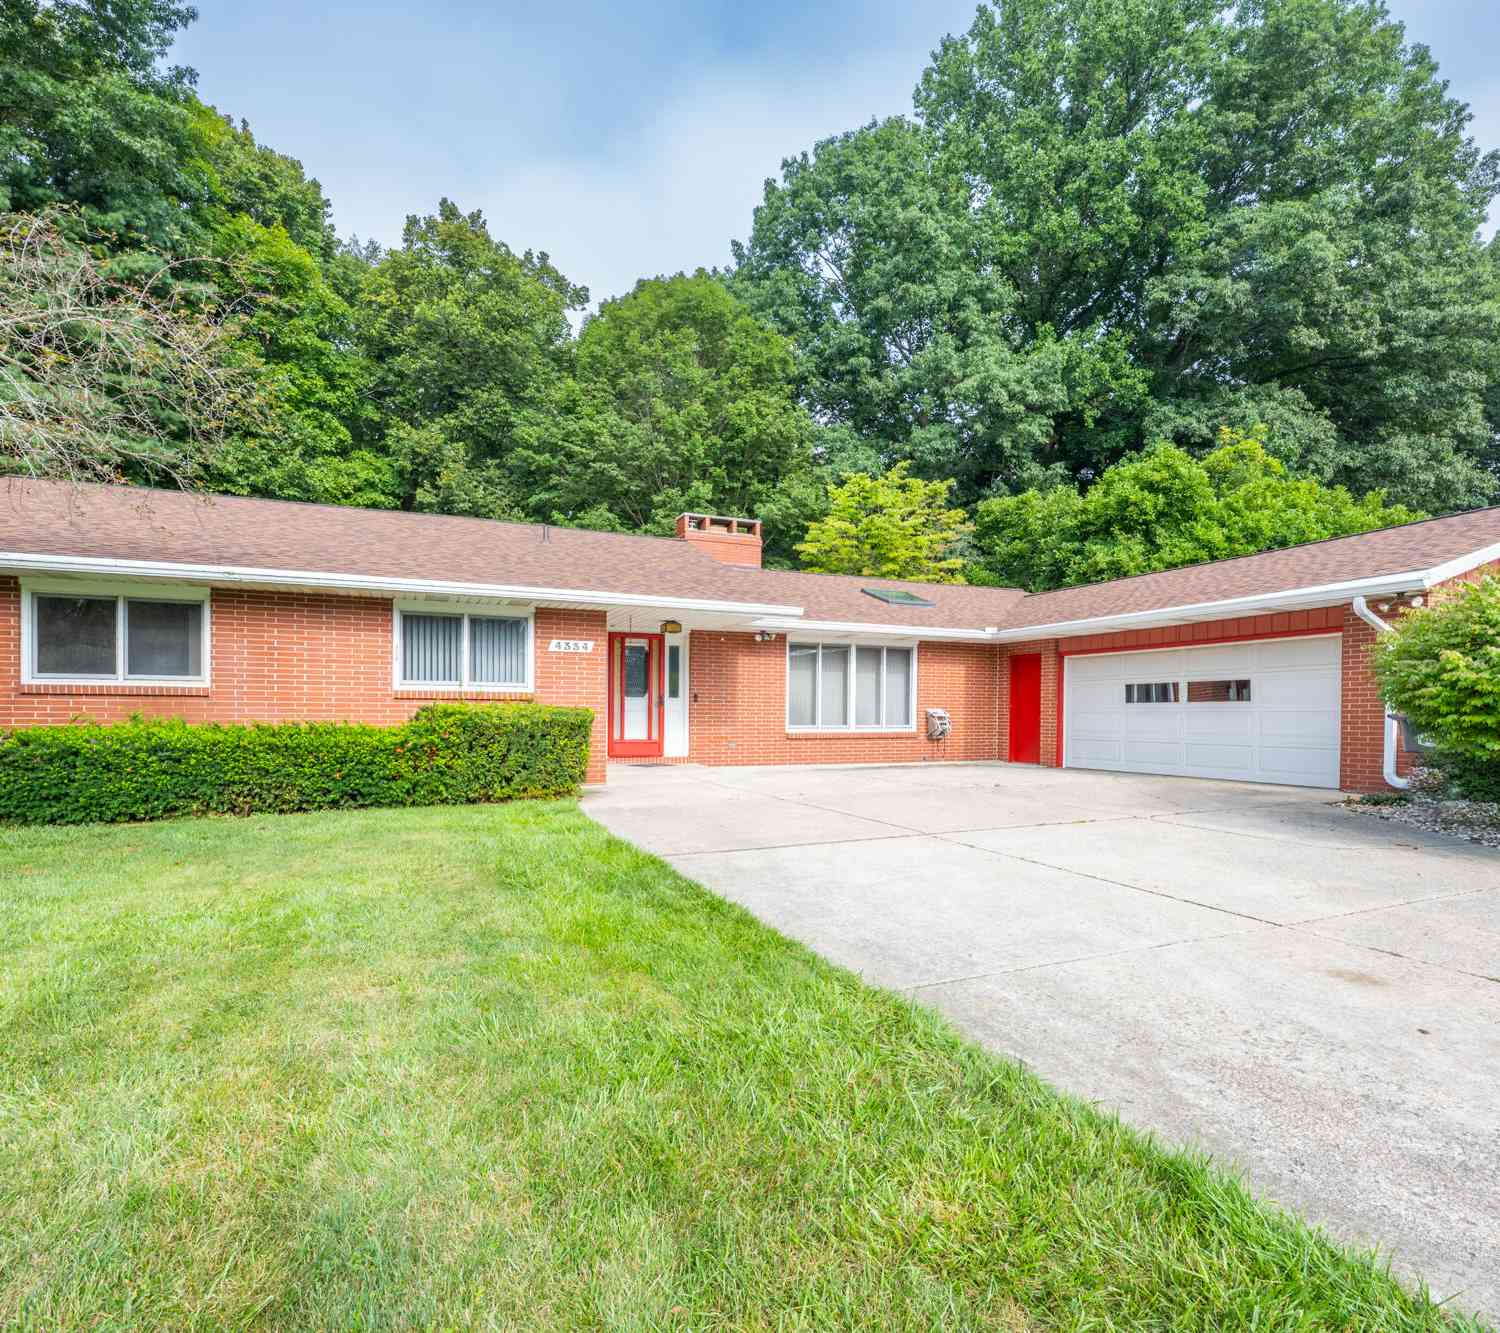
4334 Laurel Drive
Saint Joseph, MI 49085

 5
5
Bed
 4
4
Bath
 4,279
4,279Sqft
 0.87
0.87Acre(Lot)
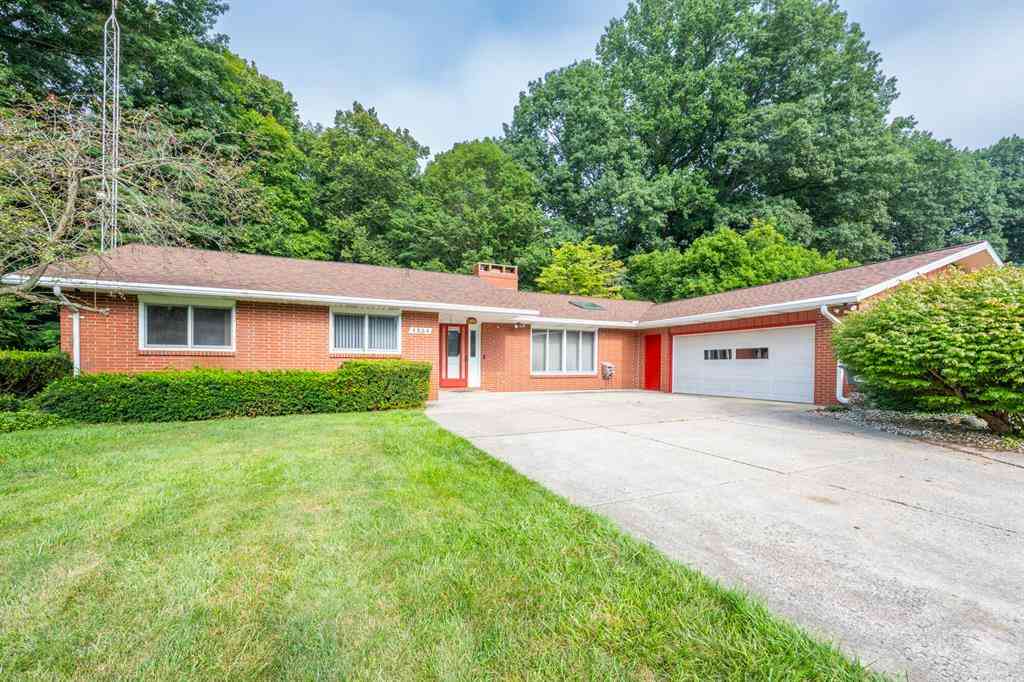
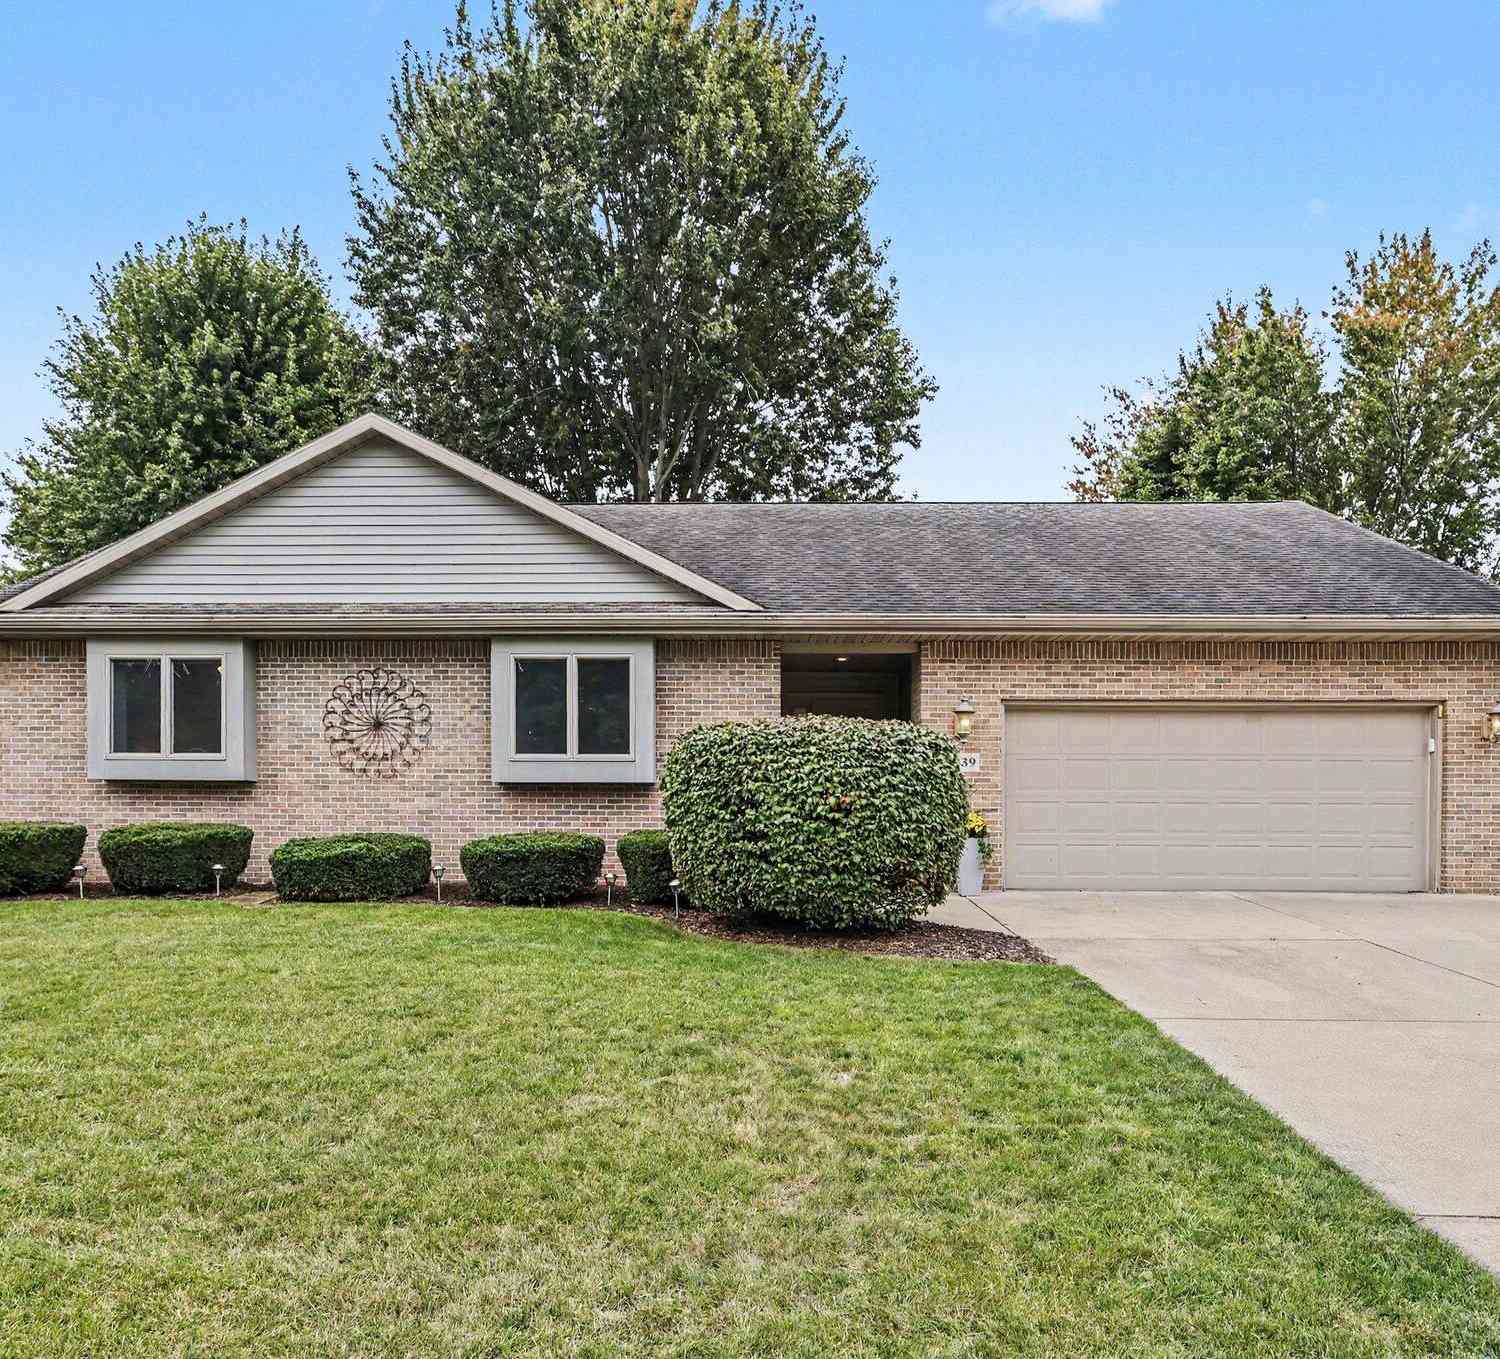
One-owner custom-built ranch with a walkout lower level, perfectly positioned on one of the premier ravine lots in the highly desirable Hidden Acres subdivision. Overlooking a beautiful wooded ravine with a creek below, this exceptional home offers a rare combination of privacy, quality craftsmanship, and timeless design. The sprawling floor plan features 5 bedrooms, 3.5 baths, two kitchens, two fireplaces, and soaring vaulted ceilings—providing incredible space for entertaining, hosting guests, or multi-generational living. The all-brick exterior, meticulously maintained landscaping, and major recent updates—including a new roof, furnace, and A/C within the past three years add to the home's outstanding appeal. Built by one of the area's premier old-school custom home builders, the qualit

 Property Details
 Map
Map
 Map
Map
What's Nearby
Nearby Areas
 Features
-
Bedroom Information
Total Bedrooms: 5 Window Feature: Window TreatmentsBathroom Information
Total Baths: 4 Full Baths: 3 Half Baths: 1Water/Sewer
Water BodyName: Private-Un-Named Sewer: PublicRoom Information
Other Rooms: 10 -
Flooring Information
Carpet, Ceramic Tile -
Roofing Information
Composition -
Interior Features
Ceiling Fan(s), Garage Door Opener, Wet Bar, Eat-in Kitchen Roof: Composition Appliances: Humidifier, Dishwasher, Dryer, Microwave, Range, Refrigerator, Washer Laundry Features: Laundry Room, Main Level -
Heating & Cooling
Heating: Forced Air Cooling: Central Air Water front: Yes WaterSource: Public -
Fireplace
Fireplace: Yes Number of Fireplaces: 2 Fireplace Features: 2
-
Building Information
Year Built: 1971 Construction Materials: Brick Basement: Full, Walk-Out Access Roof: Composition -
Exterior Features
Porch: Deck, Patio -
Road Types
Paved -
Accessibility Features
36 Inch Entrance Door, Accessible Mn Flr Bedroom, Accessible Mn Flr Full Bath, Covered EntranceLaundry Features
Laundry Room, Main LevelPatio And Porch
Deck, Patio
-
Lot Information
Lot Dimensions: 89 x 319 x 145 x 310 Lot Description: Wooded, Ravine Lot Size Area: 0.87 Acres Lot Square Feet: 37,897 Waterfront: Stream/Creek Stories: 1 Main Square Feet: 4279Property Information
Property Type: Residential Sub Type: Single Family Residence Style: Ranch SQ ft (Living Area): 4,279 Subdivision: Hidden Acres Source Neighborhood: Hidden Acres Construction Materials: Brick Property Age: 55
-
Listing Price Information
Listing Id: 26039950 ist Price: $425,000 List Price Tot SqFt: $99 Listing Terms Cash, Conventional -
Listing Information
Possession: Close Of Escrow
-
Tax Information
Parcel Number: 11-17-3100-0010-00-0 Annual Tax: $3,325 Tax Year: 2025 Taxes: LOT 10 HIDDEN ACRES
-
Virtual Tour
Parking Information
# of Garage Spaces: 2 Has Garage: Yes Attached Garage: Yes Garage Faces Side, Attached
-
School Information
Junior High School: Upton Middle SchoolSenior High School: St. Joseph High SchoolSenior High School District: St. Joseph -
Utility Information
Cable Connected, High-Speed Internet -
Location Information
Direction: Glenlord to South on Hart to W. on Laurel, to sign
How much is this property worth?
Curious about this home's true market value? Use our free Home Evaluation Tool to instantly get a personalized Comparative Market Analysis (CMA) report. Make smarter, data-driven decisions before you buy.

Nearby Home Value
| Address | Estimate | Bed | Bath | Sq. Ft | Lot Size |
|---|---|---|---|---|---|
| 4548 Lauren Lane, St. Joseph, MI, 49085 | $535,000 | 3 | 4 | 3,300 | 0.37 Acre |
ByOwner last updated this listing 10/06/2026 @ 02:07
More Cities with for Sale by Owner Homes
- Saint Joseph Homes For Sale By Owner
- Stevensville Homes For Sale By Owner
- Benton Harbor Homes For Sale By Owner
- Sodus Homes For Sale By Owner
- Baroda Homes For Sale By Owner
- Bridgman Homes For Sale By Owner
- Eau Claire Homes For Sale By Owner
- Berrien Springs Homes For Sale By Owner
- Coloma Homes For Sale By Owner
- Berrien Center Homes For Sale By Owner
- Sawyer Homes For Sale By Owner
- Watervliet Homes For Sale By Owner
- Harbert Homes For Sale By Owner
- Buchanan Homes For Sale By Owner
- Hartford Homes For Sale By Owner
- Lakeside Homes For Sale By Owner
- Three Oaks Homes For Sale By Owner
- Galien Homes For Sale By Owner
- Covert Homes For Sale By Owner
- Dowagiac Homes For Sale By Owner
Homes around $425,000





Verify Your Email
Please enter the 6-digit verification code
sent to your email address.
Verify Your Phone Number
Please enter the 6-digit verification code
sent to your mobile phone.