
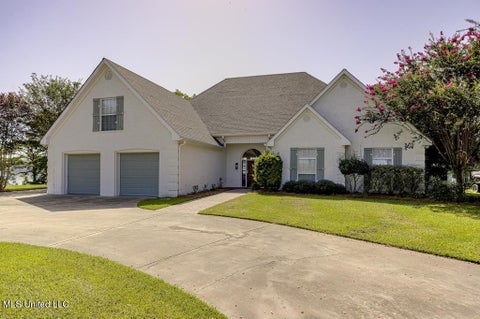
309 Osceola Road
St. Joseph, LA 71366

 5
5
Bed
 4
4
Bath
 4,295
4,295Sqft
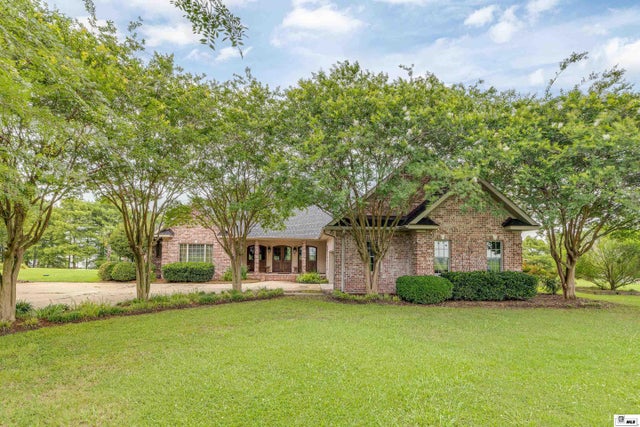
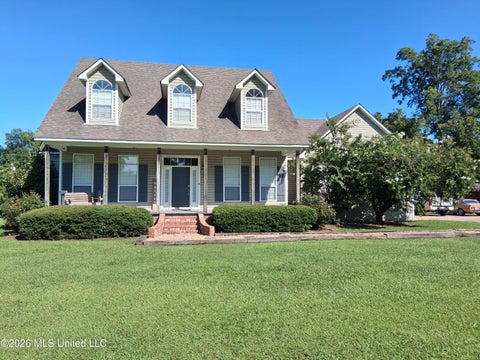
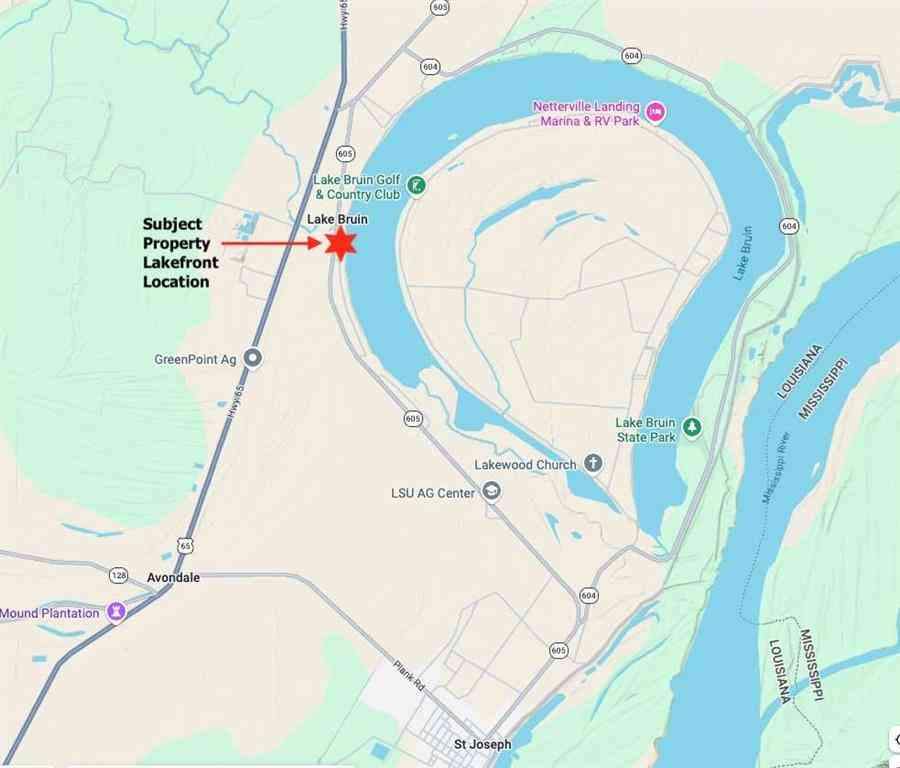
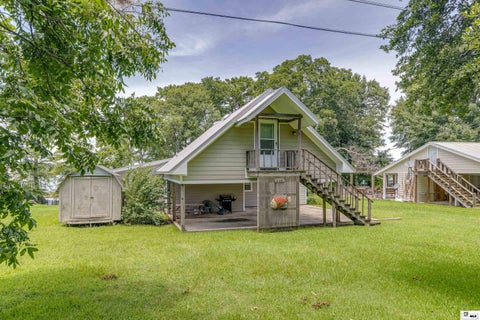
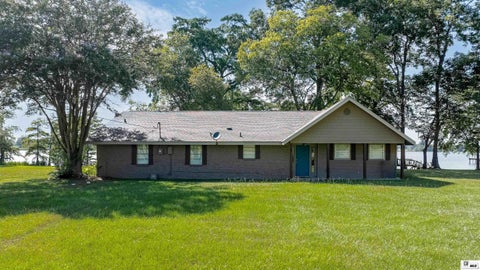
Nestled on a beautifully landscaped lot with 200 lakefront feet of pristine lake frontage, this stunning lake house retreat offers the perfect blend of comfort, space and natural beauty. Whether you're looking for a peaceful getaway or place to entertain family and friends, this home has it all. Inside, you will find four spacious bedrooms, huge master bath, a Jack and Jill bath plus 2 additional half baths for convenience. Upstairs, two versatile flex rooms are currently used as extra bedrooms but can be easily become a home office, gym or creative studio. Whatever suits your lifestyle. The heart of the home has an expansive den, where soaring ceilings and a cozy gas fireplace creates an inviting space to gather and relax. Adjacent ls the spacious kitchen, ideal for cooking up weekend f

 Property Details
 Map
Map
 Map
Map
What's Nearby
Nearby Areas
 Features
-
Bedroom Information
Total beds: 5Bathroom Information
Total Baths: 4 Full Baths: 2 Half Baths: 2 -
Interior Features
Wet Bar, Ceiling Fan(s), Walk-In Closet(s) Appliances: Dishwasher, Refrigerator, Gas Range, Microwave, Range Hood, Water Purifier, Ice Maker, Oven, Electric Water Heater Window Features: Double Pane Windows, Drapes, Blinds -
Heating & Cooling
Has Heating: Yes Heating: Fireplace Insert, Central Has Cooling: Yes Cooling: Ceiling Fan(s), Central Air Water front: 1
-
Building Information
Year Built: 2005 Building Area Total: 5921 Construction Materials: Brick Veneer Stories: 1 Patio And Porch Features: Other Private Pool: No Water front Features: Lake Front
-
Lot Information
Lot Dimensions: 200x250 Lot Description: Landscaped, Cleared, Waterfront, ViewsProperty Information
Subdivision: OTHER Source Property Type: Residential Zoning Description: res Property SubType: Single Family Residence Levels: One and One Half Property Age: 21
-
Listing Price Information
Listing Price: $975000
-
Tax Information
Parcel Number: 0200202502 Annual Tax: $913165 Tax Legal Desc: Lots 35 and 36 Osceola
-
Parking Information
Garage Door Opener, AttachedGarage Information
Has Garage: Yes Has Attached Garage: Yes Garage Space: 2Homeowners Association InformationHas Association: Yes HOA: $200.00 Association Amenities: Other
-
School Information
Elementary School: TENSAS ELEMENTARYJunior High School: TENSAS HIGH SCHOOLSenior High School: TENSAS HIGH SCHOOL -
Location Information
Direction: Lake Bruin. Call listing agent for detailed directions. WaterSource: Public
How much is this property worth?
Curious about this home's true market value? Use our free Home Evaluation Tool to instantly get a personalized Comparative Market Analysis (CMA) report. Make smarter, data-driven decisions before you buy.

The data relating to real estate for sale on this website comes in part from the Internet Data exchange (IDX) program of the Northeast REALTORS® of Louisiana. IDX information is provided exclusively for consumers' personal, non-commercial use and may not be used for any purpose other than to identify prospective properties consumers may be interested in purchasing. Information deemed reliable but not guaranteed. Copyright © 2026 Northeast REALTORS® of Louisiana. All rights reserved.
ByOwner last updated this listing 10/06/2026 @ 19:43
More Cities with for Sale by Owner Homes
- Saint Joseph Homes For Sale By Owner
- Lorman Homes For Sale By Owner
- Clayton Homes For Sale By Owner
- Hermanville Homes For Sale By Owner
- Vidalia Homes For Sale By Owner
- Sicily Island Homes For Sale By Owner
- Ferriday Homes For Sale By Owner
- Union Church Homes For Sale By Owner
- Natchez Homes For Sale By Owner
- Winnsboro Homes For Sale By Owner
- Tallulah Homes For Sale By Owner
- Roxie Homes For Sale By Owner
- Vicksburg Homes For Sale By Owner
- Meadville Homes For Sale By Owner
- Bude Homes For Sale By Owner
- Jonesville Homes For Sale By Owner
- Harrisonburg Homes For Sale By Owner
- Delhi Homes For Sale By Owner
- Utica Homes For Sale By Owner
- Grayson Homes For Sale By Owner
Homes around $975,000





Verify Your Email
Please enter the 6-digit verification code
sent to your email address.
Verify Your Phone Number
Please enter the 6-digit verification code
sent to your mobile phone.