
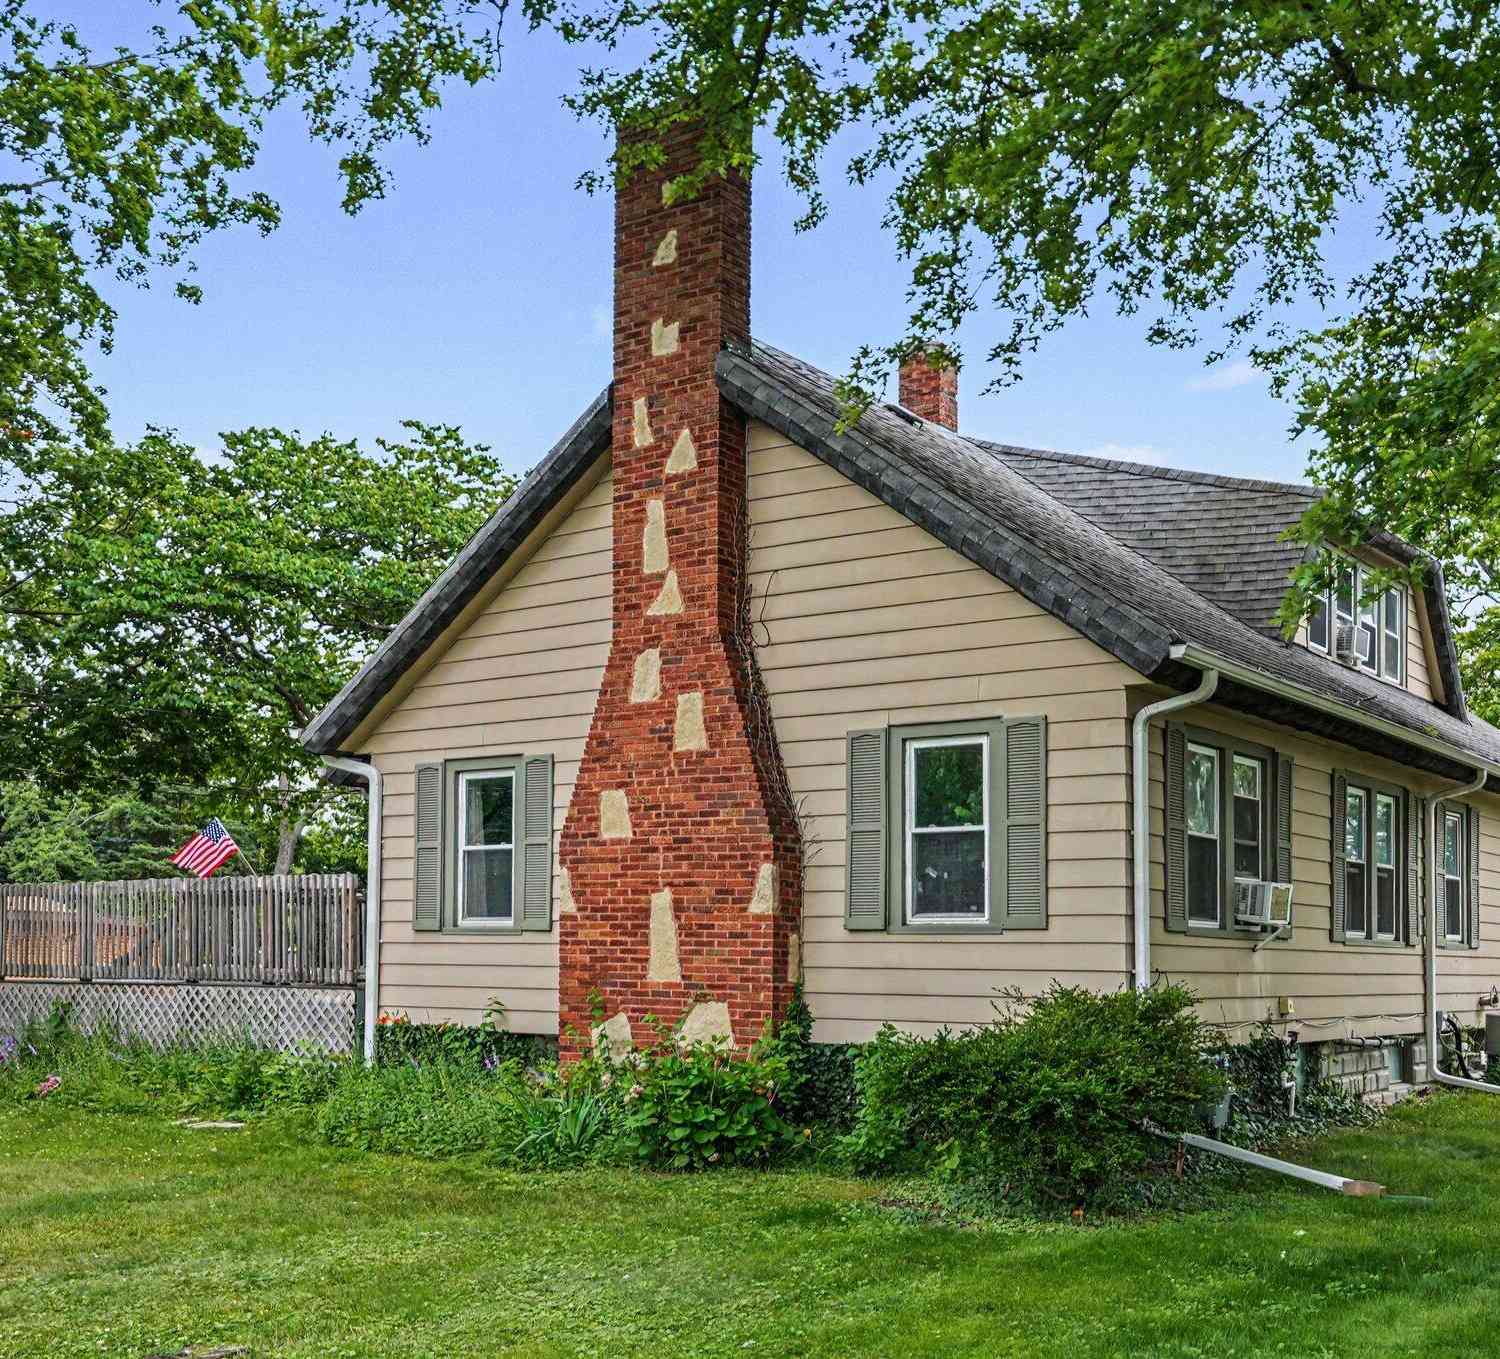
2211 Morton Avenue
Saint Joseph, MI 49085

 4
4
Bed
 2
2
Bath
 2,655
2,655Sqft
 0.53
0.53Acre(Lot)
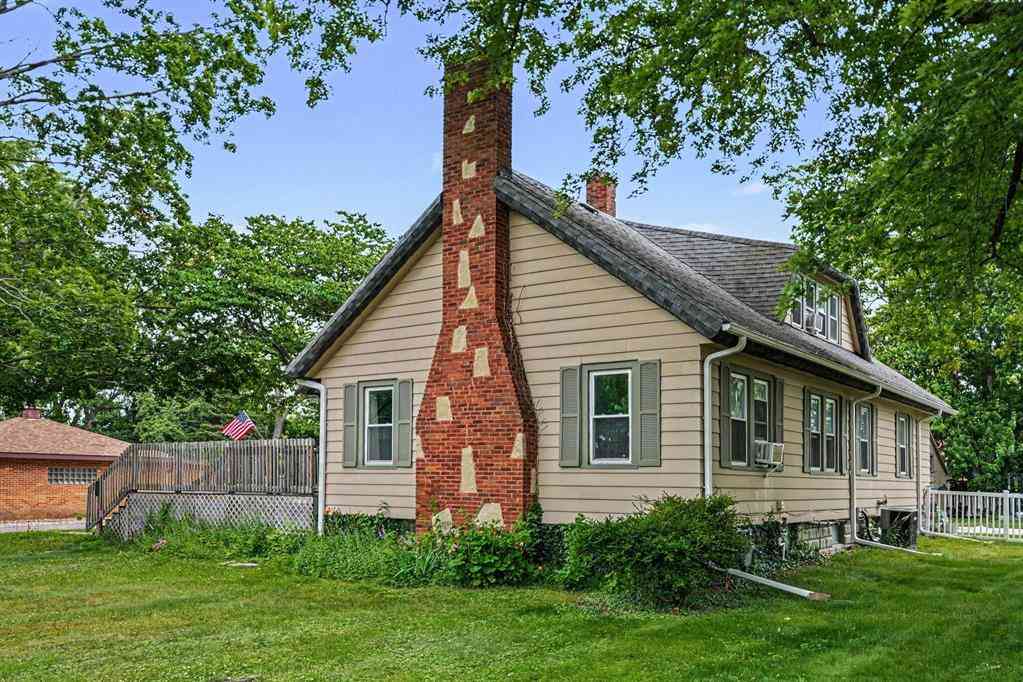
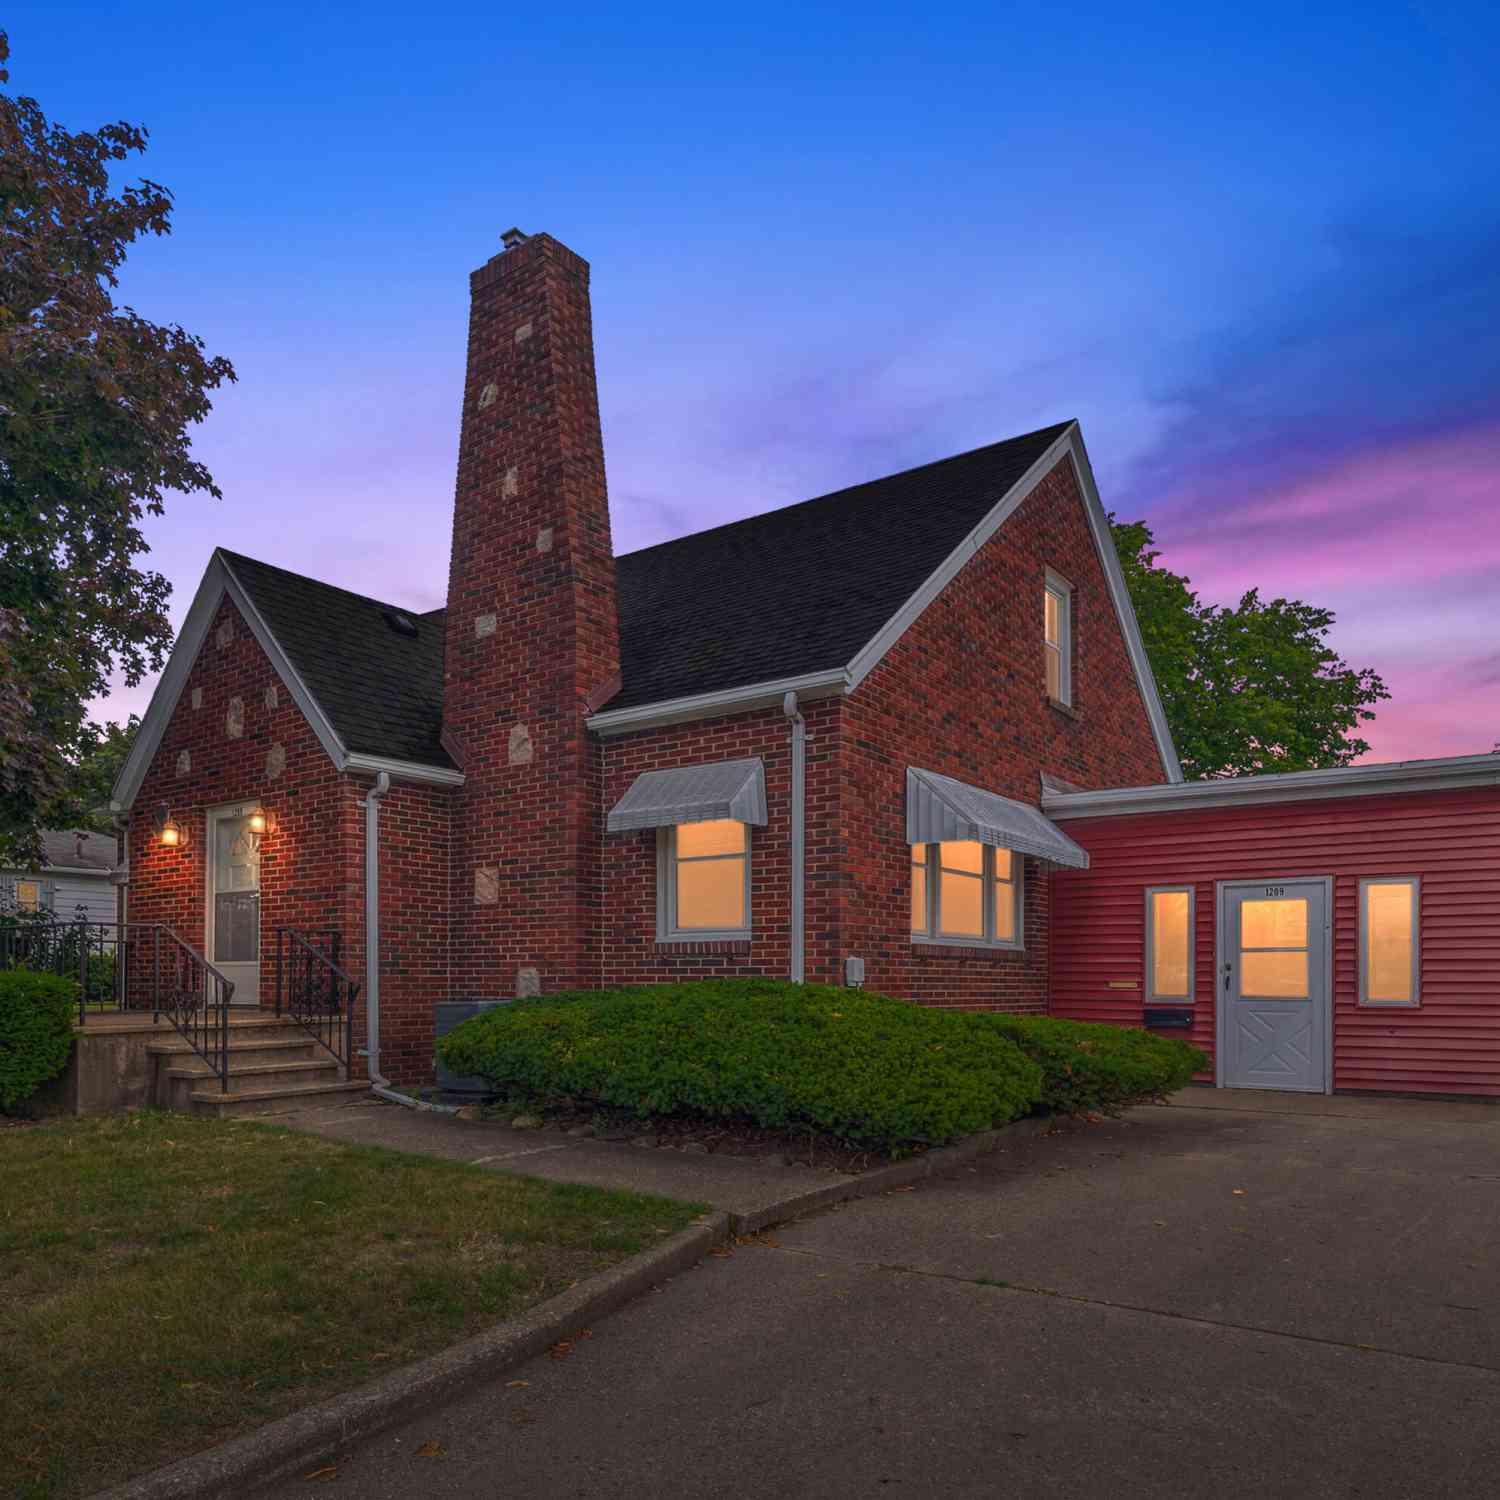
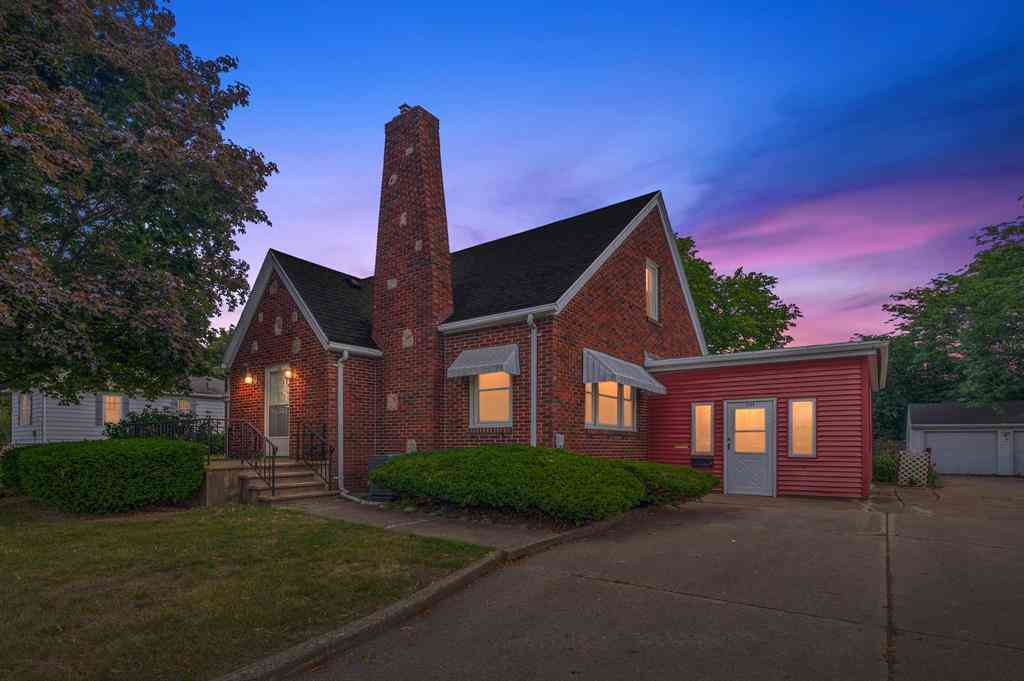
This 1928 Colonial home offers timeless charm and modern comfort in a highly desirable location. Featuring four spacious bedrooms and two full bathrooms, the residence provides an ideal layout for both family living and gracious entertaining. The home boasts ample entertaining space, including generous indoor gathering areas that flow seamlessly to the outdoors. A swimming pool and relaxing hot tub create a private backyard oasis, perfect for year-round enjoyment and memorable gatherings. The property backs directly to Lincoln Elementary School, offering exceptional convenience, along with added privacy and a peaceful setting. Classic Colonial architecture is complemented by thoughtful updates that respect the home's historic character while ensuring comfortable, functional living. This ch

 Property Details
 Map
Map
 Map
Map
What's Nearby
Nearby Areas
 Features
-
Bedroom Information
Total Bedrooms: 4 Window Feature: Skylight(s), Replacement, Window TreatmentsBathroom Information
Total Baths: 2 Full Baths: 2Water/Sewer
Sewer: PublicRoom Information
Other Rooms: 8 -
Flooring Information
Carpet, Ceramic Tile, Tile, Vinyl, Wood -
Roofing Information
Composition, Shingle -
Interior Features
Ceiling Fan(s), Garage Door Opener, Hot Tub Spa, Center Island, Pantry Roof: Composition, Shingle Appliances: Dishwasher, Disposal, Dryer, Microwave, Oven, Range, Refrigerator, Washer Laundry Features: Electric Dryer Hookup, In Basement, Sink, Washer Hookup -
Heating & Cooling
Heating: Baseboard, Forced Air, Radiant Cooling: Central Air, Window Unit(s) WaterSource: Public -
Fireplace
Fireplace: Yes Number of Fireplaces: 1 Fireplace Features: 1
-
Building Information
Year Built: 1928 Construction Materials: Aluminum Siding Security System: Smoke Detector(s) Basement: Partial Roof: Composition, Shingle -
Exterior Features
Porch: Covered, Deck, Enclosed, Patio, Screened -
Pool Information
In Ground -
Road Types
Paved -
Fencing
Fenced Back -
Pool Features
In GroundLaundry Features
Electric Dryer Hookup, In Basement, Sink, Washer HookupPatio And Porch
Covered, Deck, Enclosed, Patio, ScreenedFencing
Fenced Back
-
Lot Information
Lot Dimensions: 23,087 Lot Description: Sidewalk Lot Size Area: 0.53 Acres Lot Square Feet: 23,087 Stories: 2 Main Square Feet: 2655Property Information
Property Type: Residential Sub Type: Single Family Residence Style: Colonial SQ ft (Living Area): 2,655 Construction Materials: Aluminum Siding Property Age: 98
-
Listing Price Information
Listing Id: 26039257 ist Price: $285,000 List Price Tot SqFt: $107 Listing Terms Cash, FHA, VA Loan, Conventional
-
Tax Information
Parcel Number: 11-76-0026-0167-02-1 Annual Tax: $5,688 Tax Year: 2026 Taxes: THE W 213'OF N 110'OF S 209' OF UNIV LOT 66 SEC 26 T4S R19W
-
Parking Information
# of Garage Spaces: 2 Has Garage: Yes Detached
-
School Information
Elementary School: Lincoln Elementary SchoolElementary School District:Junior High School: Upton Middle SchoolSenior High School: St. Joseph High SchoolSenior High School District: St. Joseph -
Utility Information
Natural Gas Connected
How much is this property worth?
Curious about this home's true market value? Use our free Home Evaluation Tool to instantly get a personalized Comparative Market Analysis (CMA) report. Make smarter, data-driven decisions before you buy.

Nearby Home Value
| Address | Estimate | Bed | Bath | Sq. Ft | Lot Size |
|---|---|---|---|---|---|
| 4548 Lauren Lane, St. Joseph, MI, 49085 | $535,000 | 3 | 4 | 3,300 | 0.37 Acre |
ByOwner last updated this listing 10/06/2026 @ 15:13
More Cities with for Sale by Owner Homes
- Saint Joseph Homes For Sale By Owner
- Stevensville Homes For Sale By Owner
- Benton Harbor Homes For Sale By Owner
- Sodus Homes For Sale By Owner
- Baroda Homes For Sale By Owner
- Bridgman Homes For Sale By Owner
- Eau Claire Homes For Sale By Owner
- Berrien Springs Homes For Sale By Owner
- Coloma Homes For Sale By Owner
- Berrien Center Homes For Sale By Owner
- Sawyer Homes For Sale By Owner
- Watervliet Homes For Sale By Owner
- Harbert Homes For Sale By Owner
- Buchanan Homes For Sale By Owner
- Hartford Homes For Sale By Owner
- Lakeside Homes For Sale By Owner
- Three Oaks Homes For Sale By Owner
- Galien Homes For Sale By Owner
- Covert Homes For Sale By Owner
- Dowagiac Homes For Sale By Owner
Homes around $285,000



Verify Your Email
Please enter the 6-digit verification code
sent to your email address.
Verify Your Phone Number
Please enter the 6-digit verification code
sent to your mobile phone.