
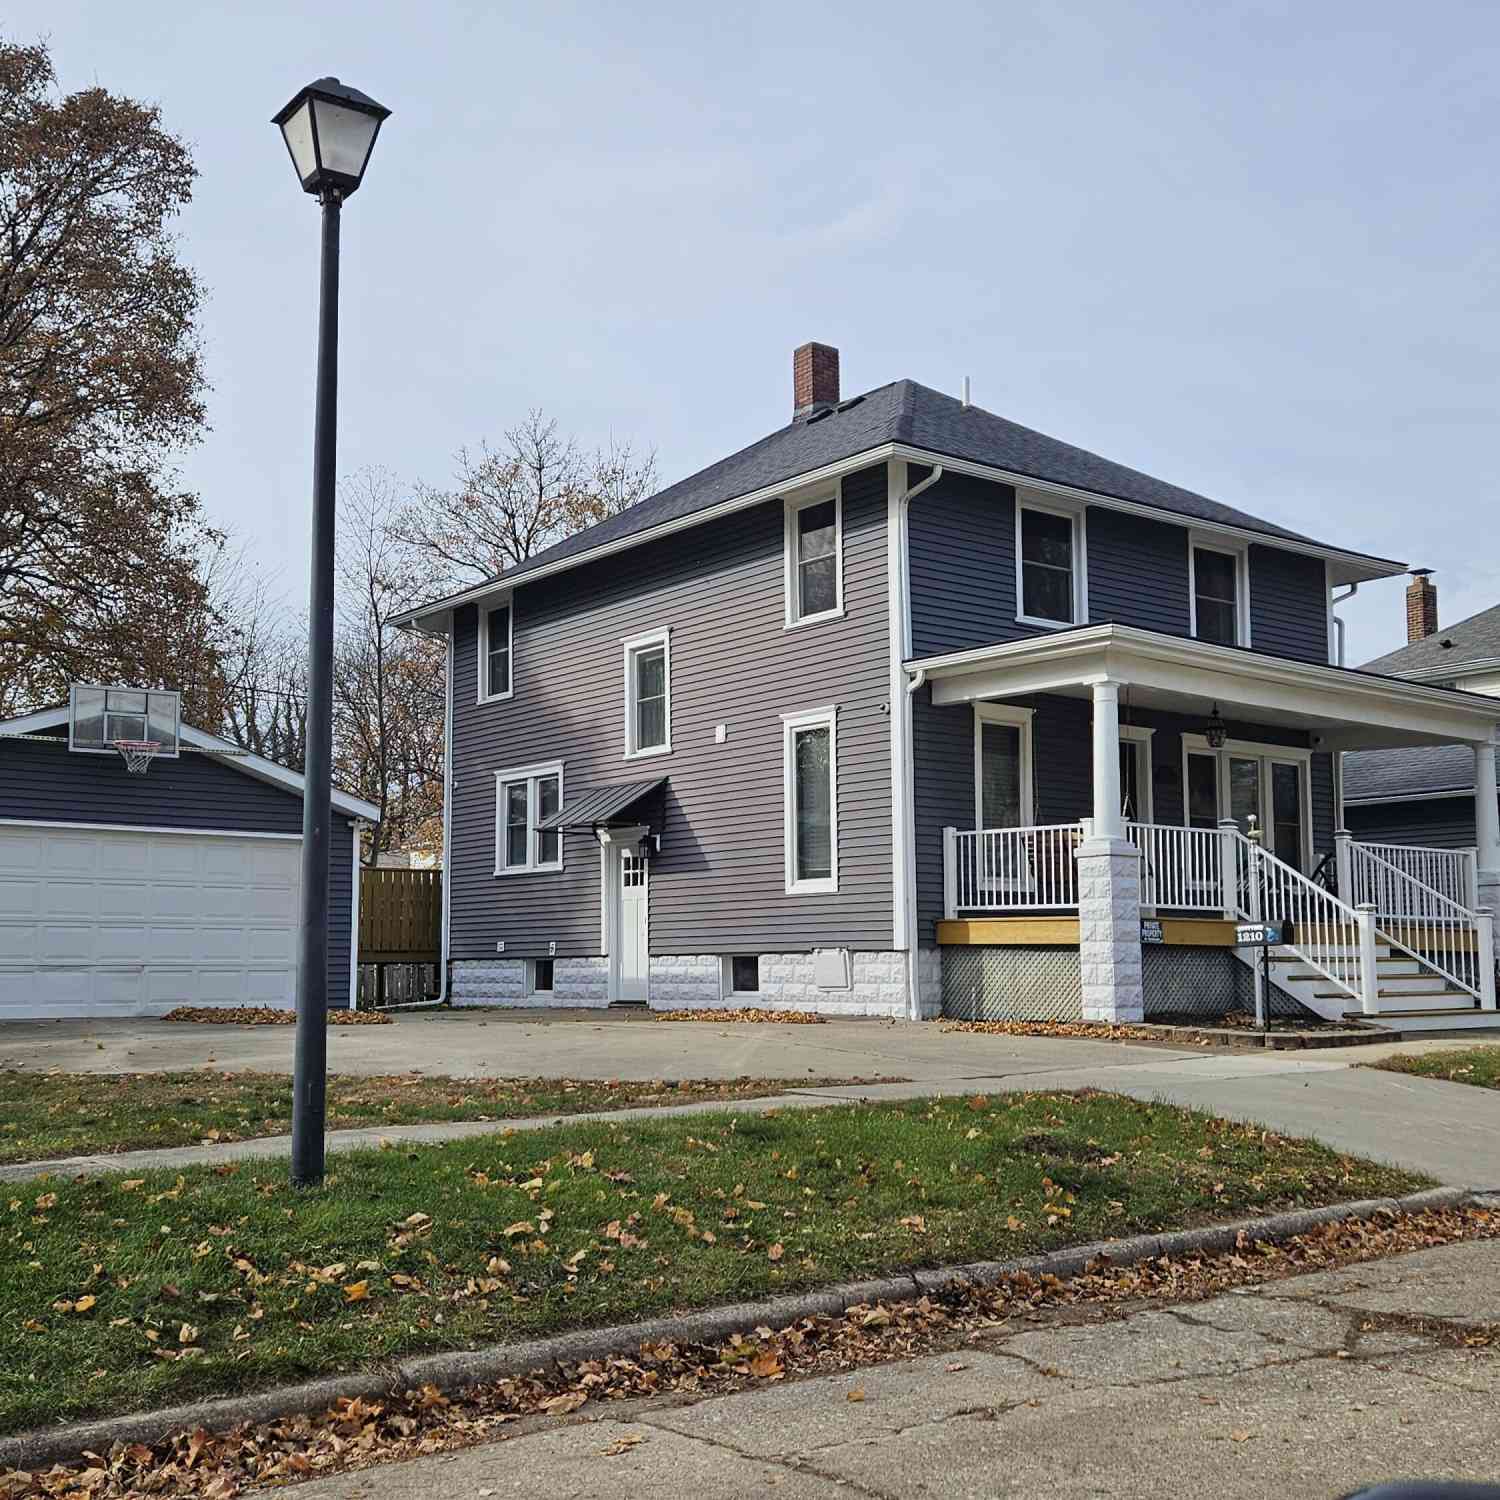
1210 Guernsey Court
Saint Joseph, MI 49085

 3
3
Bed
 3
3
Bath
 2,464
2,464Sqft
 0.18
0.18Acre(Lot)
Architecturally inspired and completely renovated 120 yr old 4 square. 3 levels includes well lit finished basement. New master bath from 4th bedroom. Boiler heated with 4 mini split air units added. Plenty of room for add ons. Must see if you're looking for 3 city lots 100 yards from Kiwanis city park. 5 blocks from downtown, 6 to beaches. Original carriage house 14x18 ready to be whatever your imagination can create. Better than new right down to the water heater. Close proximity to the award winning Silver Beach on the shores of Lake Michigan, marinas, Krasl Art Center and the Jack Nicklaus Public Signature Golf Course within Harbor Shores. Only eleven homes on this dead end street. All single family and no short term rentals. Land value based upon 11-76-3160-0013-15-8. 515 Wayne St

 Property Details
 Map
Map
 Map
Map
What's Nearby
Nearby Areas
 Features
-
Bedroom Information
Total Bedrooms: 3 Window Feature: Screens, Replacement, Insulated Windows, Window TreatmentsBathroom Information
Total Baths: 3 Full Baths: 3Water/Sewer
Water BodyName: Lake Michigan Sewer: PublicRoom Information
Other Rooms: 8 -
Flooring Information
Carpet, Ceramic Tile, Laminate, Wood -
Roofing Information
Composition -
Interior Features
Ceiling Fan(s), Broadband, Garage Door Opener, Center Island, Pantry Roof: Composition Appliances: Dishwasher, Disposal, Dryer, Microwave, Oven, Range, Refrigerator, Washer Laundry Features: In Basement, Laundry Room, Sink -
Heating & Cooling
Heating: Baseboard, Hot Water Cooling: Ductless, Wall Unit(s) WaterSource: Public -
Fireplace
Fireplace: Yes Number of Fireplaces: 1 Fireplace Features: 1
-
Building Information
Year Built: 1910 Construction Materials: Vinyl Siding Security System: Other Basement: Full Roof: Composition -
Exterior Features
Porch: Covered, Deck, Porch(es) -
Road Types
Paved -
Fencing
Privacy -
Laundry Features
In Basement, Laundry Room, SinkPatio And Porch
Covered, Deck, Porch(es)Fencing
Privacy
-
Lot Information
Lot Dimensions: 99x80 Lot Description: Sidewalk Lot Size Area: 0.18 Acres Lot Square Feet: 7,708 Stories: 3 Main Square Feet: 2464Property Information
Property Type: Residential Sub Type: Single Family Residence Style: Traditional SQ ft (Living Area): 2,464 Subdivision: Downtown addition to City of Saint Joseph MLS Area Minor: Southwestern Michigan - S Source Neighborhood: Downtown addition to City of Saint Joseph Construction Materials: Vinyl Siding Property Age: 116
-
Listing Price Information
Listing Id: 25059973 ist Price: $739,900 List Price Tot SqFt: $300 Listing Terms Cash, FHA, VA Loan, Conventional -
Listing Information
Possession: Close Of Escrow
-
Tax Information
Parcel Number: 11-76-1600-0034-00-4 Annual Tax: $4,178 Tax Year: 2024 Taxes: LOTS 34 35 & 36 DOWNTOWN ADD TO CITY OF ST JOSEPH
-
Parking Information
# of Garage Spaces: 3 Has Garage: Yes Garage Faces Front, Garage Door Opener, Detached
-
School Information
Elementary School: Lincoln Elementary SchoolElementary School District:Junior High School: Upton Middle SchoolSenior High School: St. Joseph High SchoolSenior High School District: St. Joseph -
Utility Information
Cable Available, Natural Gas Connected -
Location Information
Direction: From Main Street on Pearl Street East 4 blocks to Olive Street at top of hill leading to Kiwanis Park
How much is this property worth?
Curious about this home's true market value? Use our free Home Evaluation Tool to instantly get a personalized Comparative Market Analysis (CMA) report. Make smarter, data-driven decisions before you buy.

Nearby Home Value
| Address | Estimate | Bed | Bath | Sq. Ft | Lot Size |
|---|---|---|---|---|---|
| 4548 Lauren Lane, St. Joseph, MI, 49085 | $535,000 | 3 | 4 | 3,300 | 0.37 Acre |
ByOwner last updated this listing 10/06/2026 @ 08:56
More Cities with for Sale by Owner Homes
- Saint Joseph Homes For Sale By Owner
- Stevensville Homes For Sale By Owner
- Benton Harbor Homes For Sale By Owner
- Sodus Homes For Sale By Owner
- Baroda Homes For Sale By Owner
- Bridgman Homes For Sale By Owner
- Eau Claire Homes For Sale By Owner
- Berrien Springs Homes For Sale By Owner
- Coloma Homes For Sale By Owner
- Berrien Center Homes For Sale By Owner
- Sawyer Homes For Sale By Owner
- Watervliet Homes For Sale By Owner
- Harbert Homes For Sale By Owner
- Buchanan Homes For Sale By Owner
- Hartford Homes For Sale By Owner
- Lakeside Homes For Sale By Owner
- Three Oaks Homes For Sale By Owner
- Galien Homes For Sale By Owner
- Covert Homes For Sale By Owner
- Dowagiac Homes For Sale By Owner
Homes around $739,900



Verify Your Email
Please enter the 6-digit verification code
sent to your email address.
Verify Your Phone Number
Please enter the 6-digit verification code
sent to your mobile phone.