
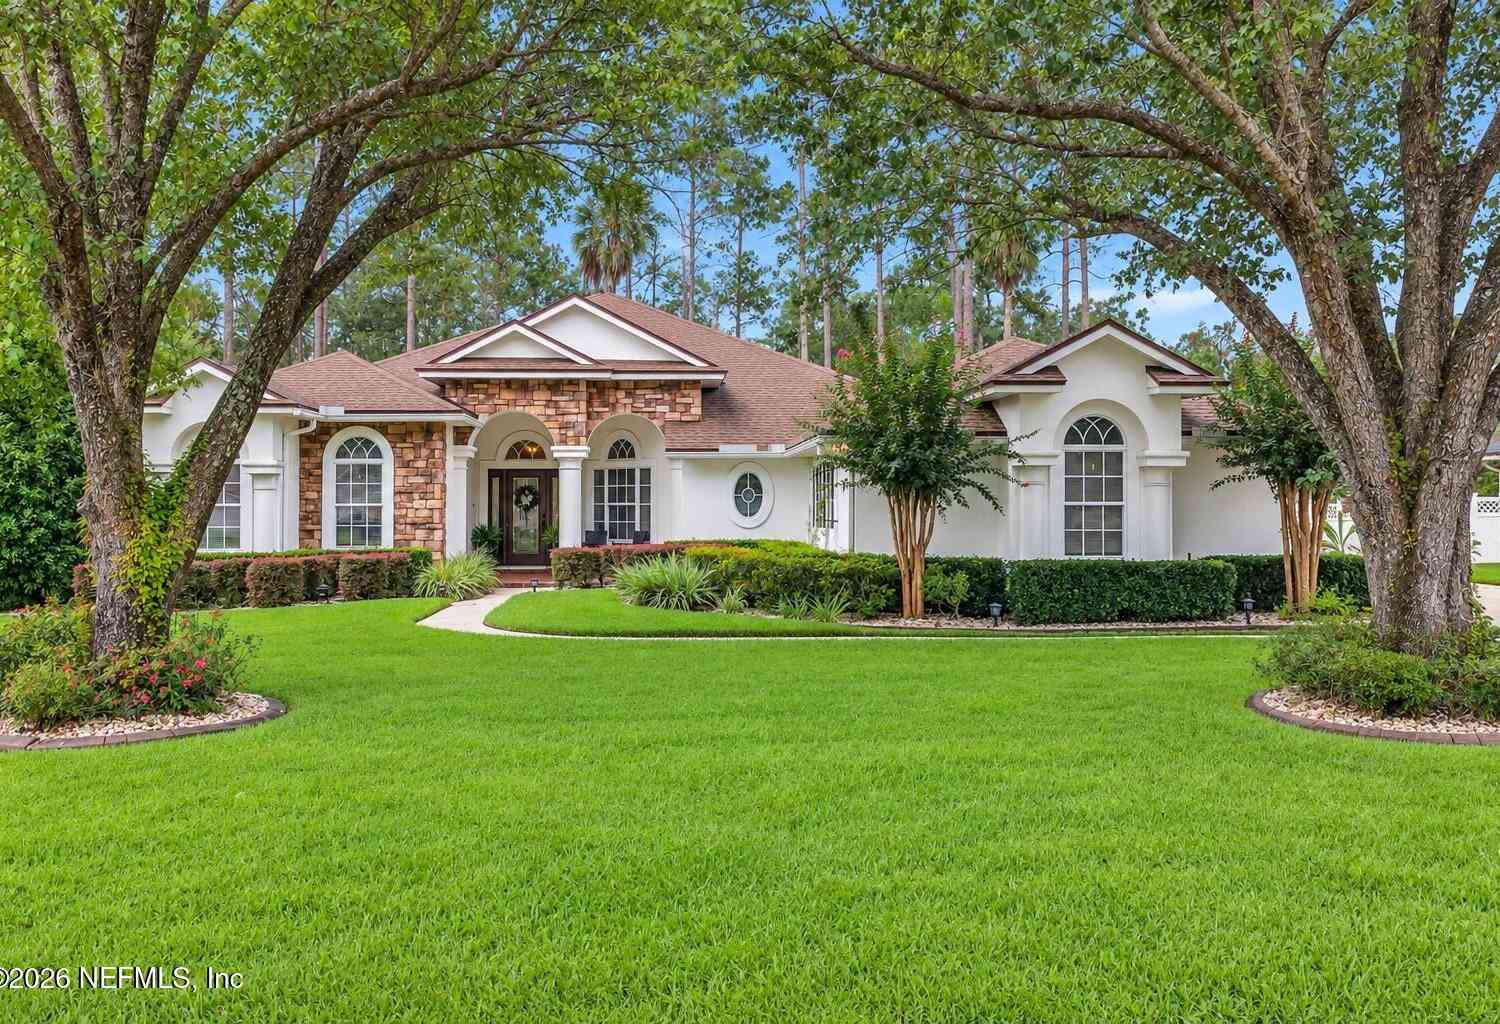
4933 Blackhawk Drive
Saint Johns, FL 32259

 3
3
Bed
 2
2
Bath
 2,219
2,219Sqft
 0.42
0.42Acre(Lot)
Nestled on a quiet street on an expansive .42-acre protected preserve lot, this residence offers exceptional privacy & a serene connection to nature. The property is fully enclosed with 6-foot vinyl fencing, creating a secluded luxurious indoor-outdoor living. The private oasis is centered around a heated, dark-marcite pool featuring ambient nighttime lighting. Double sliding glass doors create a seamless transition from the interior living spaces for entertaining in the peaceful preserve backdrop. For those who appreciate garden-to-table living, a dedicated vegetable and herb garden is complemented by fruit-bearing trees. Inside, the beautifully appointed California-style kitchen showcases leathered countertops and a double convection oven, combining elevated functionality in a remode

 Property Details
 Map
Map
 Map
Map
What's Nearby
Nearby Areas
 Features
-
Bedroom Information
Total Bedrooms: 3Bathroom Information
Total Baths: 2 Full Baths: 2Water/Sewer
Sewer: Public Sewer -
Flooring Information
Tile, Wood -
Roofing Information
Shingle -
Interior Features
Breakfast Bar, Ceiling Fan(s), Eat-in Kitchen, Entrance Foyer, Open Floorplan, Pantry, Primary Bathroom -Tub with Separate Shower, Split Bedrooms Roof: Shingle Appliances: Convection Oven, Dishwasher, Disposal, Double Oven, Dryer, Electric Cooktop, Electric Oven, Electric Water Heater, Induction Cooktop, Microwave, Refrigerator, Washer, Water Softener Owned -
Heating & Cooling
Heating: Central, Electric Cooling: Central Air, Electric WaterSource: Public -
Fireplace
Number of Fireplaces: 0 Fireplace Features: 0
-
Building Information
Year Built: 2002 Construction Materials: Frame, Stucco Security System: Gated with Guard, Security Gate, Smoke Detector(s) Roof: Shingle -
Exterior Features
Porch: Covered, Porch, Rear Porch -
Pool Information
Private Pool: YesIn Ground, Electric Heat, Fenced, Heated, Pool Sweep, Waterfall -
Road Types
AsphaltCounty Road -
Fencing
Back Yard, Privacy, Vinyl -
Pool Features
In Ground, Electric Heat, Fenced, Heated, Pool Sweep, WaterfallPatio And Porch
Covered, Porch, Rear PorchFencing
Back Yard, Privacy, Vinyl
-
Lot Information
Lot Description: Wooded Lot Size Area: 0.42 Acres Lot Square Feet: 18,295 Stories: 1 Main Square Feet: 2219Property Information
Property Type: Residential Sub Type: Single Family Residence Style: Traditional SQ ft (Living Area): 2,219 Subdivision: Cimarrone Golf & Cc MLS Area Minor: 301-Julington Creek/Switzerland Source Neighborhood: Cimarrone Golf & Cc Construction Materials: Frame, Stucco Property Age: 24
-
Listing Price Information
Listing Id: 2163821 ist Price: $674,900 List Price Tot SqFt: $304 Listing Terms Cash, Conventional, FHA, VA Loan -
Listing Information
Possession: Close Of Escrow
-
Tax Information
Parcel Number: 0098550320 Annual Tax: $4,230 Tax Year: 2025
-
Virtual Tour
Parking Information
# of Garage Spaces: 2 Has Garage: Yes Garage, Garage Door OpenerHomeowners Association Information
Association YN: Yes Included Fees: Maintenance Grounds, Security Included Amenities: Pool, Basketball Court, Children's Pool, Clubhouse, Dog Park, Fitness Center, Gated, Golf Course, Maintenance Grounds, Park, Pickleball, Playground, Security, Tennis Court(s) HOA: $205.00 Monthly Association Fee Frequency: Monthly
-
School Information
Elementary School: Timberlin CreekElementary School District:Junior High School: Switzerland PointSenior High School: Beachside -
Utility Information
Cable Available, Electricity Connected, Sewer Connected, Water Connected -
Location Information
Direction: 95 South and exit right onto 210 West. Cimarrone is about 4 miles on the right. Must go through guard gate. Left on Seneca to left on Seneca West to left on Blackhawk The home is down on the left #4933
How much is this property worth?
Curious about this home's true market value? Use our free Home Evaluation Tool to instantly get a personalized Comparative Market Analysis (CMA) report. Make smarter, data-driven decisions before you buy.

Nearby Home Value
| Address | Estimate | Bed | Bath | Sq. Ft | Lot Size |
|---|---|---|---|---|---|
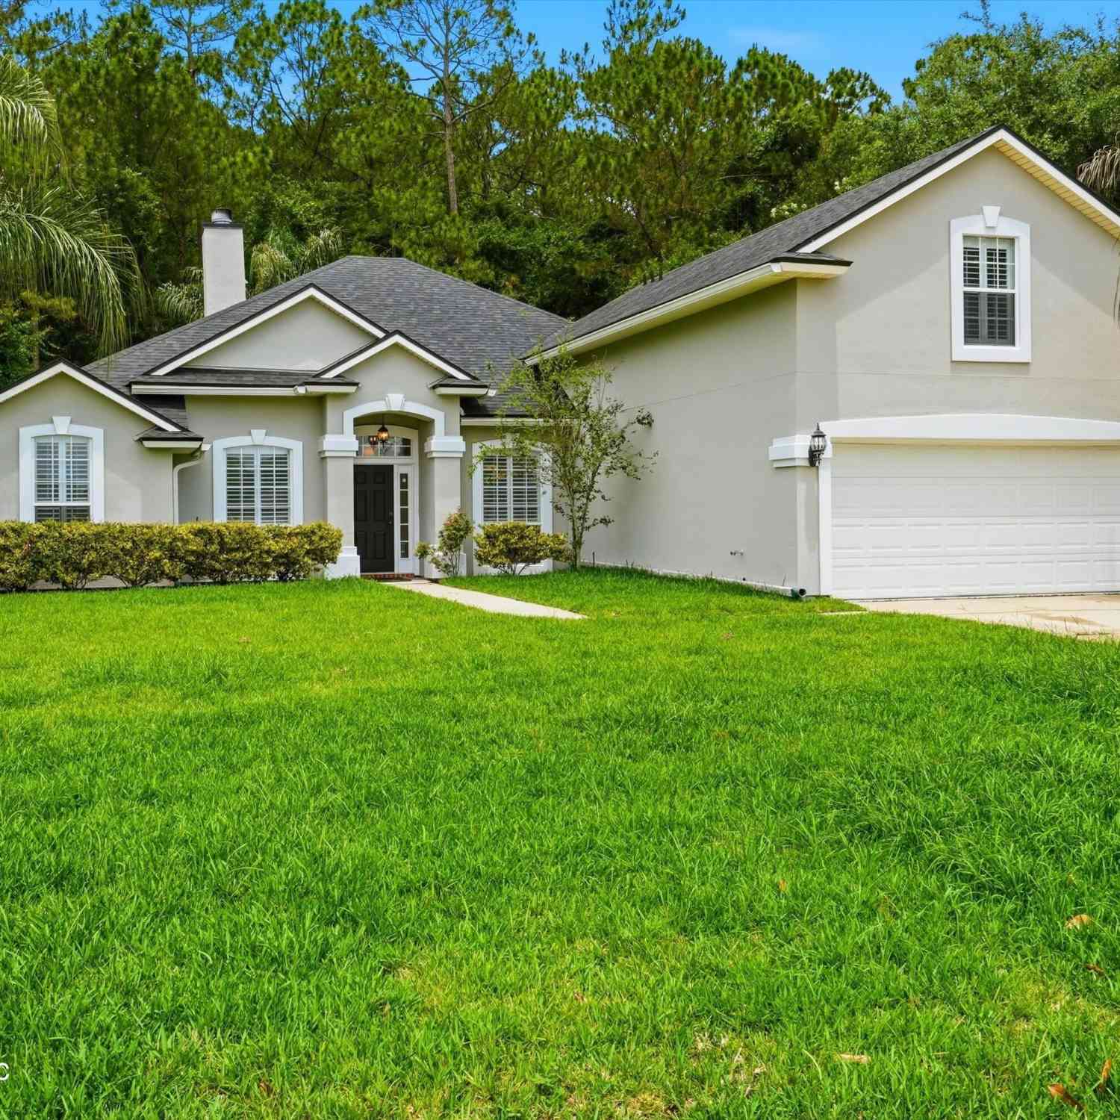
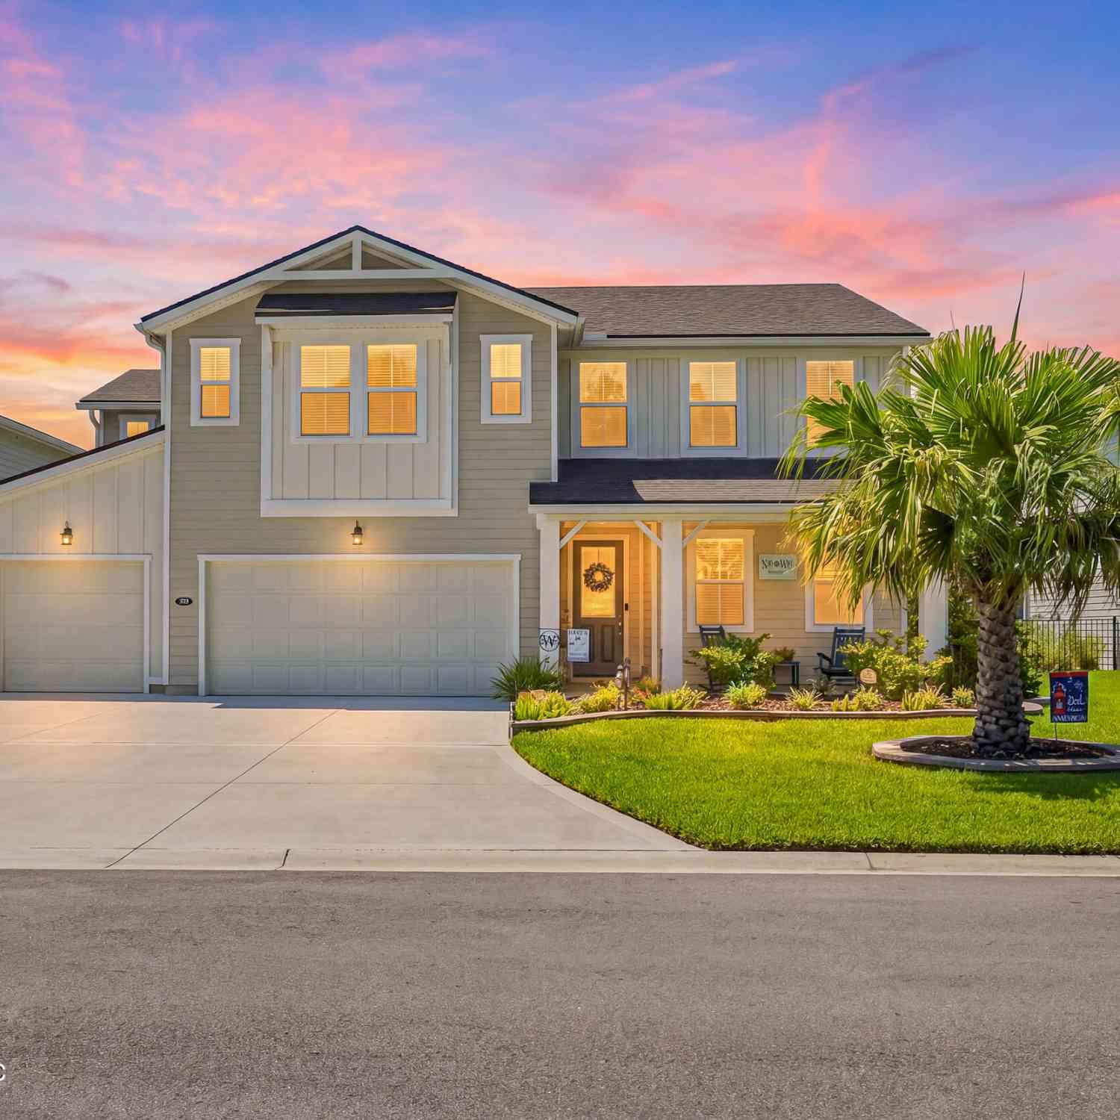
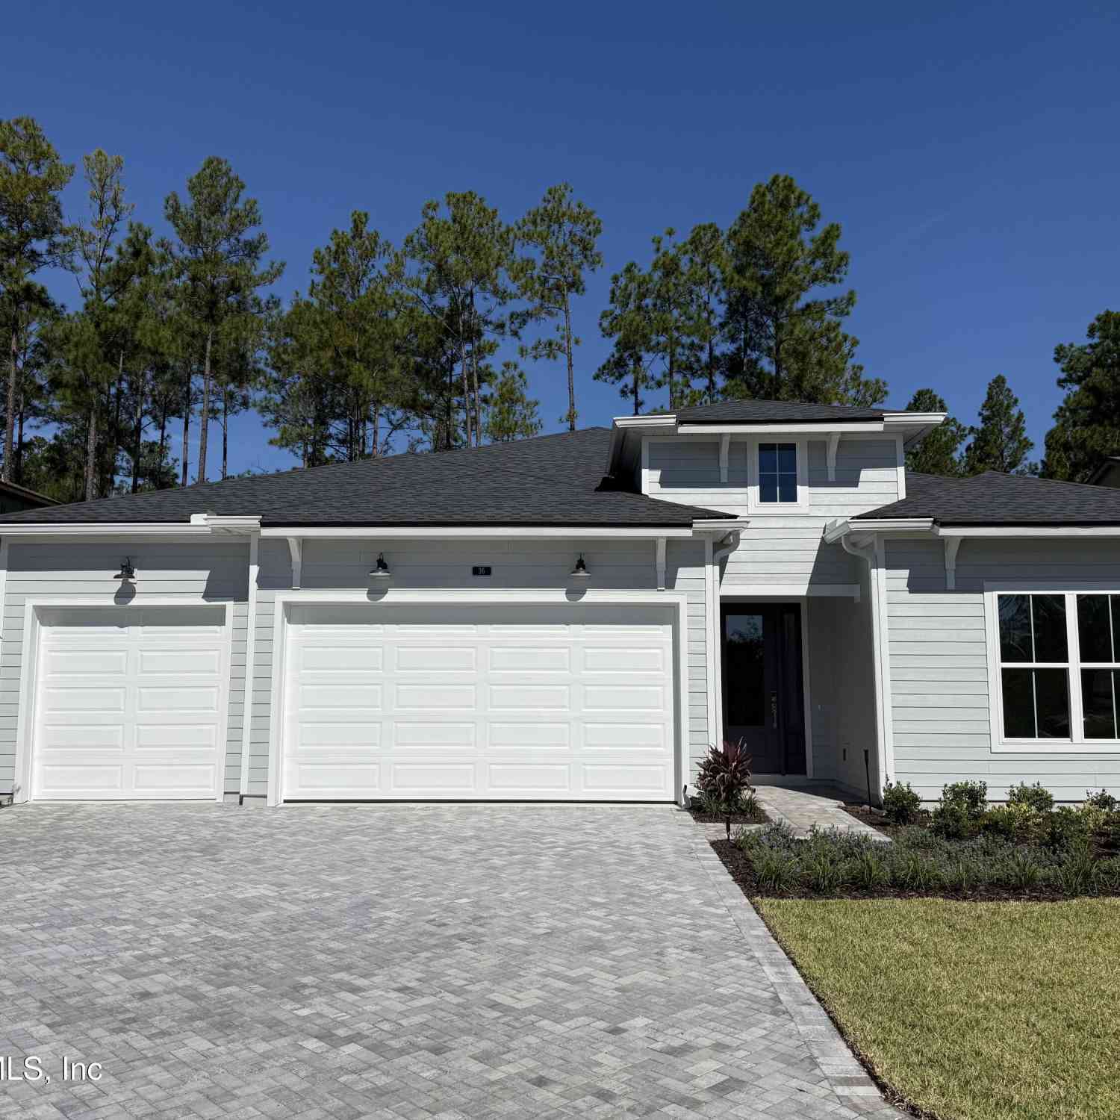
| 341 Marquesa Circle, St. Johns, FL, 32259 | $800,000 | 4 | 5 | 2,924 | 0.22 Acre |
| 32 Waterline Drive, St. Johns, FL, 32259 | $609,900 | 4 | 3 | 2,555 | 0.16 Acre |
| 139 Old Fort Trail, St. Johns, FL, 32259 | $439,500 | 3 | 3 | 1,945 | 0.18 Acre |
| 354 Boulder Lane, St Johns, FL, 32259 | $429,949 | 3 | 2 | 1,503 | 0.13 Acre |
| 358 Rambling Brook Trail, St. Johns, FL, 32259 | $545,000 | 5 | 3 | 2,395 | 0.12 Acre |
| 184 S Arabella Way, Saint Johns, FL, 32259 | $599,900 | 4 | 3 | 2,147 | 0.32 Acre |
| 312 Stillwater Boulevard, St Johns, FL, 32259 | $395,000 | 2 | 2 | 1,710 | 0.11 Acre |
| 1401 Stillwater Boulevard, Saint Johns, FL, 32259 | $679,900 | 3 | 3 | 2,027 | 0.14 Acre |
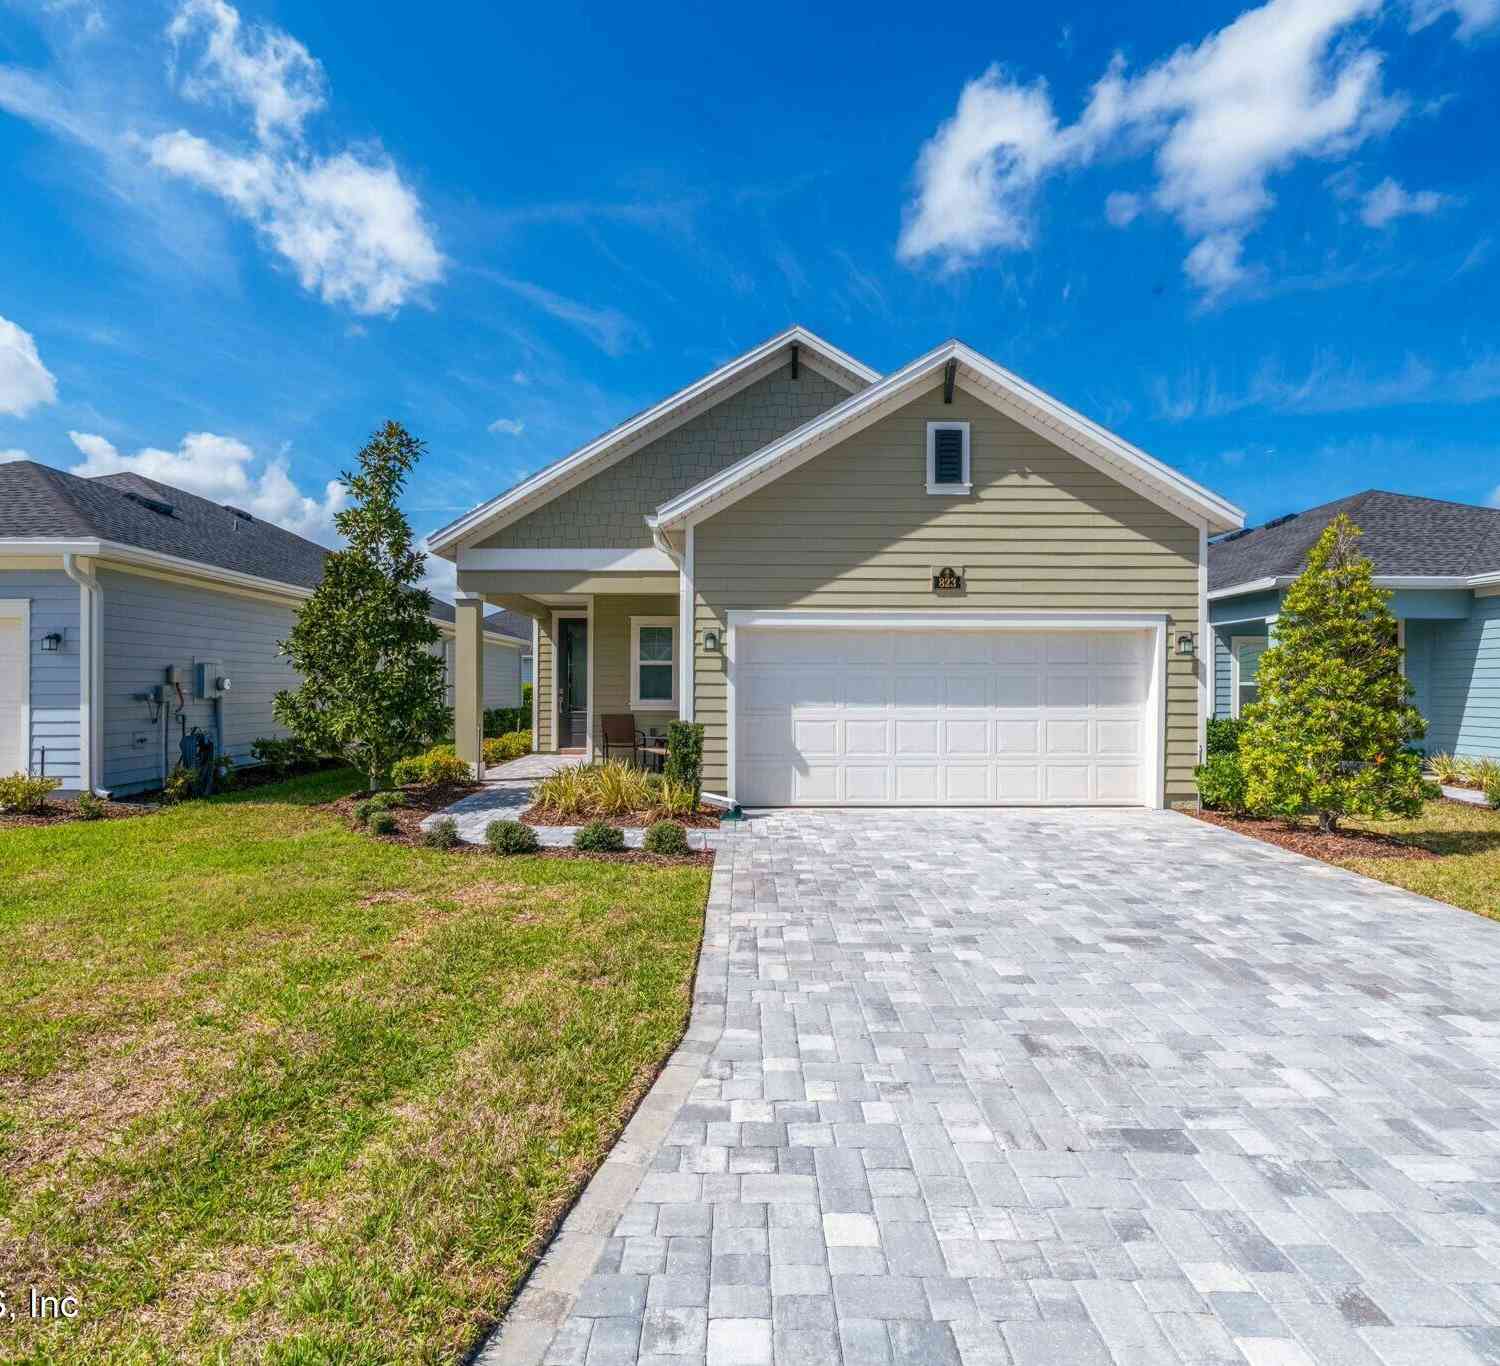
| 823 Stillwater Boulevard, St. Johns, FL, 32259 | $415,000 | 3 | 3 | 1,950 | 0.12 Acre |
| 179 Navigators Road, St. Johns, FL, 32259 | $849,000 | 5 | 5 | 3,526 | 0.20 Acre |
Similar Homes To 4933 Blackhawk Drive
Nearby For Sale


ByOwner last updated this listing 10/06/2026 @ 02:08
More Cities with for Sale by Owner Homes
- Saint Johns Homes For Sale By Owner
- Fruit Cove Homes For Sale By Owner
- Fleming Island Homes For Sale By Owner
- Orange Park Homes For Sale By Owner
- St Augustine Homes For Sale By Owner
- Green Cove Springs Homes For Sale By Owner
- Middleburg Homes For Sale By Owner
- Ponte Vedra Homes For Sale By Owner
- Ponte Vedra Beach Homes For Sale By Owner
- Jacksonville Beach Homes For Sale By Owner
- Jacksonville Homes For Sale By Owner
- Neptune Beach Homes For Sale By Owner
- Saint Augustine Homes For Sale By Owner
- Atlantic Beach Homes For Sale By Owner
- Elkton Homes For Sale By Owner
- Florahome Homes For Sale By Owner
- Lawtey Homes For Sale By Owner
- Bryceville Homes For Sale By Owner
- East Palatka Homes For Sale By Owner
- STARKE Homes For Sale By Owner
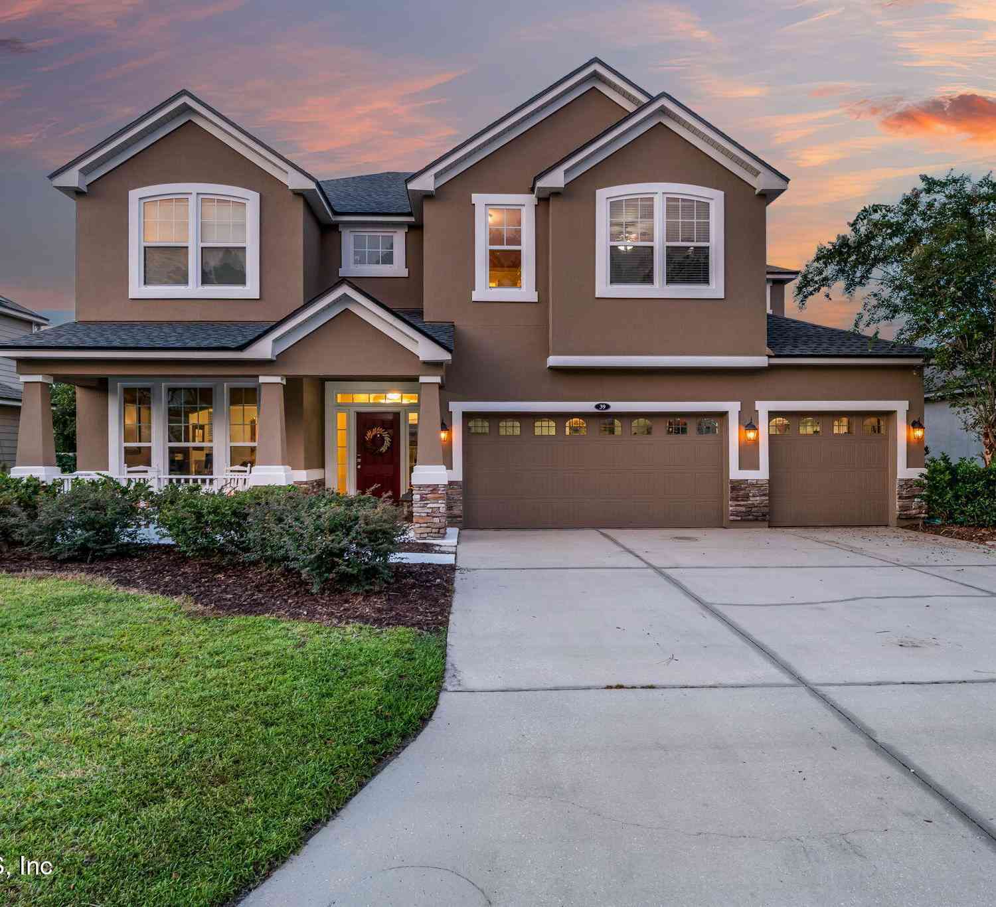
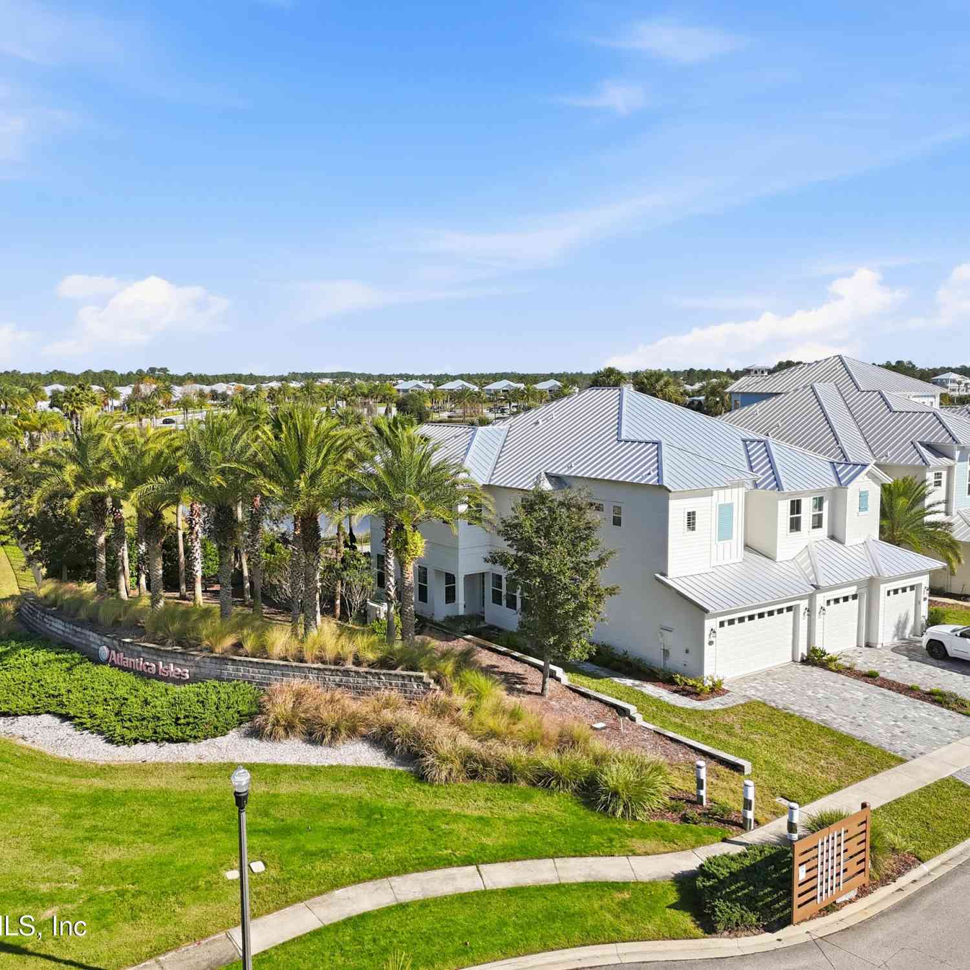
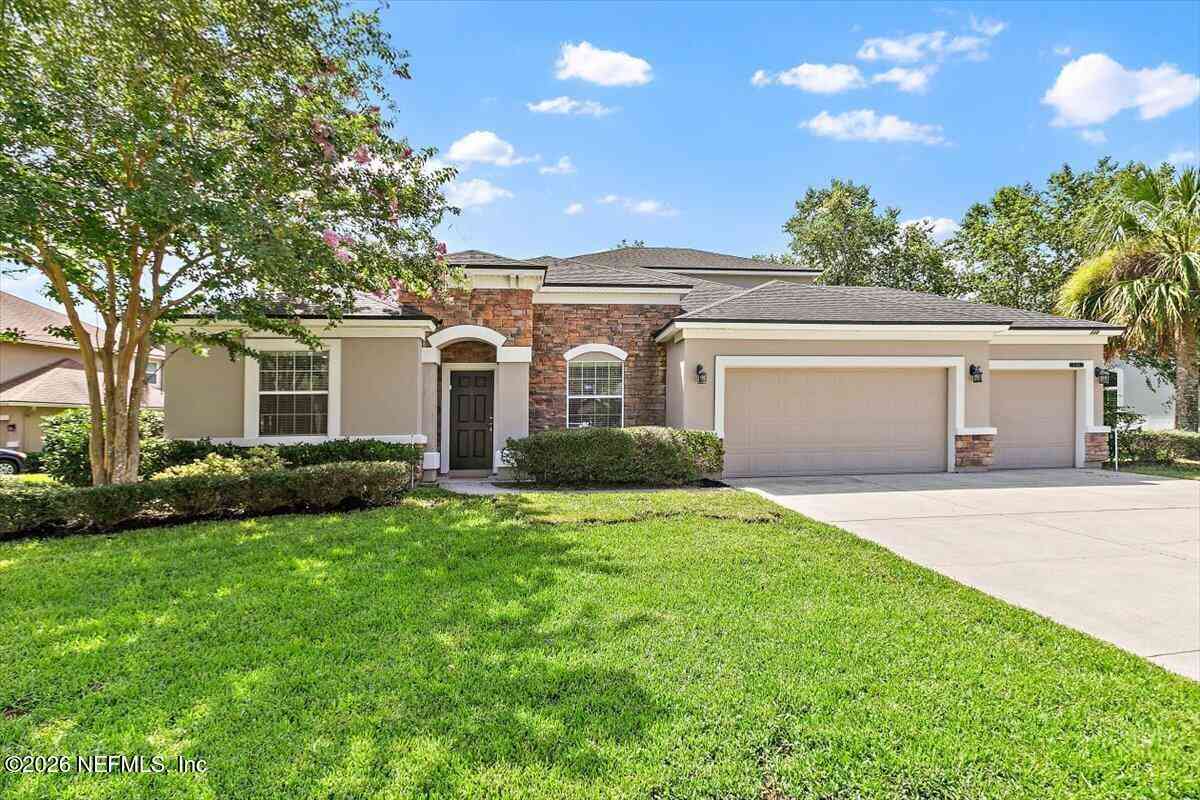
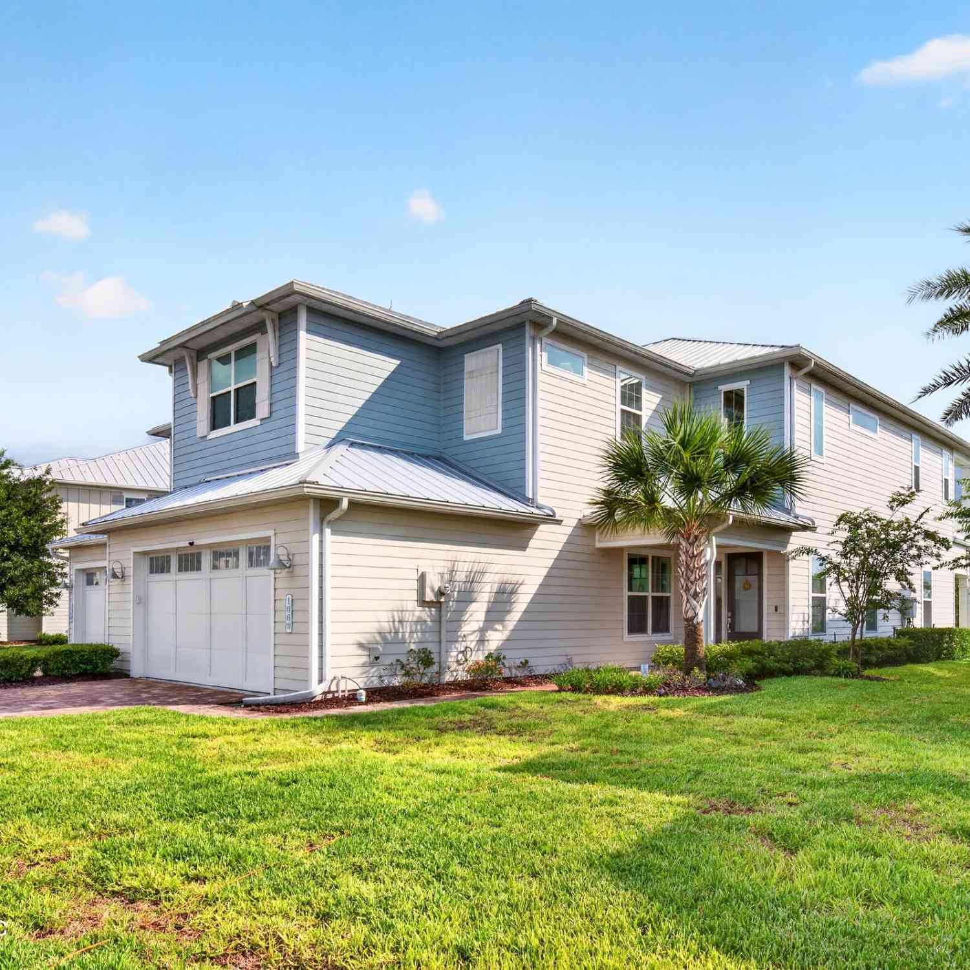
Homes around $674,900





Verify Your Email
Please enter the 6-digit verification code
sent to your email address.
Verify Your Phone Number
Please enter the 6-digit verification code
sent to your mobile phone.