
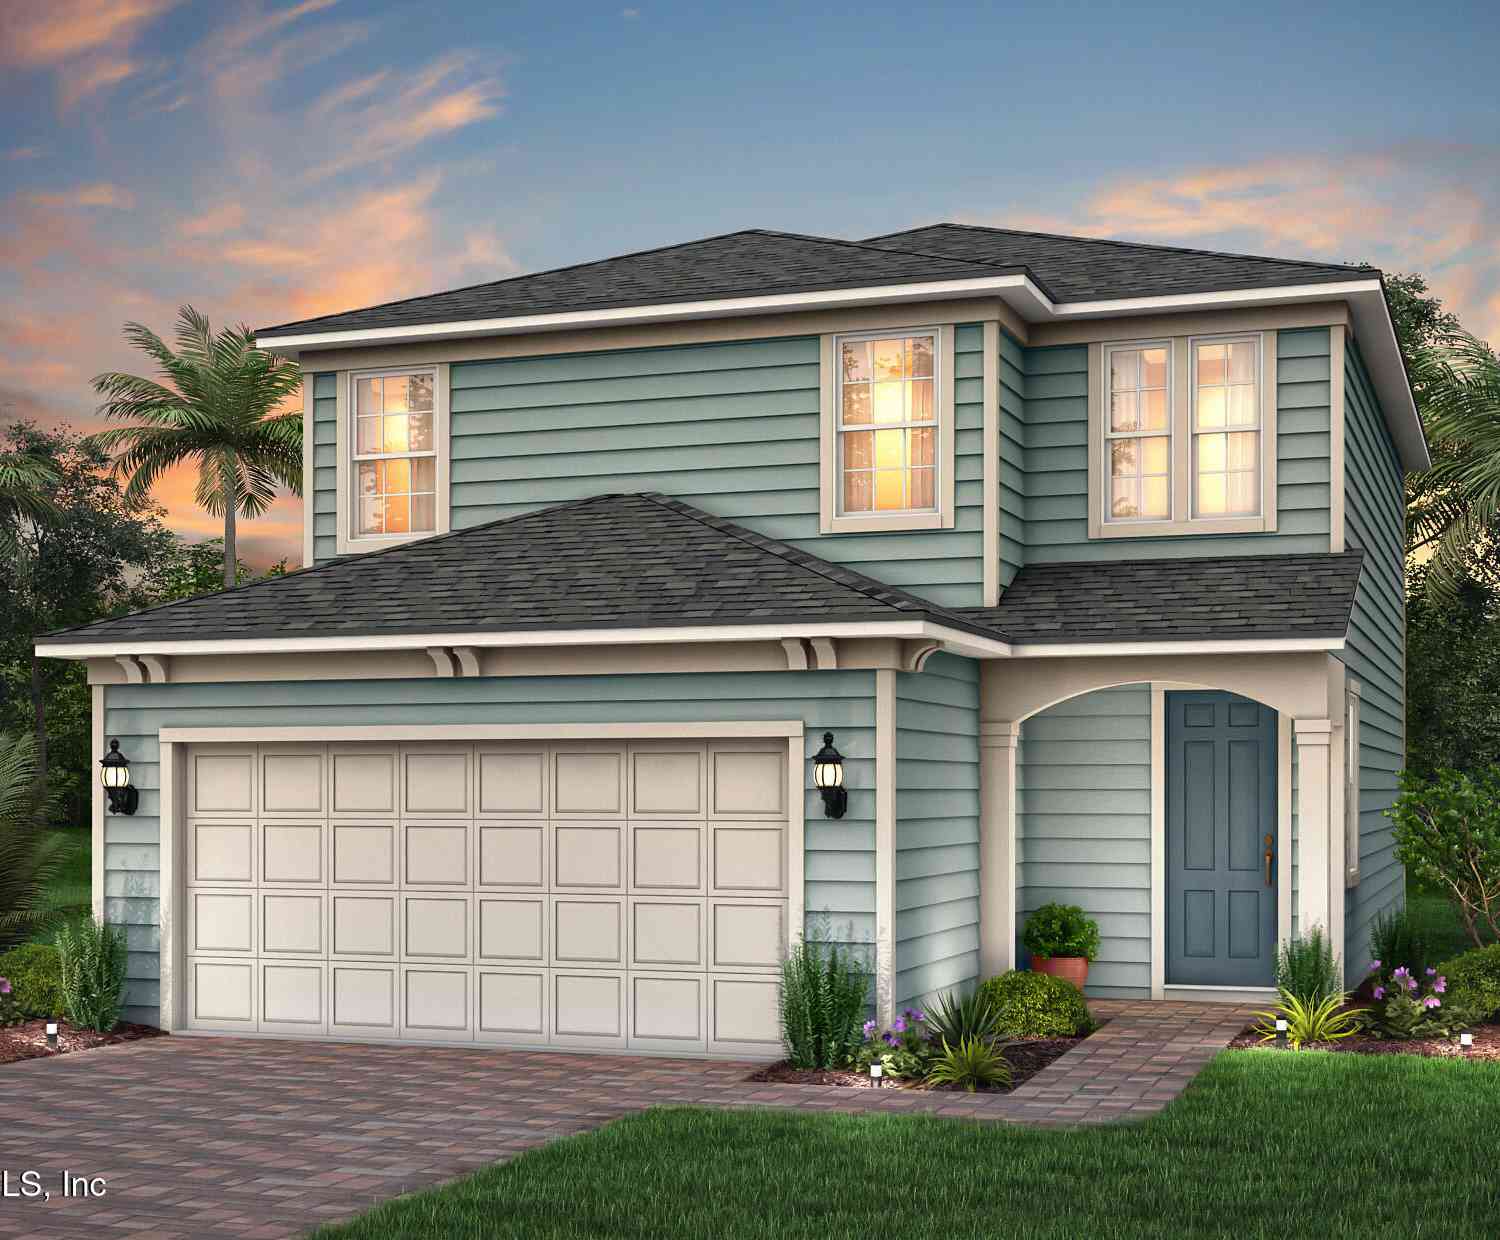
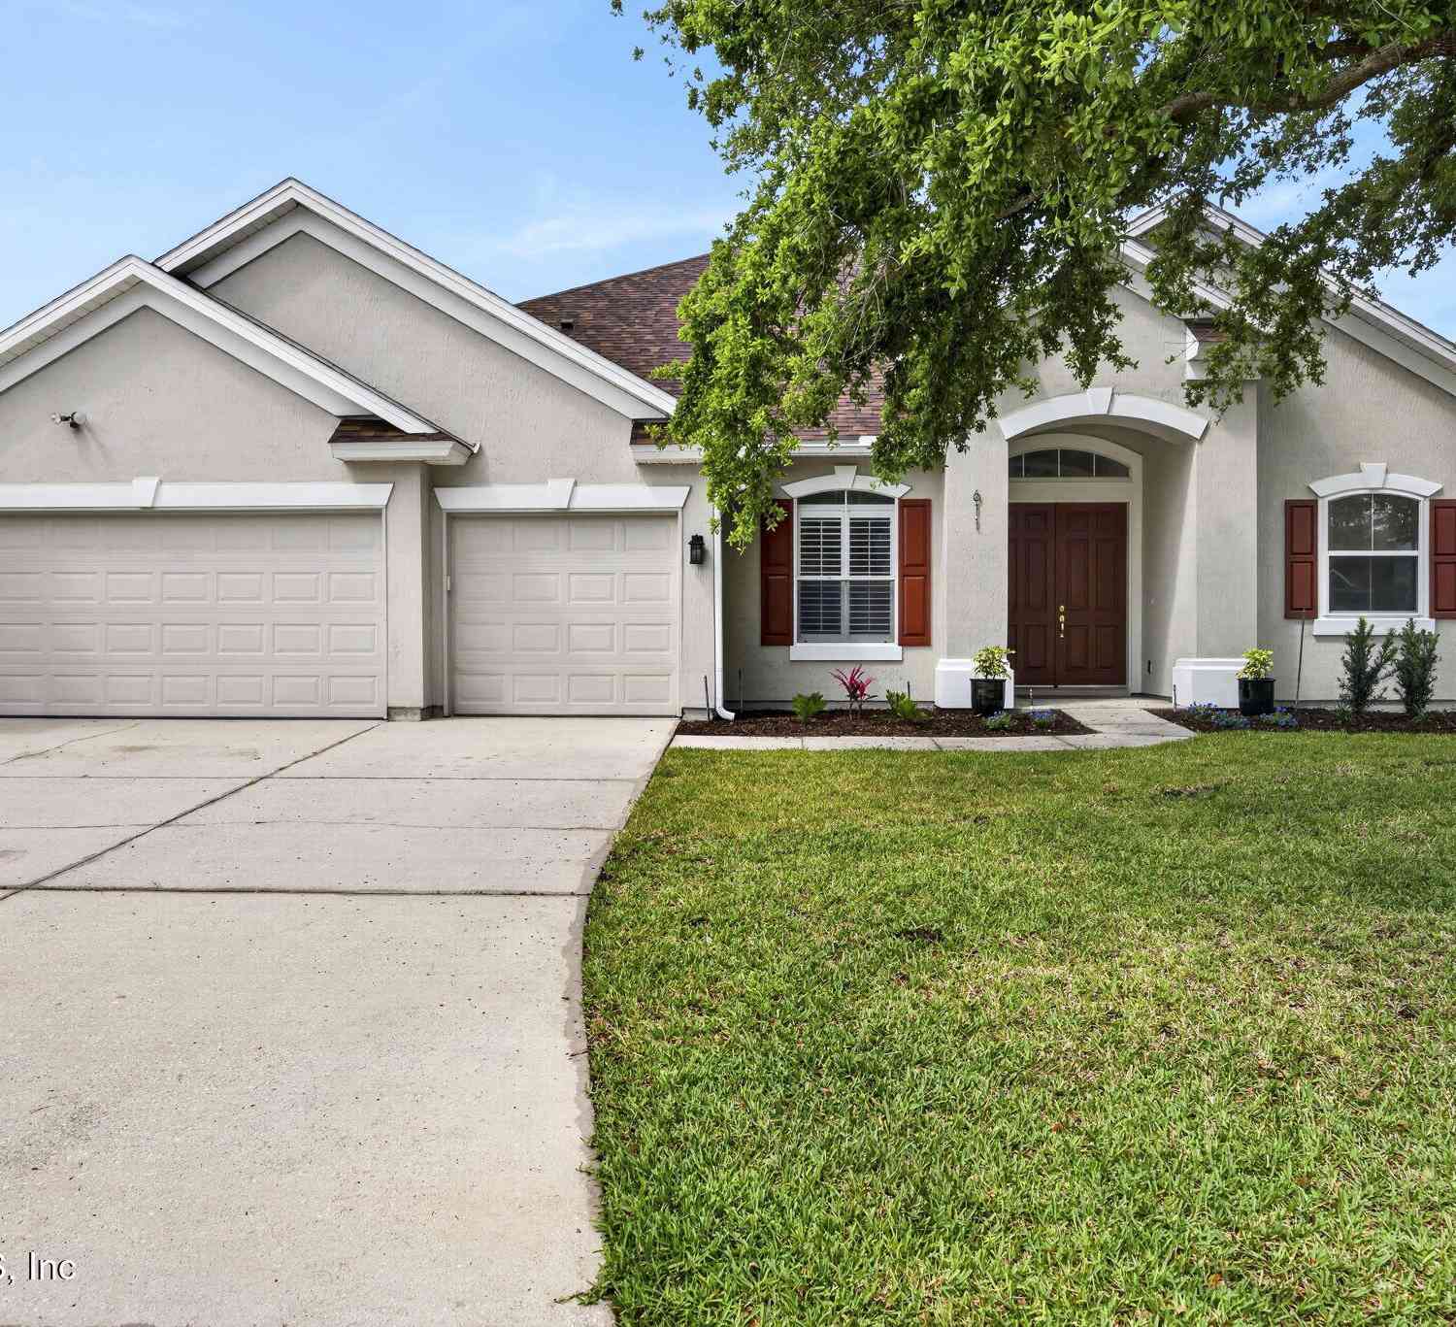
261 Flintlock Lane
Saint Johns, FL 32095

 3
3
Bed
 3
3
Bath
 1,720
1,720Sqft
 0.14
0.14Acre(Lot)
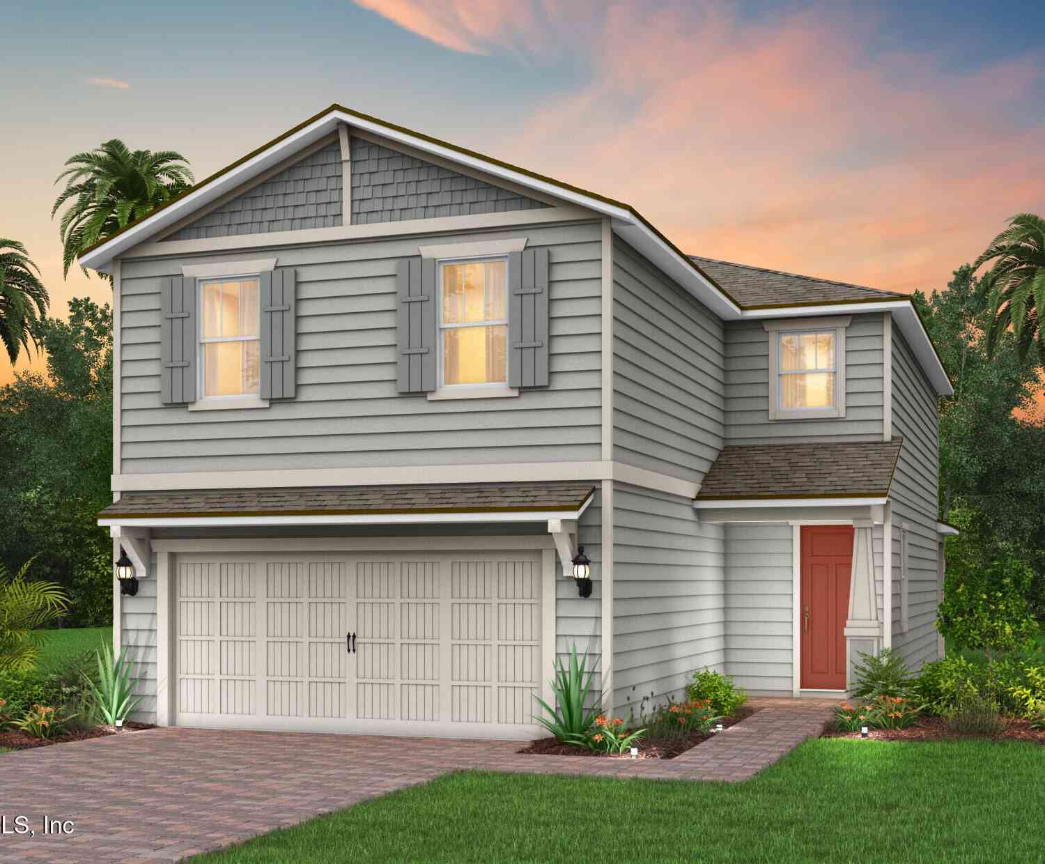
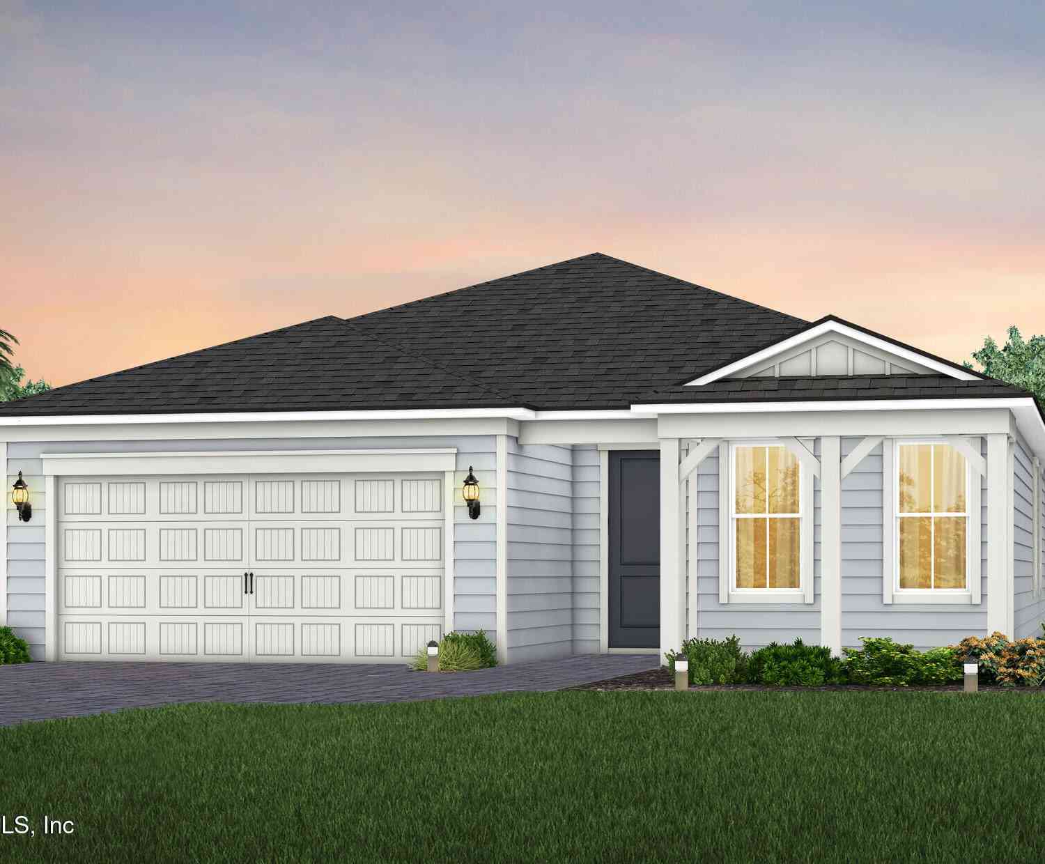
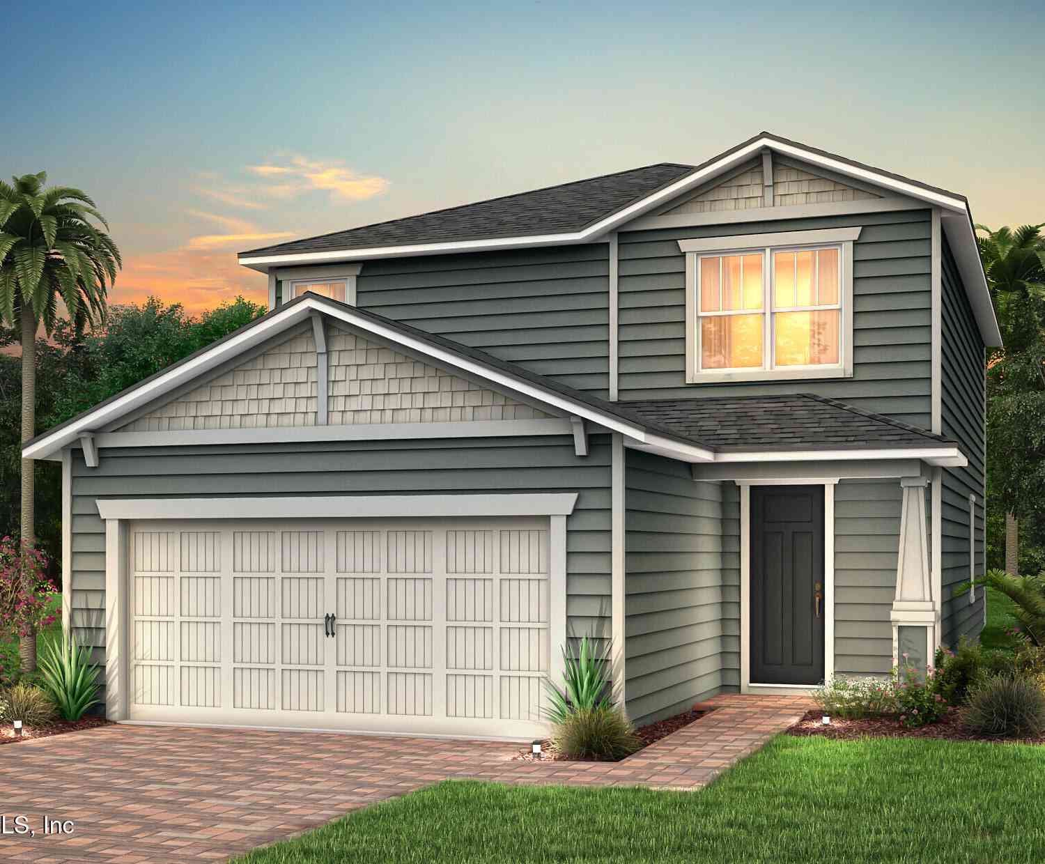
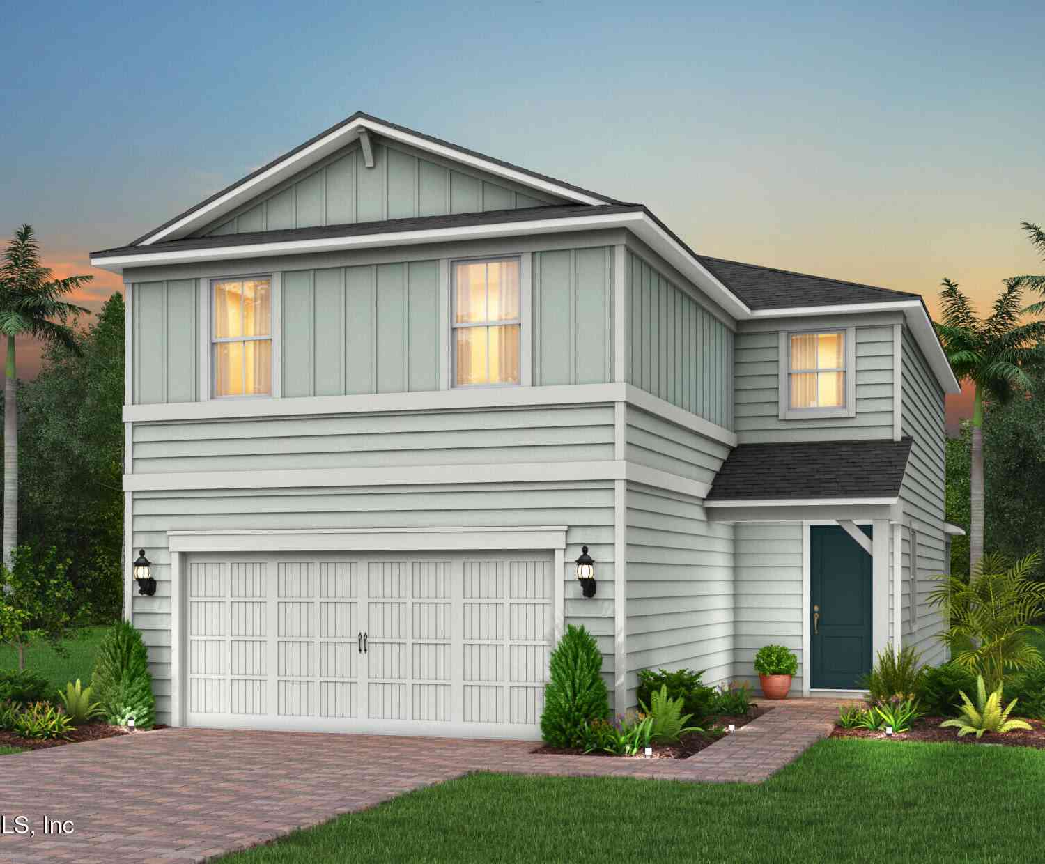
Discover the Henley, a beautifully designed 3-bedroom, 2.5-bath home that blends style, comfort, and everyday functionality. Luxury Vinyl Plank flooring extends throughout the main level, while cozy carpet adds warmth to the upstairs bedrooms. The well-appointed kitchen features a Whirlpool appliance package with a slide-in range, microwave, refrigerator, and dishwasher, along with white cabinetry, quartz countertops, a Tender Gray subway tile backsplash, and a spacious center island perfect for gathering. Additional highlights include a Smart Home Package, upgraded 8-foot interior doors, a hardware upgrade package, and more. Residents also enjoy access to an exceptional 4,000-square-foot amenity center featuring a fitness facility, resort-style pool, playground, tennis and pickleball cour

 Property Details
 Map
Map
 Map
Map
What's Nearby
Nearby Areas
 Features
-
Bedroom Information
Total Bedrooms: 3Bathroom Information
Total Baths: 3 Full Baths: 2 Half Baths: 1Water/Sewer
Green Water Conservation: Water-Smart Landscaping, Low-Flow Fixtures, Efficient Hot Water Distribution Sewer: Public Sewer -
Flooring Information
Carpet, Tile, Vinyl -
Roofing Information
Shingle -
Interior Features
Eat-in Kitchen, Entrance Foyer, Kitchen Island, Open Floorplan, Pantry, Primary Bathroom - Shower No Tub, Smart Home, Smart Thermostat, Walk-In Closet(s) Roof: Shingle Appliances: Other, Dishwasher, Electric Range, Microwave, Refrigerator Laundry Features: Electric Dryer Hookup, Gas Dryer Hookup, Upper Level, Washer Hookup -
Heating & Cooling
Heating: Electric, Heat Pump Cooling: Central Air, Electric WaterSource: Public
-
Building Information
Year Built: 2026 Construction Materials: Fiber Cement, Frame New Construction: Yes Roof: Shingle -
Exterior Features
Porch: Covered, Front Porch, Rear Porch -
Road Types
AsphaltCity Street -
Laundry Features
Electric Dryer Hookup, Gas Dryer Hookup, Upper Level, Washer HookupPatio And Porch
Covered, Front Porch, Rear Porch
-
Lot Information
Lot Description: Sprinklers In Front, Sprinklers In Rear Lot Size Area: 0.14 Acres Lot Square Feet: 6,098 Stories: 2 Main Square Feet: 1720Property Information
Property Type: Residential Sub Type: Single Family Residence Style: Traditional SQ ft (Living Area): 1,720 Subdivision: Bannon Lakes MLS Area Minor: 306-World Golf Village Area-NE Source Neighborhood: Bannon Lakes Construction Materials: Fiber Cement, Frame Property Age: 0
-
Listing Price Information
Listing Id: 2153257 ist Price: $400,000 List Price Tot SqFt: $233 Listing Terms Cash, Conventional, FHA, VA Loan -
Listing Information
Possession: Close Of Escrow
-
Tax Information
Parcel Number: 0270180350 Annual Tax: $4,328 Tax Year: 2025
-
Parking Information
# of Garage Spaces: 2 Has Garage: Yes Garage, Garage Door Opener, On StreetHomeowners Association Information
Association YN: Yes Included Amenities: Basketball Court, Clubhouse, Dog Park, Fitness Center, Jogging Path, Park, Pickleball, Playground, Tennis Court(s) HOA: $54.00 Monthly Association Fee Frequency: Monthly
-
Utility Information
Cable Available, Electricity Connected, Natural Gas Available, Natural Gas Connected, Sewer Connected, Water Available -
Location Information
Direction: From I-95, take International Golf Parkway Exit (Exit 323) and go East. Turn left at Bannon Lakes Boulevard. Turn right at Cedar Preserve Lane. Model Homes are on the left.
How much is this property worth?
Curious about this home's true market value? Use our free Home Evaluation Tool to instantly get a personalized Comparative Market Analysis (CMA) report. Make smarter, data-driven decisions before you buy.

Nearby Home Value
| Address | Estimate | Bed | Bath | Sq. Ft | Lot Size |
|---|---|---|---|---|---|
| 266 Blind Oak Circle, St. Johns, FL, 32095 | $498,000 | 4 | 3 | 2,139 | -- |
Similar Homes To 261 Flintlock Lane
Nearby For Sale


ByOwner last updated this listing 10/06/2026 @ 01:19
More Cities with for Sale by Owner Homes
- Saint Johns Homes For Sale By Owner
- Fruit Cove Homes For Sale By Owner
- Fleming Island Homes For Sale By Owner
- Orange Park Homes For Sale By Owner
- St Augustine Homes For Sale By Owner
- Green Cove Springs Homes For Sale By Owner
- Middleburg Homes For Sale By Owner
- Ponte Vedra Homes For Sale By Owner
- Ponte Vedra Beach Homes For Sale By Owner
- Jacksonville Beach Homes For Sale By Owner
- Jacksonville Homes For Sale By Owner
- Neptune Beach Homes For Sale By Owner
- Saint Augustine Homes For Sale By Owner
- Atlantic Beach Homes For Sale By Owner
- Elkton Homes For Sale By Owner
- Florahome Homes For Sale By Owner
- Lawtey Homes For Sale By Owner
- Bryceville Homes For Sale By Owner
- East Palatka Homes For Sale By Owner
- STARKE Homes For Sale By Owner
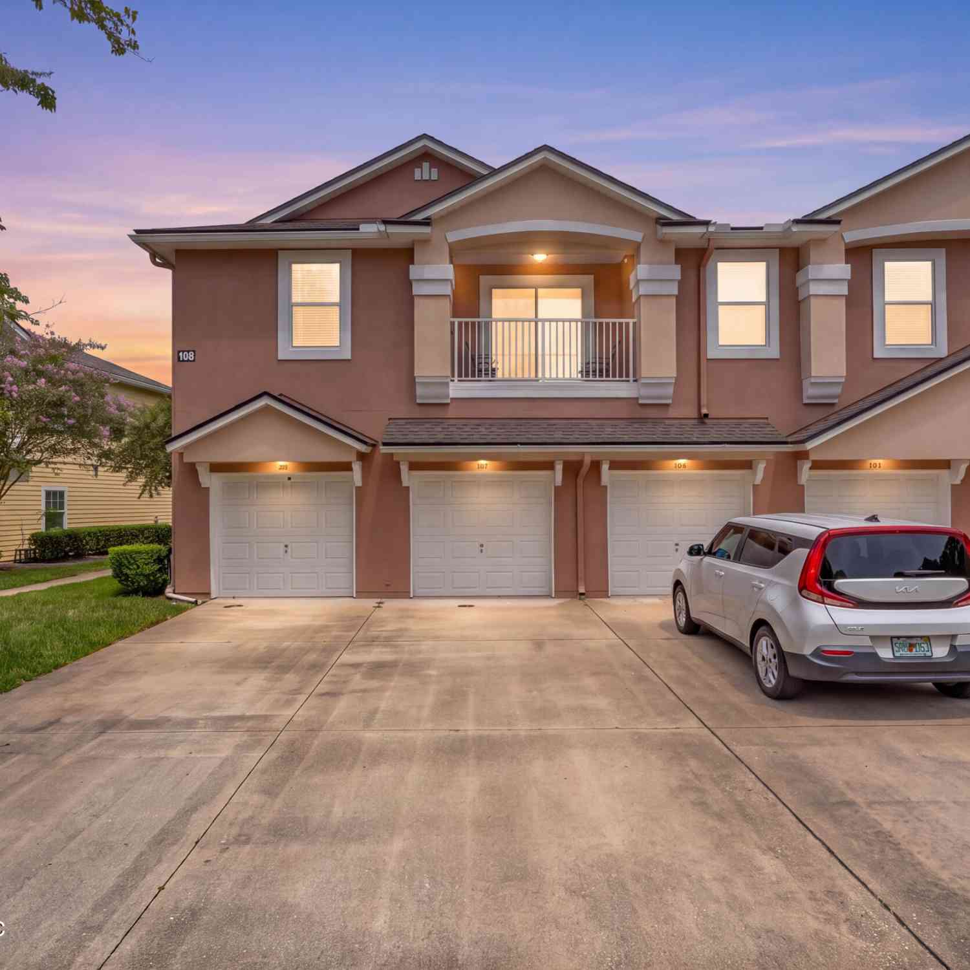
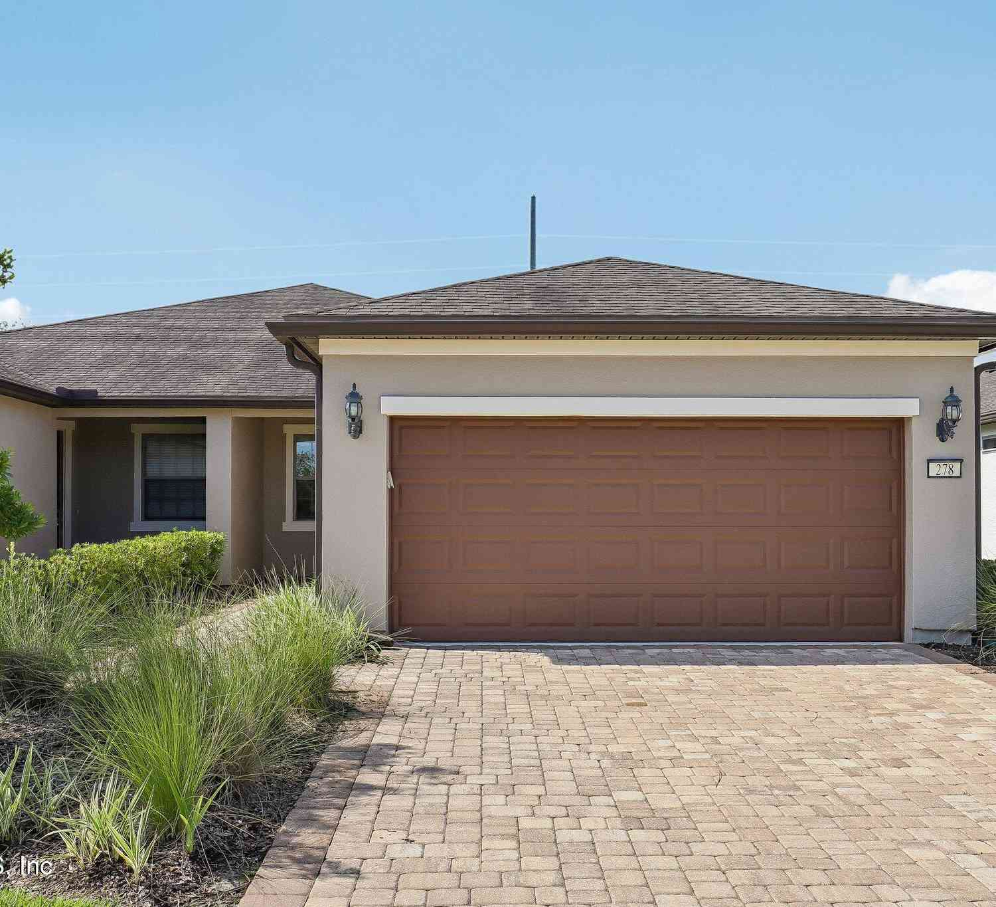
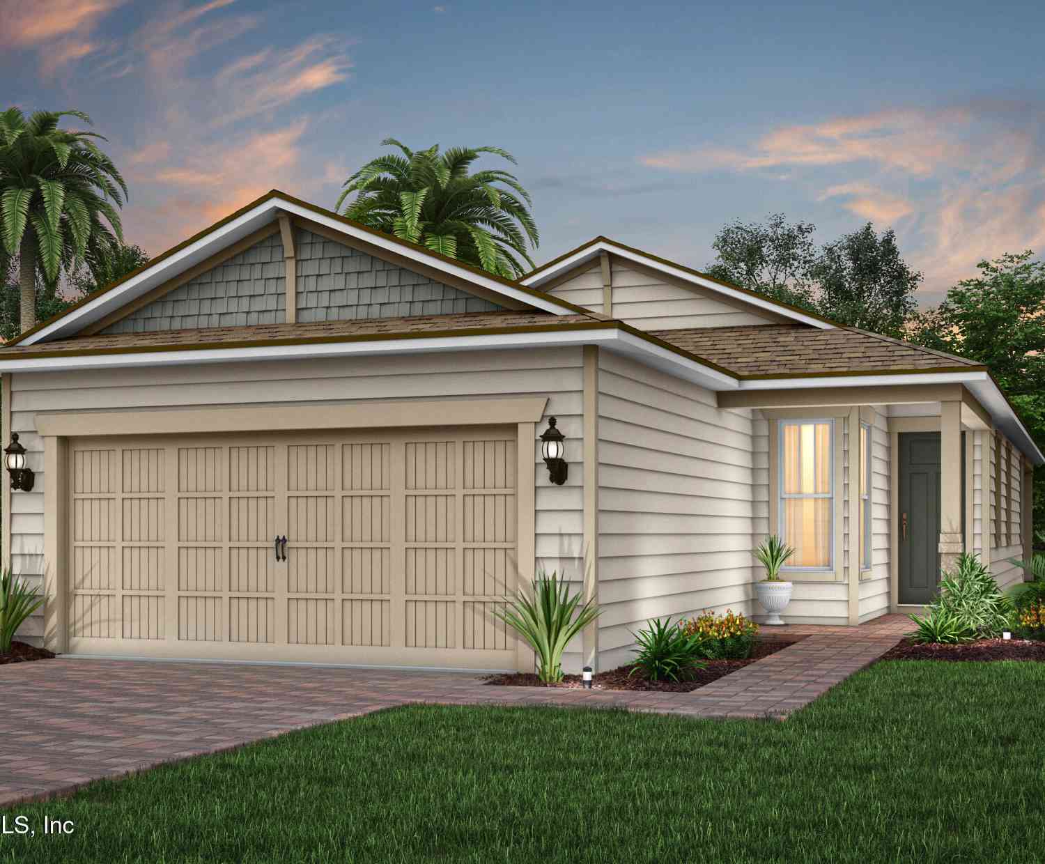
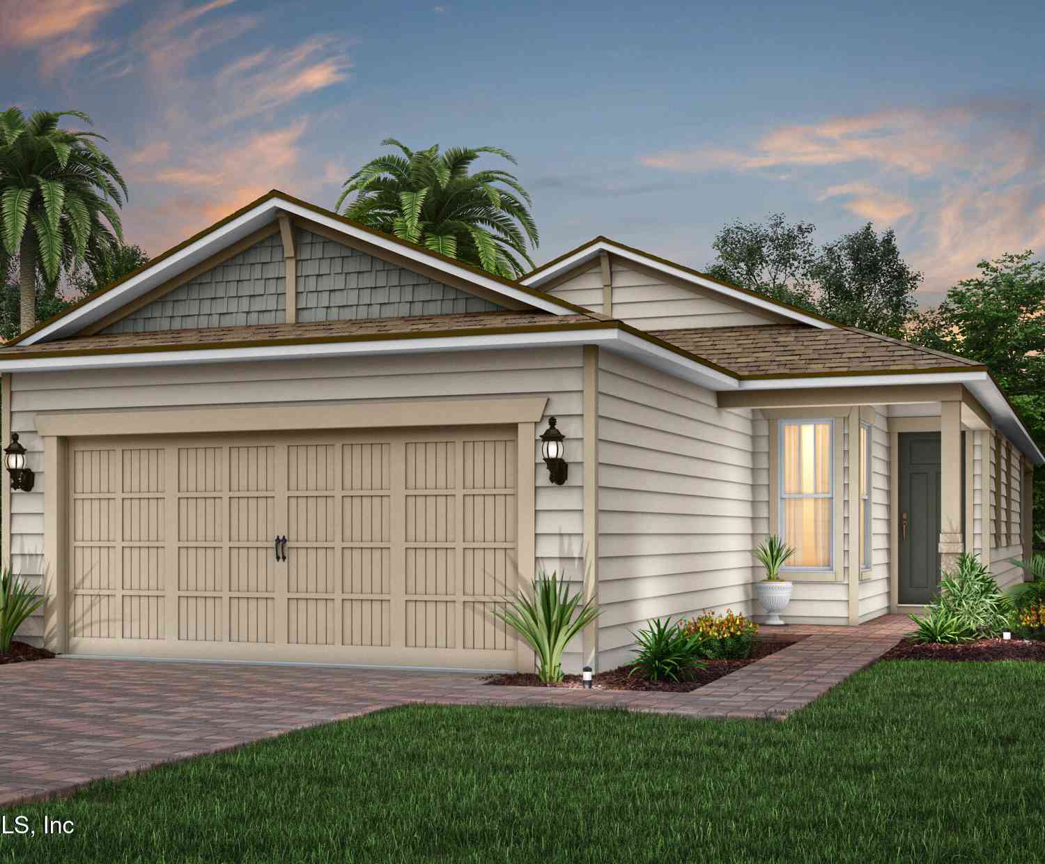
Homes around $400,000



Verify Your Email
Please enter the 6-digit verification code
sent to your email address.
Verify Your Phone Number
Please enter the 6-digit verification code
sent to your mobile phone.