
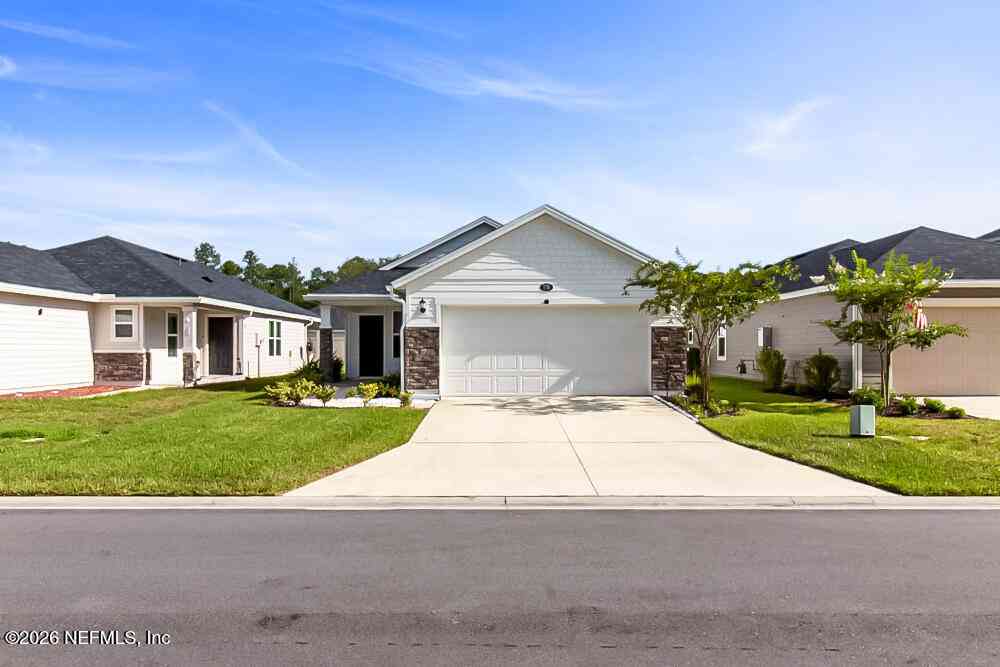
170 Boulder Lane
Saint Augustine, FL 32259

 3
3
Bed
 2
2
Bath
 1,648
1,648Sqft
 0.13
0.13Acre(Lot)
Welcome to this beautiful single-family home offering 3 spacious bedrooms, 2 bathrooms, a versatile flex room perfect for a home office, playroom, or additional living space, and a 2-car garage. The open-concept floor plan provides both comfort and functionality, featuring luxury vinyl plank flooring throughout the main living areas and cozy carpet in the bedrooms. Located in highly sought-after St. Johns County, this home is zoned for some of Florida's top-rated schools and offers an exceptional family-friendly lifestyle. Residents also enjoy access to fantastic community amenities, including a swimming pool, making it easy to enjoy the Florida lifestyle year-round. Conveniently located near shopping, dining, parks, and major roadways, this home combines comfort, convenience, and an

 Property Details
 Map
Map
 Map
Map
What's Nearby
Nearby Areas
 Features
-
Bedroom Information
Total Bedrooms: 3Bathroom Information
Total Baths: 2 Full Baths: 2Water/Sewer
Sewer: Public Sewer -
Flooring Information
Carpet -
Roofing Information
Shingle -
Interior Features
Breakfast Bar, Eat-in Kitchen, Entrance Foyer, Kitchen Island, Pantry, Primary Bathroom - Tub with Shower, Primary Bathroom -Tub with Separate Shower, Smart Thermostat, Split Bedrooms, Walk-In Closet(s) Roof: Shingle Appliances: Dishwasher, Gas Oven, Gas Range, Ice Maker, Microwave, Refrigerator Laundry Features: Electric Dryer Hookup -
Heating & Cooling
Heating: Central, Electric Cooling: Attic Fan, Central Air WaterSource: Public -
Energy
Green Energy: Thermostat
-
Building Information
Year Built: 2024 Construction Materials: Frame, Vinyl Siding Security System: Carbon Monoxide Detector(s), Smoke Detector(s) Roof: Shingle -
Exterior Features
Porch: Patio, Porch -
Road Types
Paved -
Laundry Features
Electric Dryer HookupPatio And Porch
Patio, Porch
-
Lot Information
Lot Description: Sprinklers In Front Lot Size Area: 0.13 Acres Lot Square Feet: 5,663 Stories: 2 Main Square Feet: 1648Property Information
Property Type: Residential Sub Type: Single Family Residence Style: A-Frame, Contemporary SQ ft (Living Area): 1,648 Subdivision: Stonecrest MLS Area Minor: 301-Julington Creek/Switzerland Source Neighborhood: Stonecrest Construction Materials: Frame, Vinyl Siding Property Age: 2
-
Listing Price Information
Listing Id: 2154660 ist Price: $430,000 List Price Tot SqFt: $261 Listing Terms Cash, Conventional, FHA, VA Loan -
Listing Information
Possession: Close Of Escrow
-
Tax Information
Parcel Number: 0234960720 Annual Tax: $5,203 Tax Year: 2025
-
Virtual Tour
Parking Information
# of Garage Spaces: 2 Has Garage: Yes Garage, GuestHomeowners Association Information
Association YN: Yes Included Amenities: Pool, Clubhouse HOA: $117.00 Monthly Association Fee Frequency: Monthly
-
Utility Information
Electricity Available, Natural Gas Connected, Water Connected -
Location Information
Direction: From Phillips Hwy (US-1), head south and turn right onto Racetrack Rd. Turn right into Stonecrest onto Boulder Ln. Continue straight to 170 Boulder Ln; home is on the left.
How much is this property worth?
Curious about this home's true market value? Use our free Home Evaluation Tool to instantly get a personalized Comparative Market Analysis (CMA) report. Make smarter, data-driven decisions before you buy.

Nearby Home Value
| Address | Estimate | Bed | Bath | Sq. Ft | Lot Size |
|---|---|---|---|---|---|
| 275 St Johns Forest Bou.., St. Johns, FL, 32259 | $1,079,000 | 5 | 4 | 4,518 | 0.26 Acre |
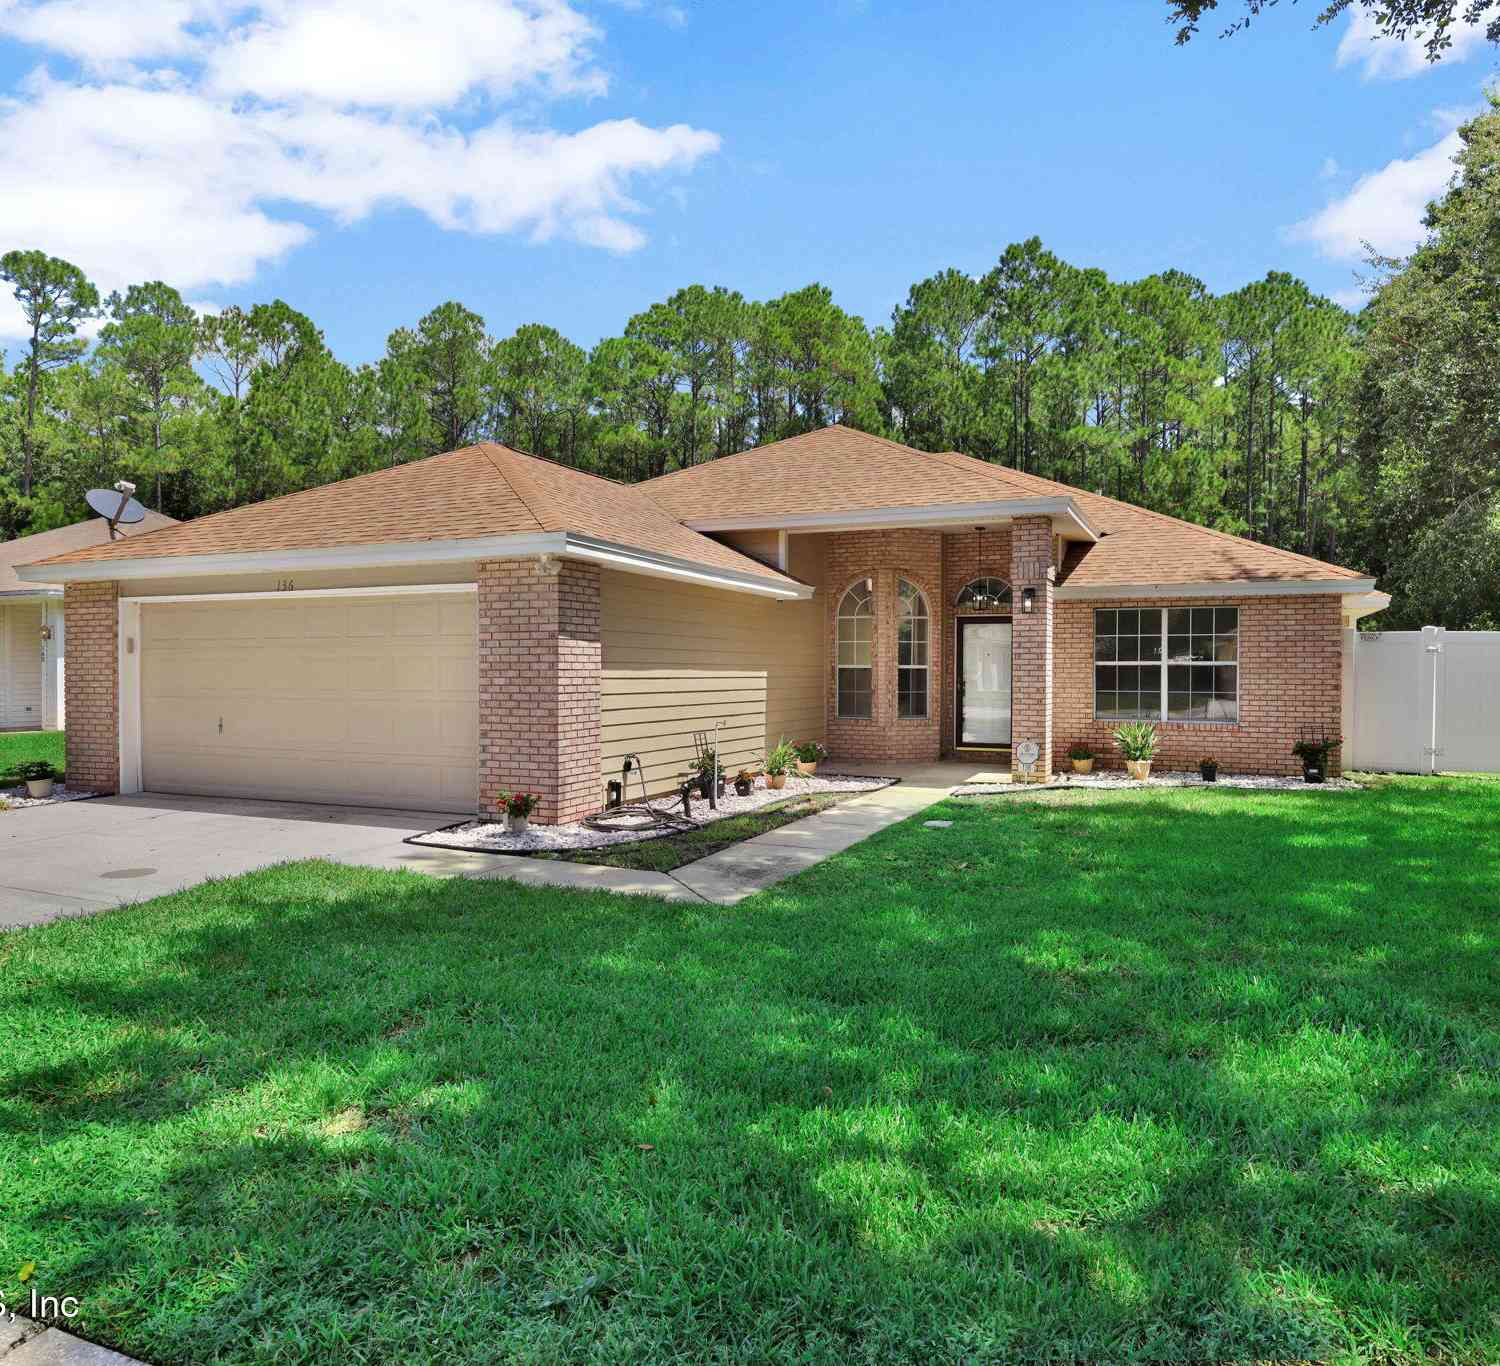
| 136 Southern Grove Drive, Saint Augustine, FL, 32259 | $459,900 | 4 | 2 | 1,722 | 0.18 Acre |
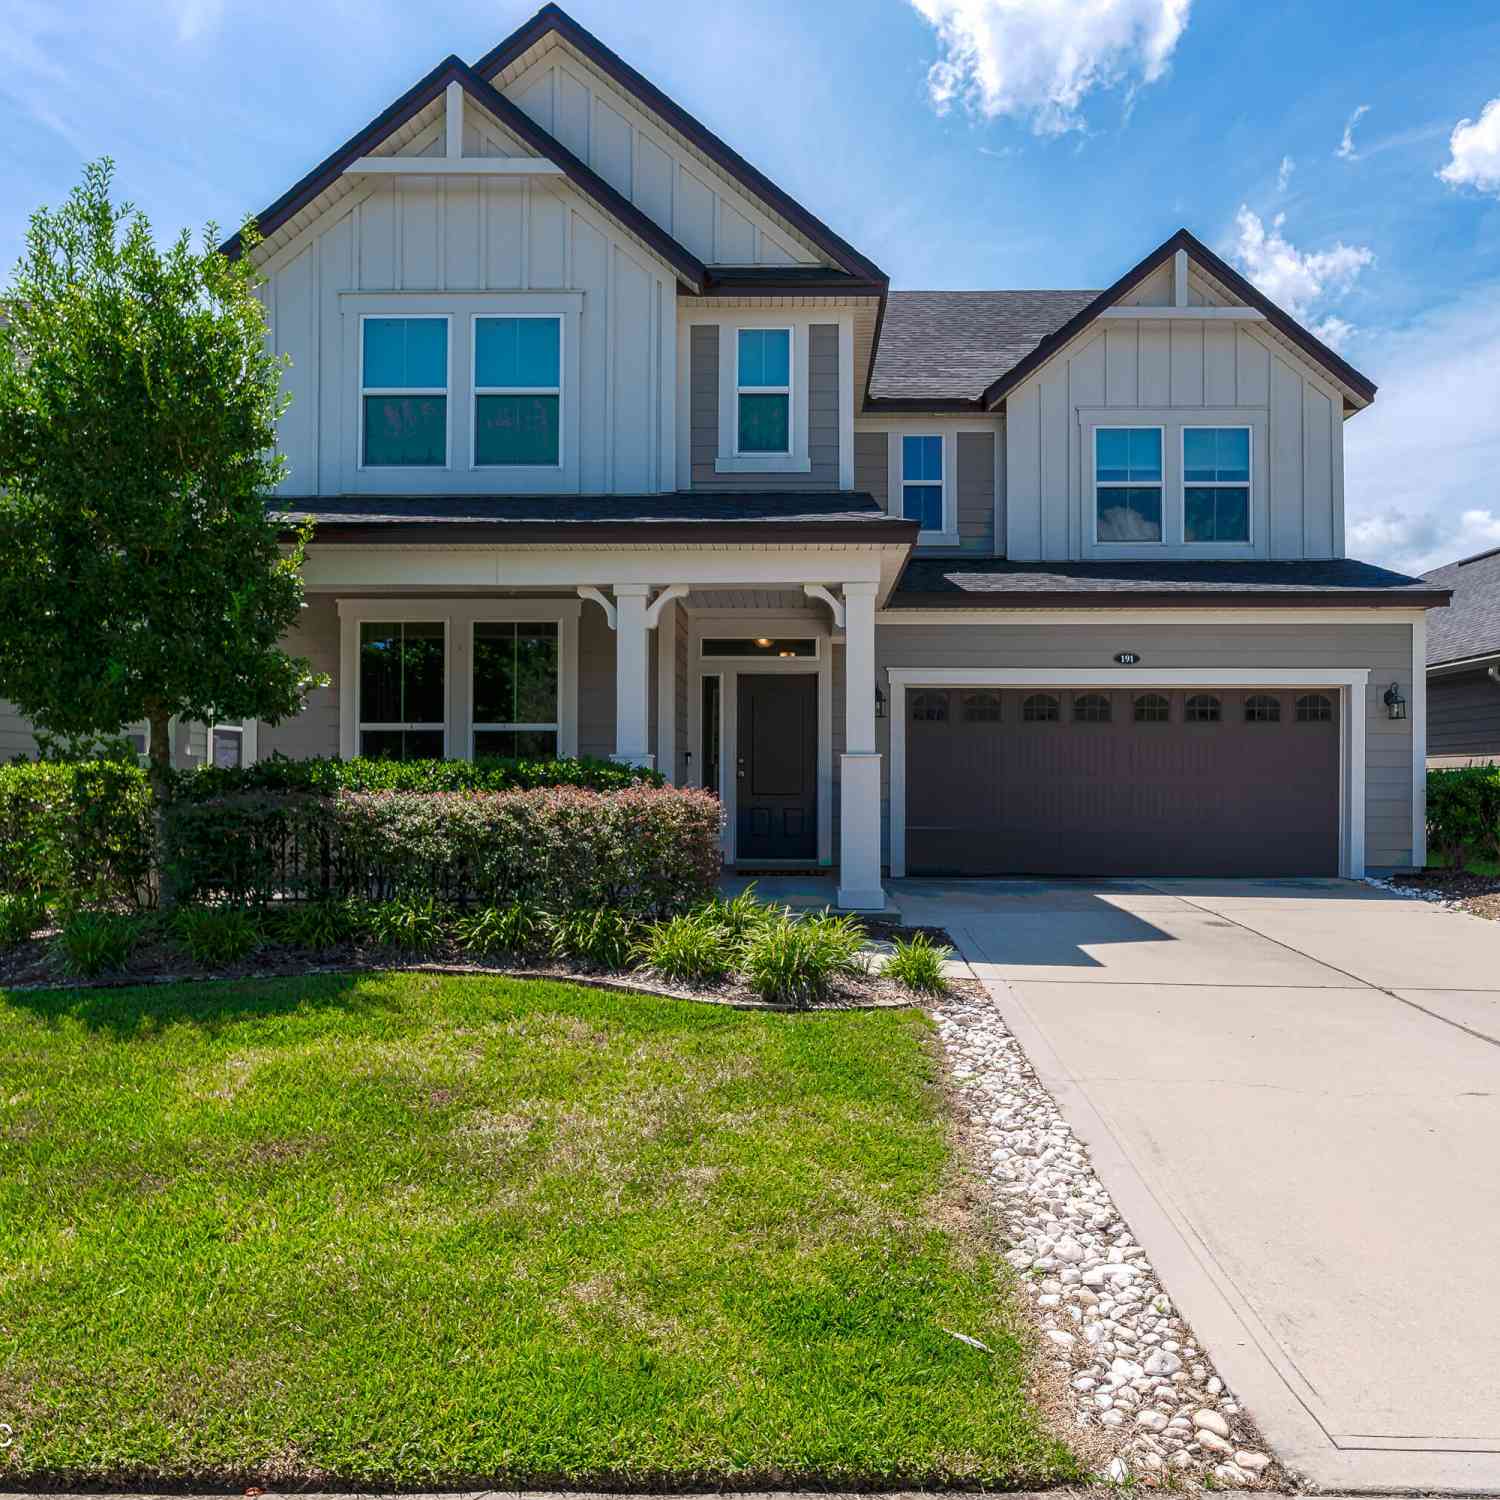
| 191 Chipola Trace, St. Johns, FL, 32259 | $605,000 | 4 | 3 | 2,732 | 0.17 Acre |
Similar Homes To 170 Boulder Lane
Nearby For Sale

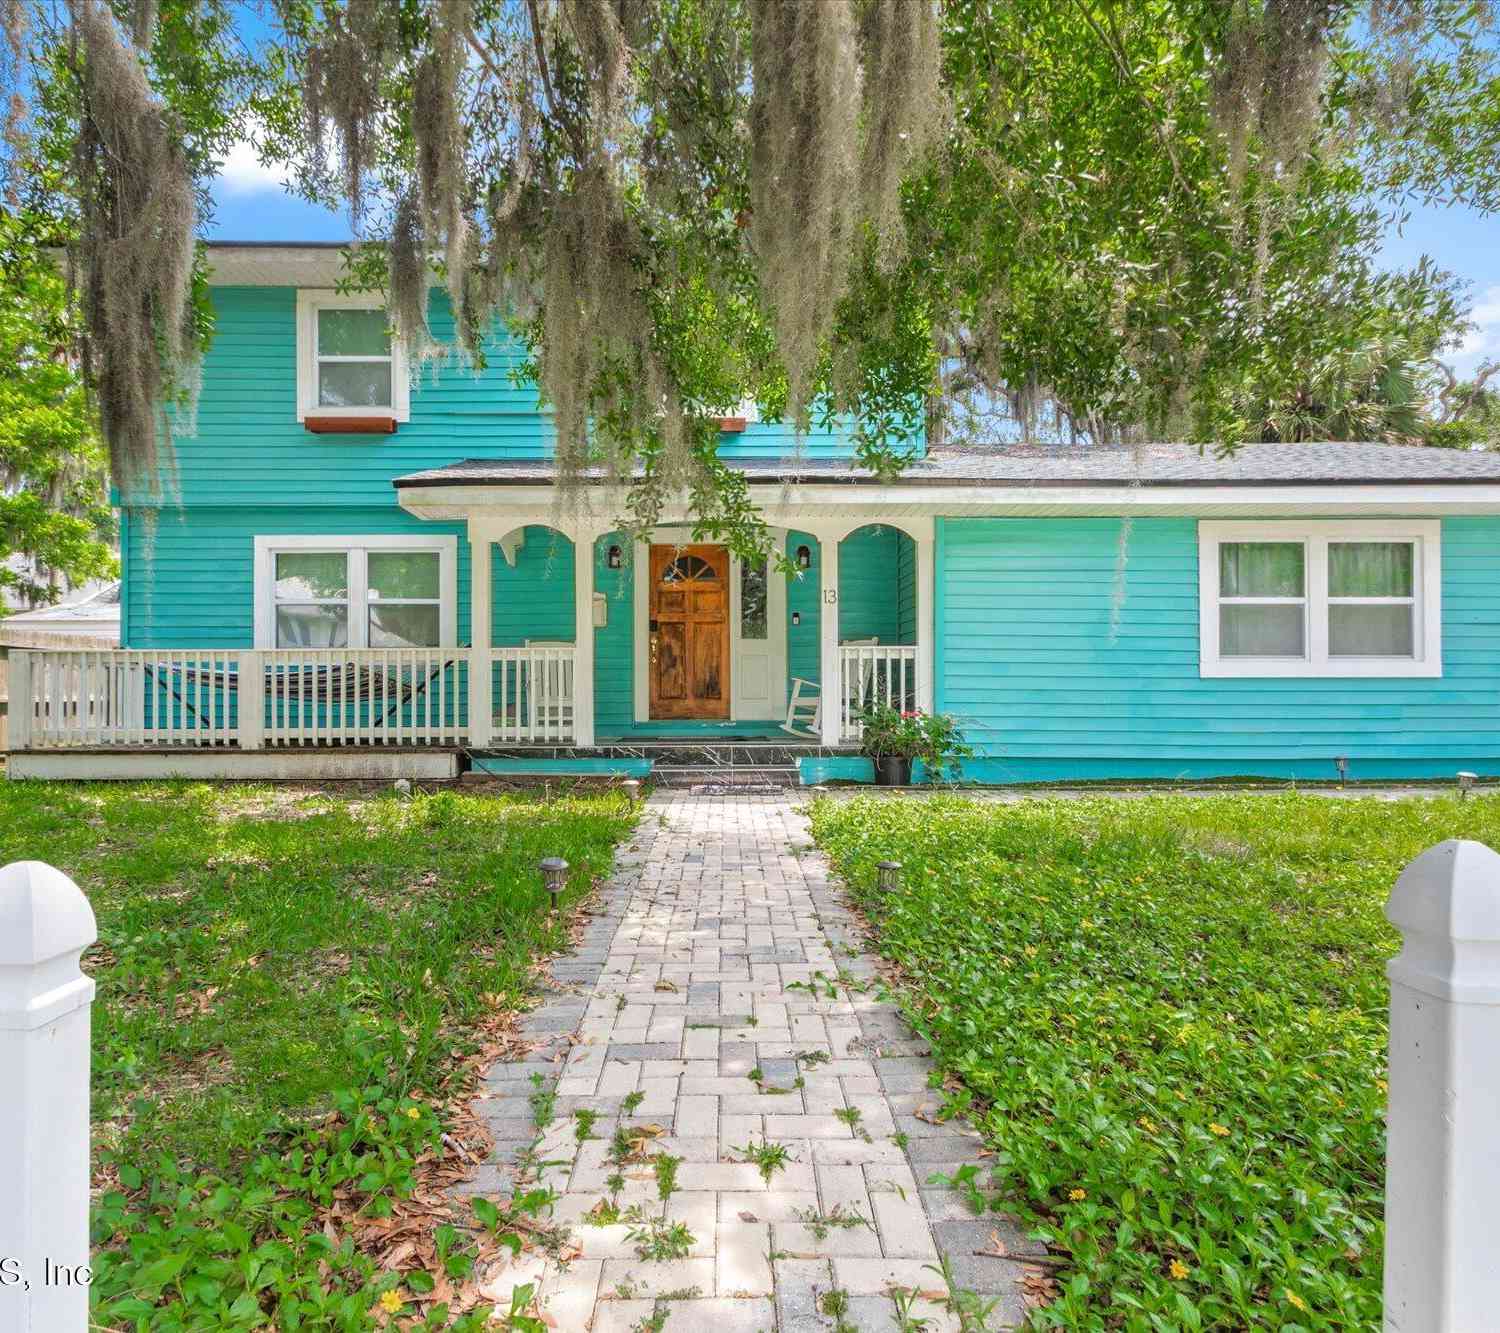
ByOwner last updated this listing 10/12/2026 @ 23:52
More Cities with for Sale by Owner Homes
- Saint Augustine Homes For Sale By Owner
- Saint Augustine Beach Homes For Sale By Owner
- Elkton Homes For Sale By Owner
- St Augustine Homes For Sale By Owner
- Hastings Homes For Sale By Owner
- Ponte Vedra Homes For Sale By Owner
- East Palatka Homes For Sale By Owner
- Saint Johns Homes For Sale By Owner
- Fruit Cove Homes For Sale By Owner
- Green Cove Springs Homes For Sale By Owner
- Palm Coast Homes For Sale By Owner
- Ponte Vedra Beach Homes For Sale By Owner
- Palatka Homes For Sale By Owner
- San Mateo Homes For Sale By Owner
- Jacksonville Beach Homes For Sale By Owner
- Satsuma Homes For Sale By Owner
- Fleming Island Homes For Sale By Owner
- Neptune Beach Homes For Sale By Owner
- Bunnell Homes For Sale By Owner
- Orange Park Homes For Sale By Owner
Homes around $430,000



Verify Your Email
Please enter the 6-digit verification code
sent to your email address.
Verify Your Phone Number
Please enter the 6-digit verification code
sent to your mobile phone.