

1570 Scottridge Lane
Saint Johns, FL 32259

 6
6
Bed
 6
6
Bath
 5,181
5,181Sqft
 2.89
2.89Acres(Lot)
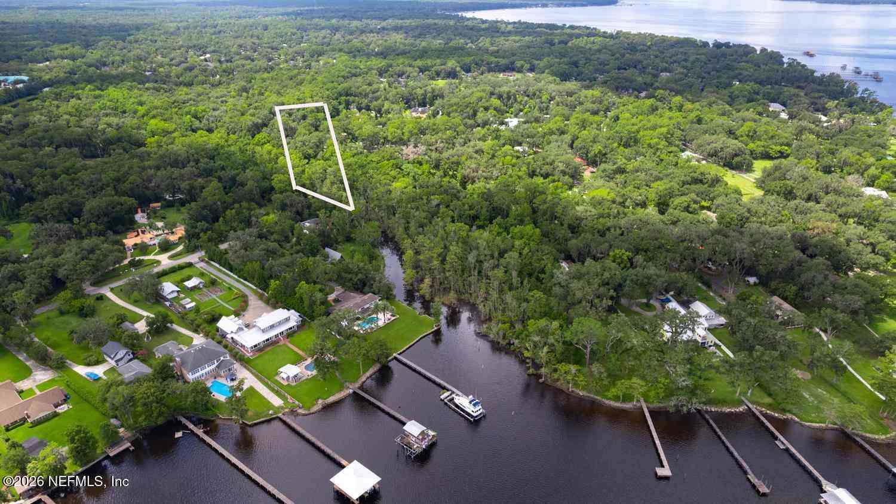
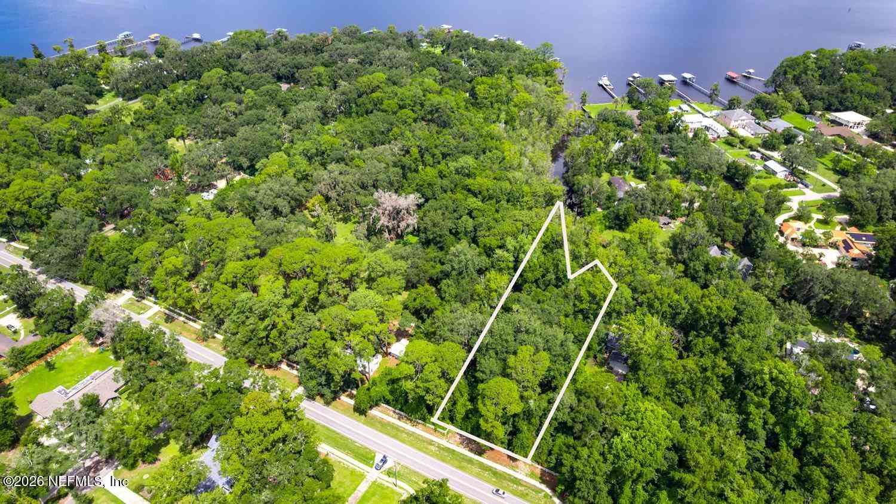
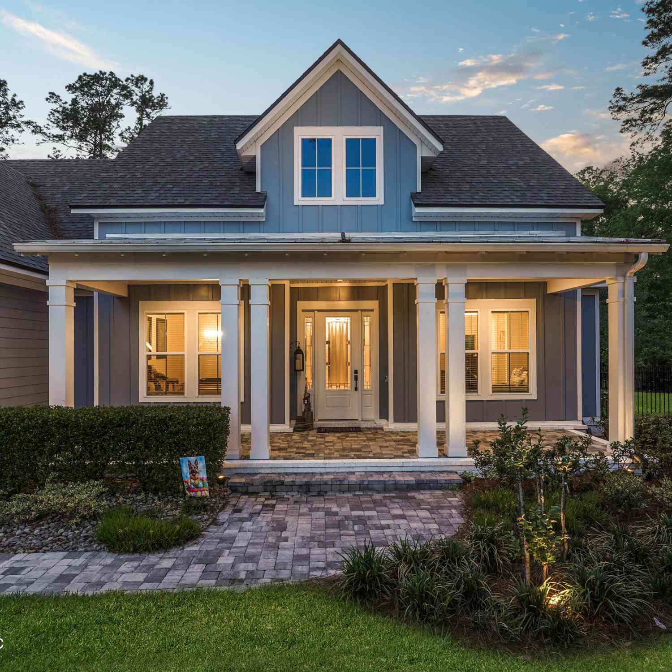
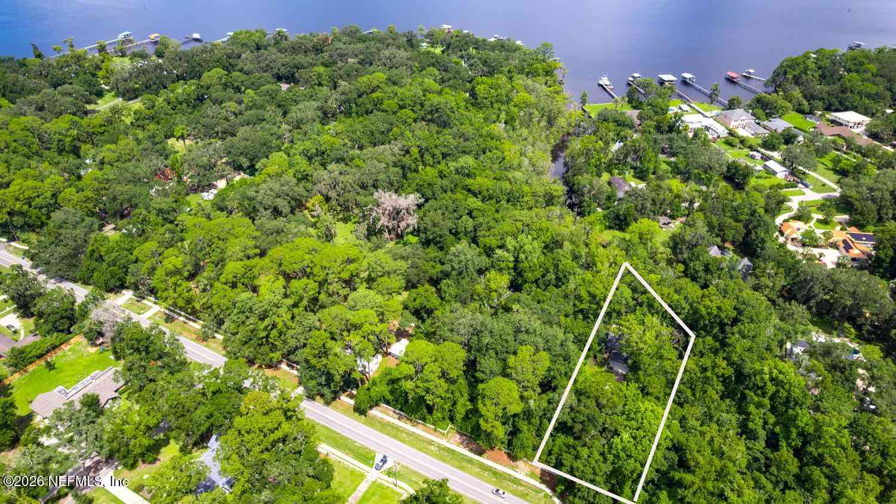
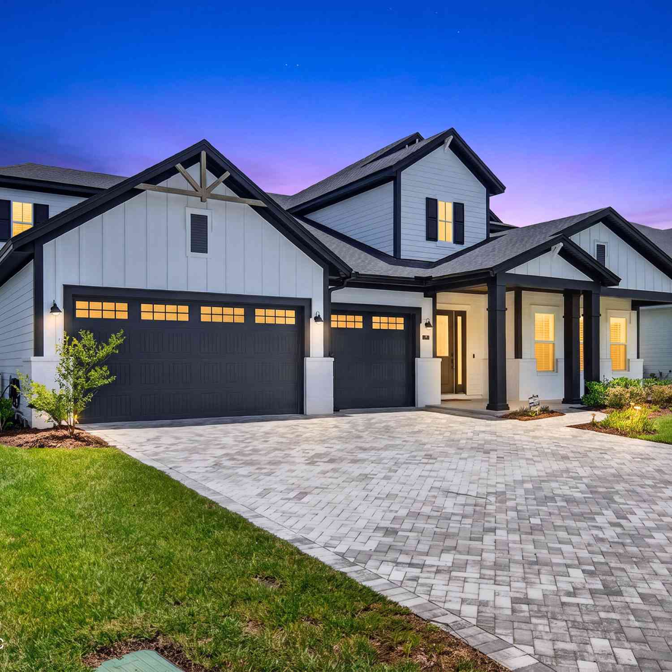
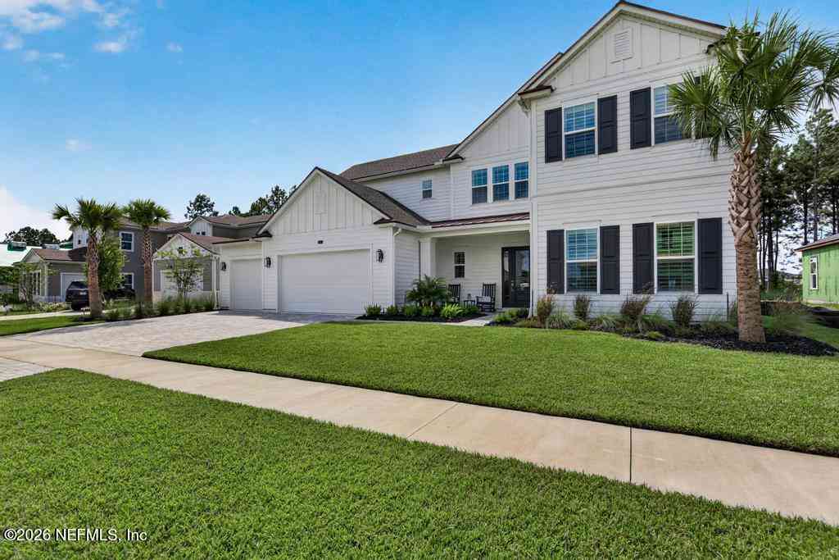
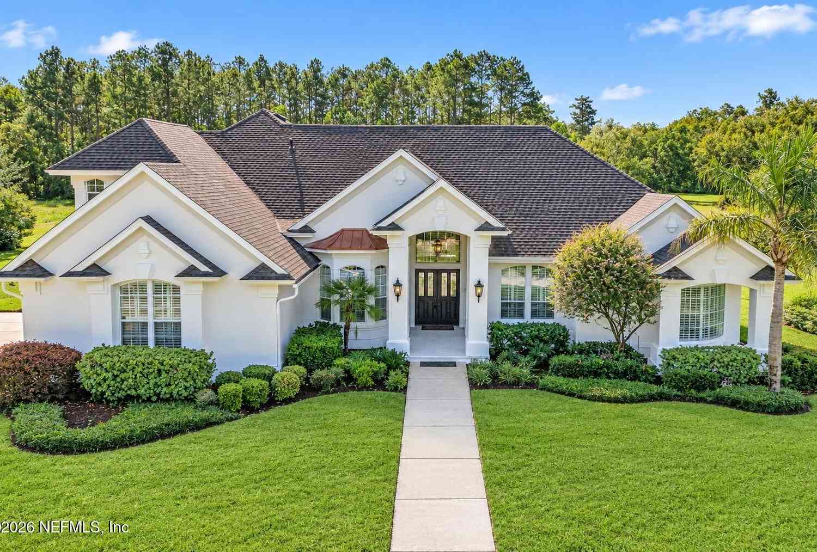
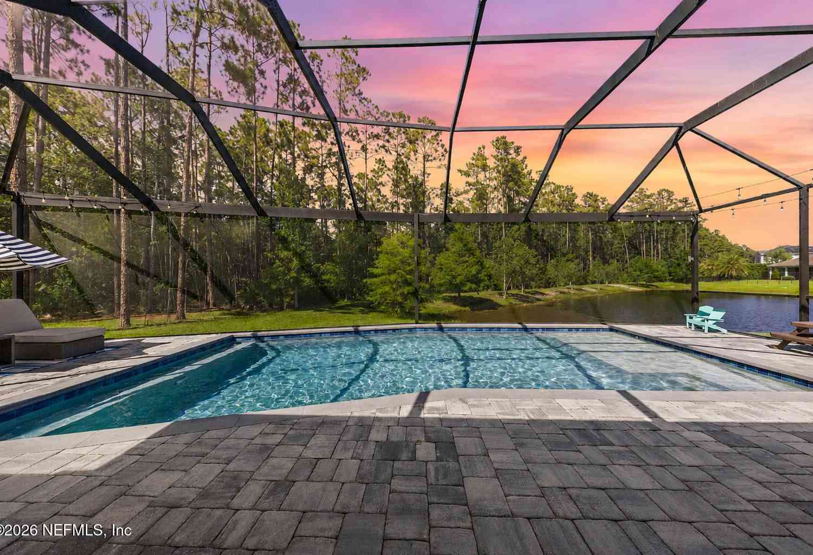
Welcome to nearly three acres of manicured grounds featuring a 5,181-sq-ft single-level brick home with a metal roof for low-maintenance living. The layout includes two primary suites and an additional ensuite bedroom for six bedrooms and 4.5+ baths in total, ideal for multigenerational living or flexible use as two connected private spaces. Set at the end of a quiet cul-de-sac in a private equestrian enclave, the property supports a rural lifestyle with room for animals and frequent wildlife sightings. Upgrades include two indoor gourmet kitchens, an outdoor kitchen, spa-like baths, and a screened lanai with a heated pool. Inside, dual living areas with fireplaces and abundant natural light create a warm, open feel with seamless indoor-outdoor flow. A detached climate-controlled three-c

 Property Details
 Map
Map
 Map
Map
What's Nearby
Nearby Areas
 Features
-
Bedroom Information
Total Bedrooms: 6Bathroom Information
Total Baths: 6 Full Baths: 4 Half Baths: 2Water/Sewer
Sewer: Septic Tank -
Flooring Information
Carpet, Tile -
Roofing Information
Metal -
Interior Features
Breakfast Nook, Ceiling Fan(s), Eat-in Kitchen, Entrance Foyer, His and Hers Closets, In-Law Floorplan, Kitchen Island, Pantry, Primary Bathroom -Tub with Separate Shower, Primary Downstairs, Split Bedrooms, Vaulted Ceiling(s), Walk-In Closet(s) Roof: Metal Appliances: Convection Oven, Dishwasher, Disposal, Double Oven, Electric Cooktop, Electric Oven, Gas Cooktop, Gas Water Heater, Microwave, Tankless Water Heater, Water Softener Owned Laundry Features: Electric Dryer Hookup, Lower Level -
Heating & Cooling
Heating: Central, Electric, Heat Pump Cooling: Central Air, Electric, Multi Units, Split System WaterSource: Well -
Fireplace
Fireplace: Yes Number of Fireplaces: 2 Fireplace Features: 2
-
Building Information
Year Built: 1992 Construction Materials: Brick, Frame Security System: Security Gate, Smoke Detector(s) Roof: Metal -
Exterior Features
Outdoor KitchenPorch: Front Porch, Patio, Porch -
Pool Information
Private Pool: YesIn Ground, Electric Heat, Heated, Screen Enclosure, Solar Heat -
Road Types
Asphalt -
Fencing
Other, Cross Fenced, Full, Wood -
Pool Features
In Ground, Electric Heat, Heated, Screen Enclosure, Solar HeatLaundry Features
Electric Dryer Hookup, Lower LevelPatio And Porch
Front Porch, Patio, PorchFencing
Other, Cross Fenced, Full, Wood
-
Lot Information
Lot Description: Cul-De-Sac, Sprinklers In Front, Sprinklers In Rear Lot Size Area: 2.89 Acres Lot Square Feet: 125,888 Stories: 1 Main Square Feet: 5181Property Information
Property Type: Residential Sub Type: Single Family Residence Style: Multi Generational, Ranch SQ ft (Living Area): 5,181 Subdivision: Scottridge Estates MLS Area Minor: 301-Julington Creek/Switzerland Source Neighborhood: Scottridge Estates Construction Materials: Brick, Frame Property Age: 34
-
Listing Price Information
Listing Id: 2142835 ist Price: $1,800,000 List Price Tot SqFt: $347 Listing Terms Cash, Conventional, FHA, VA Loan -
Listing Information
Possession: Close Of Escrow
-
Tax Information
Parcel Number: 0035510030 Annual Tax: $17,202 Tax Year: 2025
-
Virtual Tour
Parking Information
# of Garage Spaces: 5 Has Garage: Yes Attached Garage: Yes Additional Parking, Attached, Detached, Detached Carport, Garage, Garage Door Opener, RV Access/Parking
-
School Information
Elementary School: Hickory CreekElementary School District:Junior High School: Switzerland PointSenior High School: Bartram Trail -
Utility Information
Electricity Connected, Propane -
Location Information
Direction: I295 South on State Road 13, cross Julington Creek bridge , left on Scott Road then left on Scottridge Estates. Home is at the end of the cul-de-sac.
How much is this property worth?
Curious about this home's true market value? Use our free Home Evaluation Tool to instantly get a personalized Comparative Market Analysis (CMA) report. Make smarter, data-driven decisions before you buy.

Nearby Home Value
| Address | Estimate | Bed | Bath | Sq. Ft | Lot Size |
|---|---|---|---|---|---|
| 341 Marquesa Circle, St. Johns, FL, 32259 | $800,000 | 4 | 5 | 2,924 | 0.22 Acre |
| 32 Waterline Drive, St. Johns, FL, 32259 | $609,900 | 4 | 3 | 2,555 | 0.16 Acre |
| 139 Old Fort Trail, St. Johns, FL, 32259 | $439,500 | 3 | 3 | 1,945 | 0.18 Acre |
| 354 Boulder Lane, St Johns, FL, 32259 | $429,949 | 3 | 2 | 1,503 | 0.13 Acre |
| 358 Rambling Brook Trail, St. Johns, FL, 32259 | $545,000 | 5 | 3 | 2,395 | 0.12 Acre |
| 184 S Arabella Way, Saint Johns, FL, 32259 | $599,900 | 4 | 3 | 2,147 | 0.32 Acre |
| 312 Stillwater Boulevard, St Johns, FL, 32259 | $395,000 | 2 | 2 | 1,710 | 0.11 Acre |
| 1401 Stillwater Boulevard, Saint Johns, FL, 32259 | $679,900 | 3 | 3 | 2,027 | 0.14 Acre |
| 823 Stillwater Boulevard, St. Johns, FL, 32259 | $415,000 | 3 | 3 | 1,950 | 0.12 Acre |
| 179 Navigators Road, St. Johns, FL, 32259 | $849,000 | 5 | 5 | 3,526 | 0.20 Acre |
Similar Homes To 1570 Scottridge Lane
Nearby For Sale
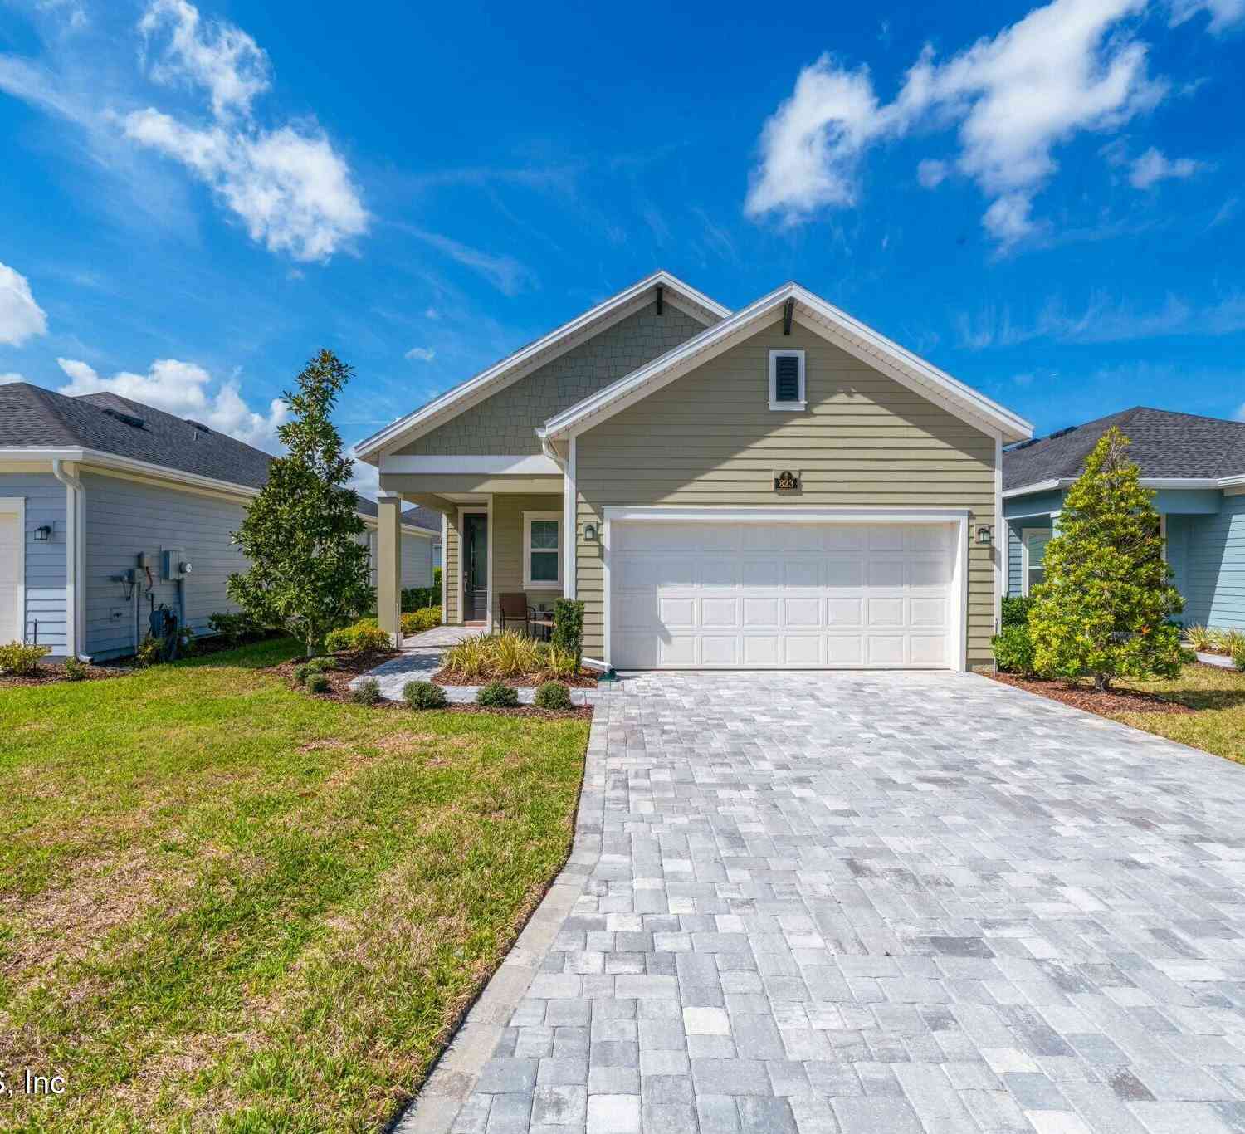


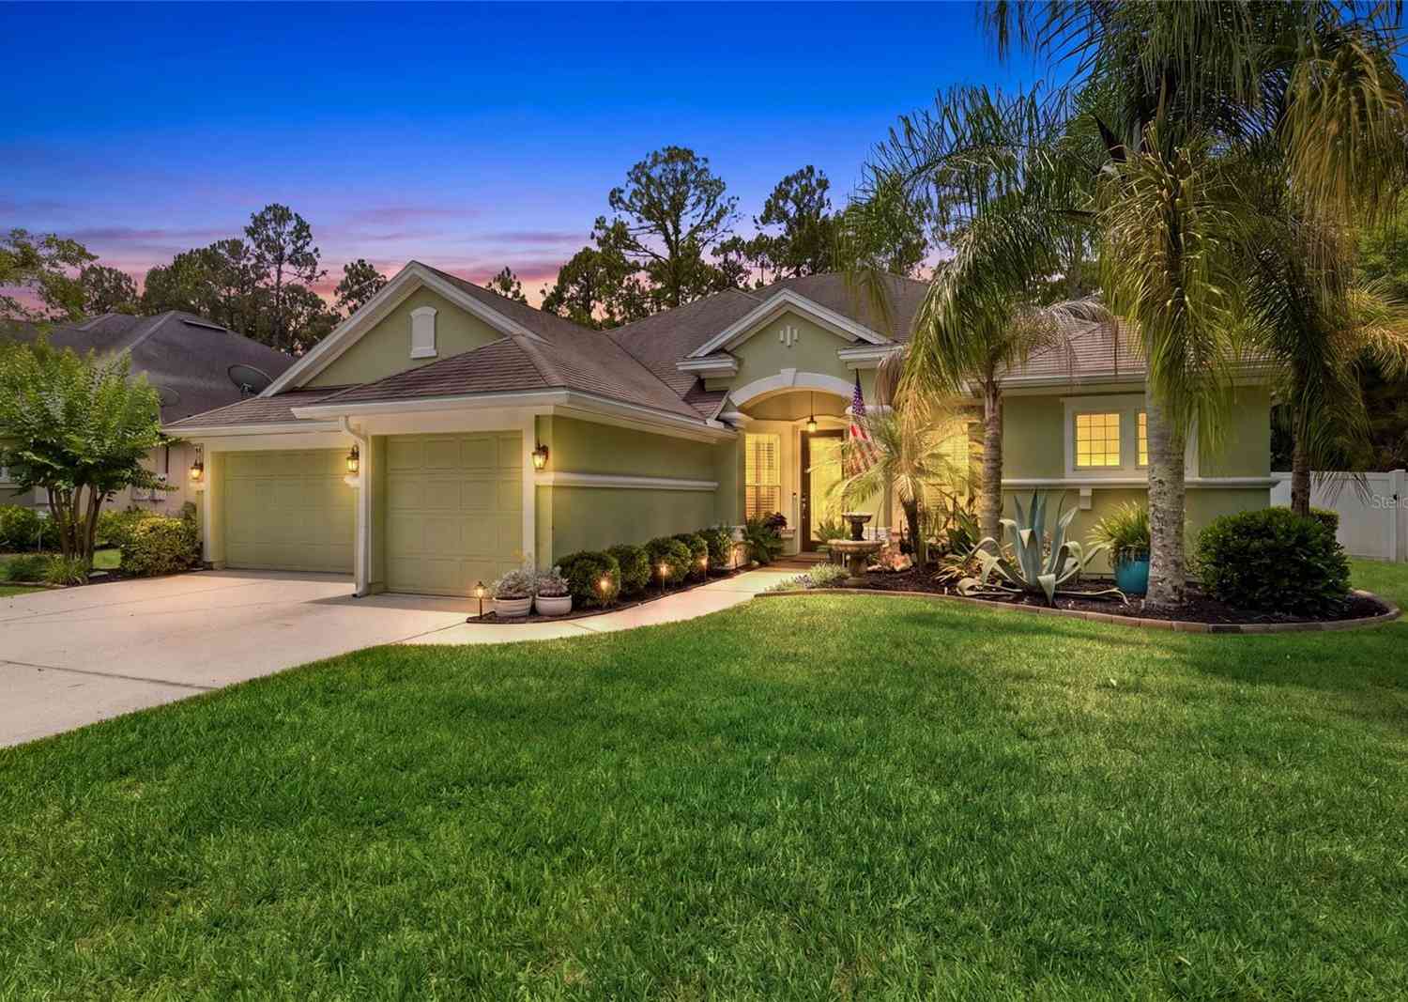
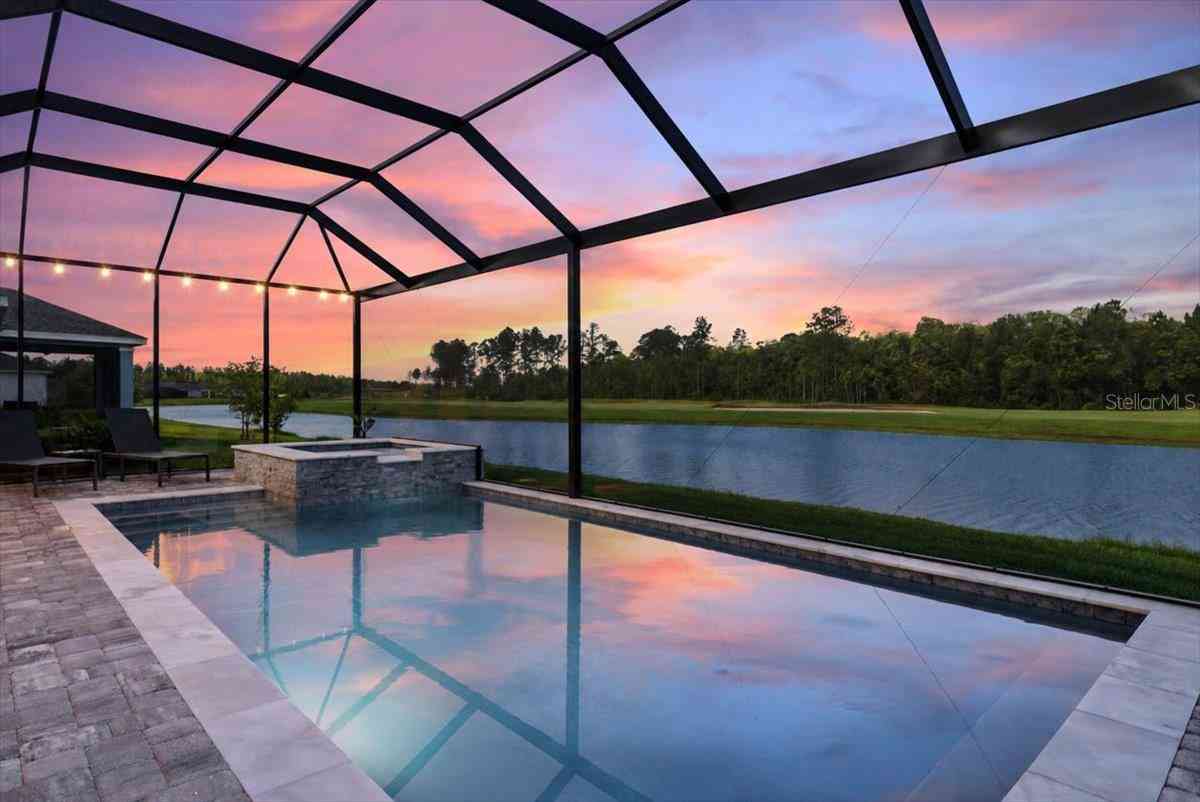
ByOwner last updated this listing 10/06/2026 @ 03:09
More Cities with for Sale by Owner Homes
- Saint Johns Homes For Sale By Owner
- Fruit Cove Homes For Sale By Owner
- Fleming Island Homes For Sale By Owner
- Orange Park Homes For Sale By Owner
- St Augustine Homes For Sale By Owner
- Green Cove Springs Homes For Sale By Owner
- Middleburg Homes For Sale By Owner
- Ponte Vedra Homes For Sale By Owner
- Ponte Vedra Beach Homes For Sale By Owner
- Jacksonville Beach Homes For Sale By Owner
- Jacksonville Homes For Sale By Owner
- Neptune Beach Homes For Sale By Owner
- Saint Augustine Homes For Sale By Owner
- Atlantic Beach Homes For Sale By Owner
- Elkton Homes For Sale By Owner
- Florahome Homes For Sale By Owner
- Lawtey Homes For Sale By Owner
- Bryceville Homes For Sale By Owner
- East Palatka Homes For Sale By Owner
- STARKE Homes For Sale By Owner
Homes around $1,800,000
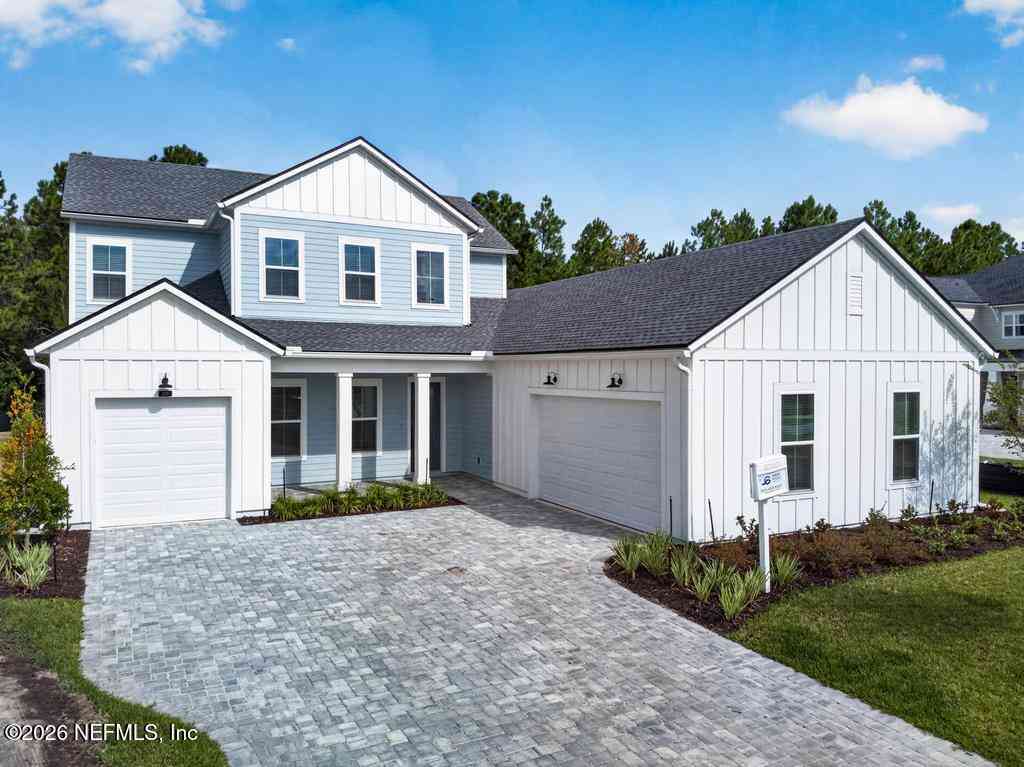




Verify Your Email
Please enter the 6-digit verification code
sent to your email address.
Verify Your Phone Number
Please enter the 6-digit verification code
sent to your mobile phone.