
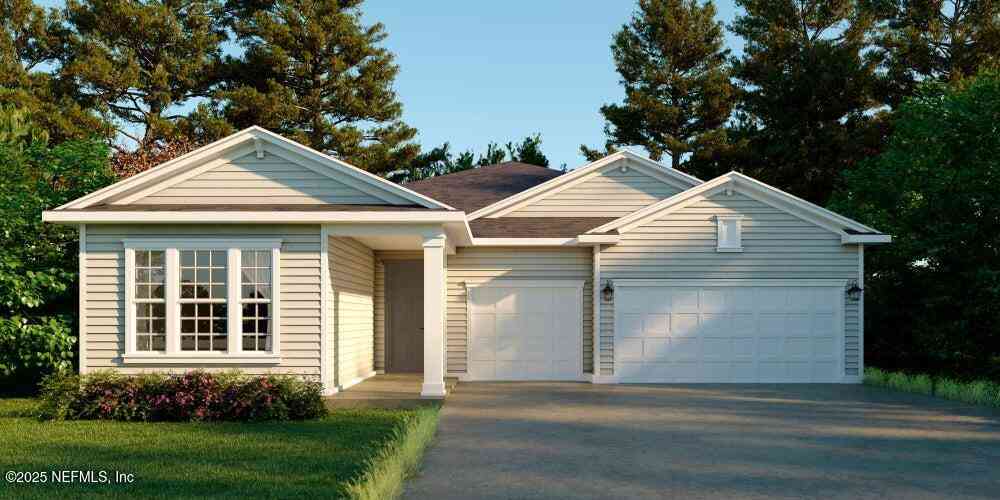
154 Brickstone
Saint Johns, FL 32092

 3
3
Bed
 3
3
Bath
 2,395
2,395Sqft
 0.18
0.18Acre(Lot)
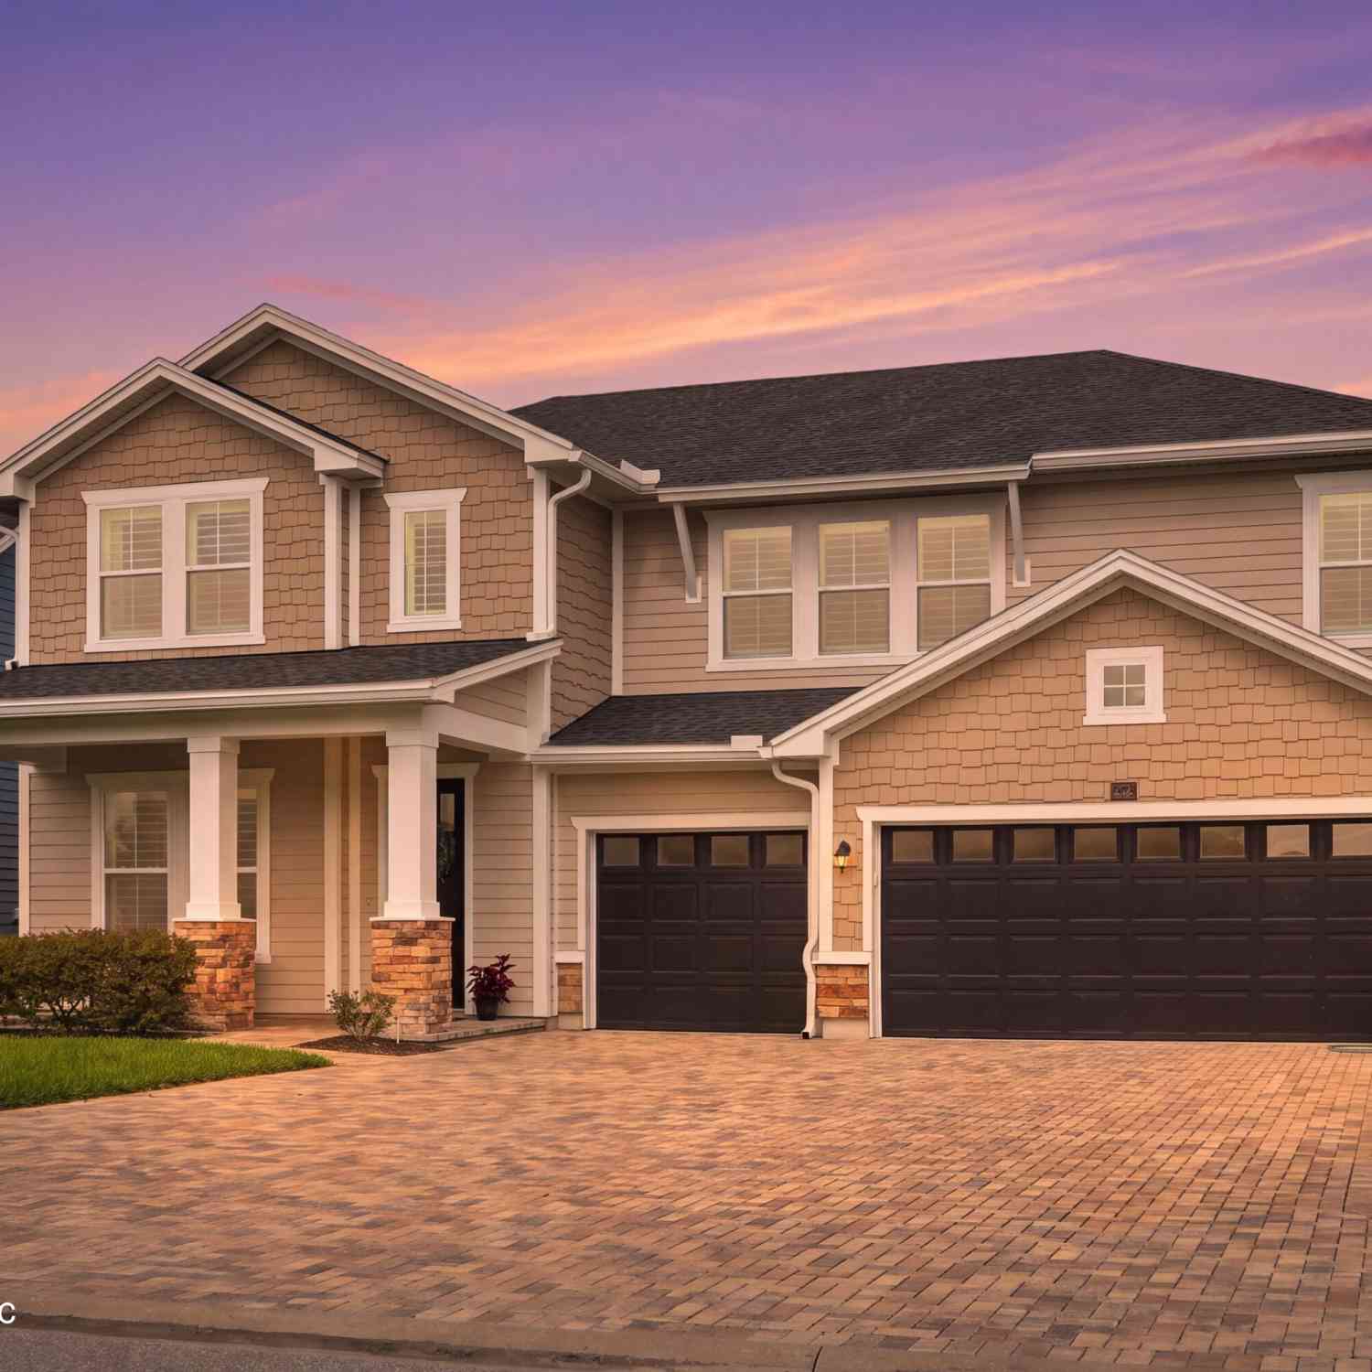
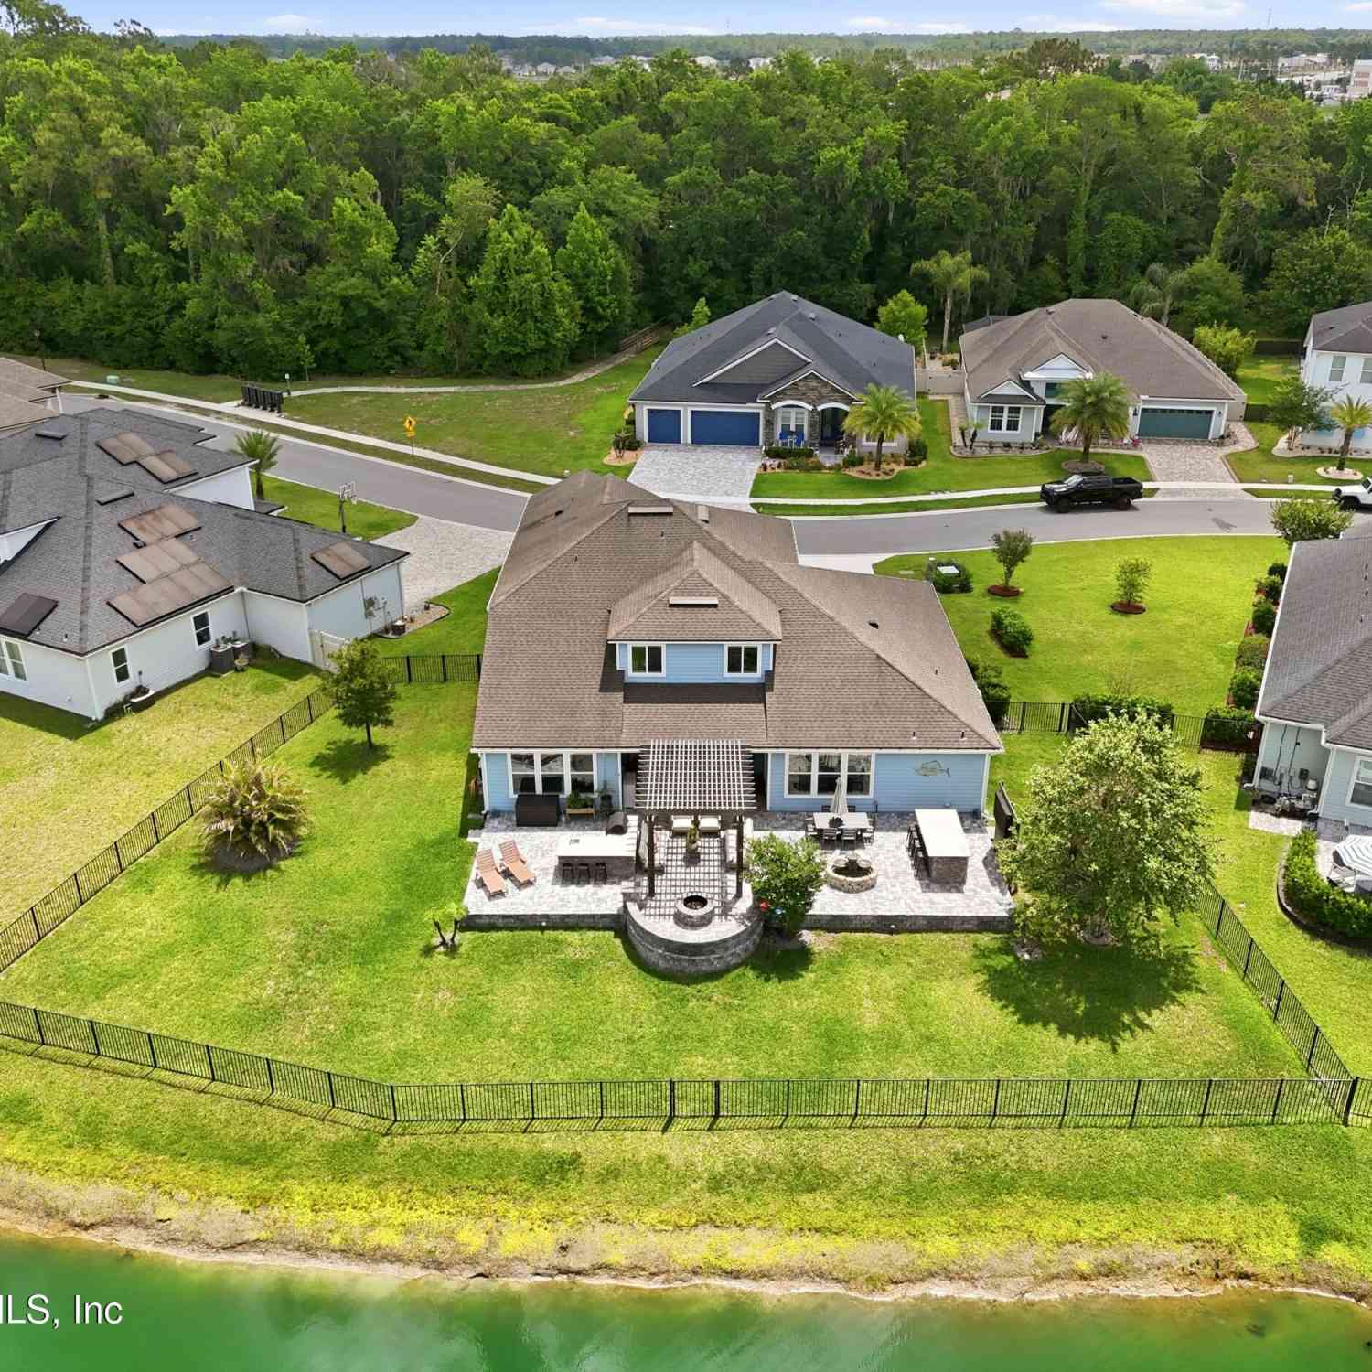
Welcome to the Kenilworth Rosemary Beach Coastal, a thoughtfully designed home in Reverie at TrailMark offering 2,395 sq. ft. of air-conditioned living space. With a layout that balances privacy and open living, this plan is perfect for both entertaining and everyday comfort. The owner's suite, complete with a rear extension for added space, is thoughtfully separated from the secondary bedrooms to create a private retreat. At the center of the home, the open-concept kitchen, café, and great room flow seamlessly, while a study with French doors provides flexibility for a home office, hobby space, or reading room. Home Highlights Gourmet kitchen + messy kitchen for added functionality Tray ceiling in the great room for architectural detail Stone gray cabinetry with quartz coun

 Property Details
 Map
Map
 Map
Map
What's Nearby
Nearby Areas
 Features
-
Bedroom Information
Total Bedrooms: 3Bathroom Information
Total Baths: 3 Full Baths: 2 Half Baths: 1Water/Sewer
Sewer: Public SewerRoom Information
Other Rooms: 14 -
Flooring Information
Carpet, Tile -
Roofing Information
Shingle -
Interior Features
Breakfast Bar, Kitchen Island, Open Floorplan, Pantry, Primary Bathroom - Shower No Tub, Smart Thermostat, Split Bedrooms, Walk-In Closet(s) Roof: Shingle Appliances: Dishwasher, Disposal, Gas Range, Microwave, Tankless Water Heater Laundry Features: Electric Dryer Hookup, Gas Dryer Hookup, Washer Hookup -
Heating & Cooling
Heating: Central, Natural Gas Cooling: Central Air WaterSource: Public -
Energy
Green Energy: Thermostat
-
Building Information
Year Built: 2026 New Construction: Yes Security System: Carbon Monoxide Detector(s), Smoke Detector(s) Roof: Shingle -
Exterior Features
Porch: Covered, Front Porch, Rear Porch -
Road Types
AsphaltPrivate Road -
Laundry Features
Electric Dryer Hookup, Gas Dryer Hookup, Washer HookupPatio And Porch
Covered, Front Porch, Rear Porch
-
Lot Information
Lot Size Area: 0.18 Acres Lot Square Feet: 7,841 Stories: 1 Main Square Feet: 2395Property Information
Property Type: Residential Sub Type: Single Family Residence Style: Ranch, Traditional SQ ft (Living Area): 2,395 Subdivision: Reverie At Trailmark MLS Area Minor: 343-Molasses Junction/Elkton Source Neighborhood: Reverie At Trailmark Property Age: 0
-
Listing Price Information
Listing Id: 2141226 ist Price: $550,080 List Price Tot SqFt: $230 Listing Terms Cash, Conventional, FHA, VA Loan, Other -
Listing Information
Possession: Close Of Escrow
-
Tax Information
Parcel Number: 0290024800 Annual Tax: $6,357 Tax Year: 2025
-
Parking Information
# of Garage Spaces: 3 Has Garage: Yes Attached Garage: Yes Attached, Garage, Garage Door OpenerHomeowners Association Information
Association YN: Yes Included Amenities: Pool, Basketball Court, Clubhouse, Dog Park, Fitness Center, Gated, Jogging Path, Management - Full Time, Pickleball, Spa/Hot Tub HOA: $380.28 Annually Association Fee Frequency: Annually
-
Utility Information
Cable Available, Electricity Connected, Natural Gas Connected, Sewer Connected, Water Connected -
Location Information
Direction: Follow I-95 N Take exit 318 for FL-16 toward St Augustine/Green Cove Springs Use the right lane to turn left onto FL-16 W Turn left onto Toms Rd Turn right onto Co Rd 208 Turn right onto Pacetti Rd Turn left onto Trailmark Dr Turn left onto Daybreak Dr sharp Right on to Rustic Mill dr model is 50 Rustic Mill Dr. St. Augustine FL 32092
How much is this property worth?
Curious about this home's true market value? Use our free Home Evaluation Tool to instantly get a personalized Comparative Market Analysis (CMA) report. Make smarter, data-driven decisions before you buy.

Similar Homes To 154 Brickstone
Nearby For Sale


ByOwner last updated this listing 10/06/2026 @ 01:19
More Cities with for Sale by Owner Homes
- Saint Johns Homes For Sale By Owner
- Fruit Cove Homes For Sale By Owner
- Fleming Island Homes For Sale By Owner
- Orange Park Homes For Sale By Owner
- St Augustine Homes For Sale By Owner
- Green Cove Springs Homes For Sale By Owner
- Middleburg Homes For Sale By Owner
- Ponte Vedra Homes For Sale By Owner
- Ponte Vedra Beach Homes For Sale By Owner
- Jacksonville Beach Homes For Sale By Owner
- Jacksonville Homes For Sale By Owner
- Neptune Beach Homes For Sale By Owner
- Saint Augustine Homes For Sale By Owner
- Atlantic Beach Homes For Sale By Owner
- Elkton Homes For Sale By Owner
- Florahome Homes For Sale By Owner
- Lawtey Homes For Sale By Owner
- Bryceville Homes For Sale By Owner
- East Palatka Homes For Sale By Owner
- STARKE Homes For Sale By Owner
Homes around $550,080



Verify Your Email
Please enter the 6-digit verification code
sent to your email address.
Verify Your Phone Number
Please enter the 6-digit verification code
sent to your mobile phone.