
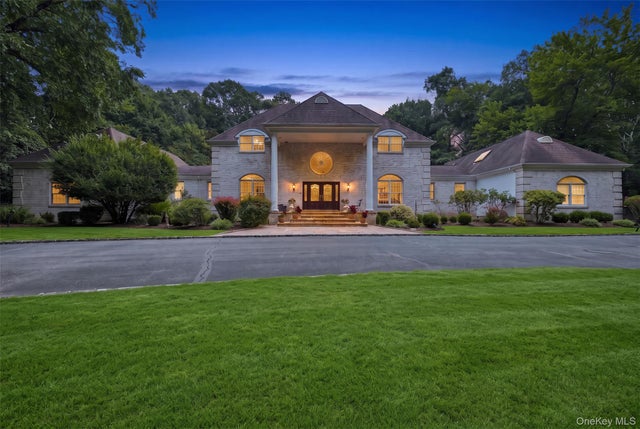
9 Swan Place
Saint James, NY 11780

 7
7
Bed
 7
7
Bath
 7,946
7,946Sqft
 2.02
2.02Acres(Lot)
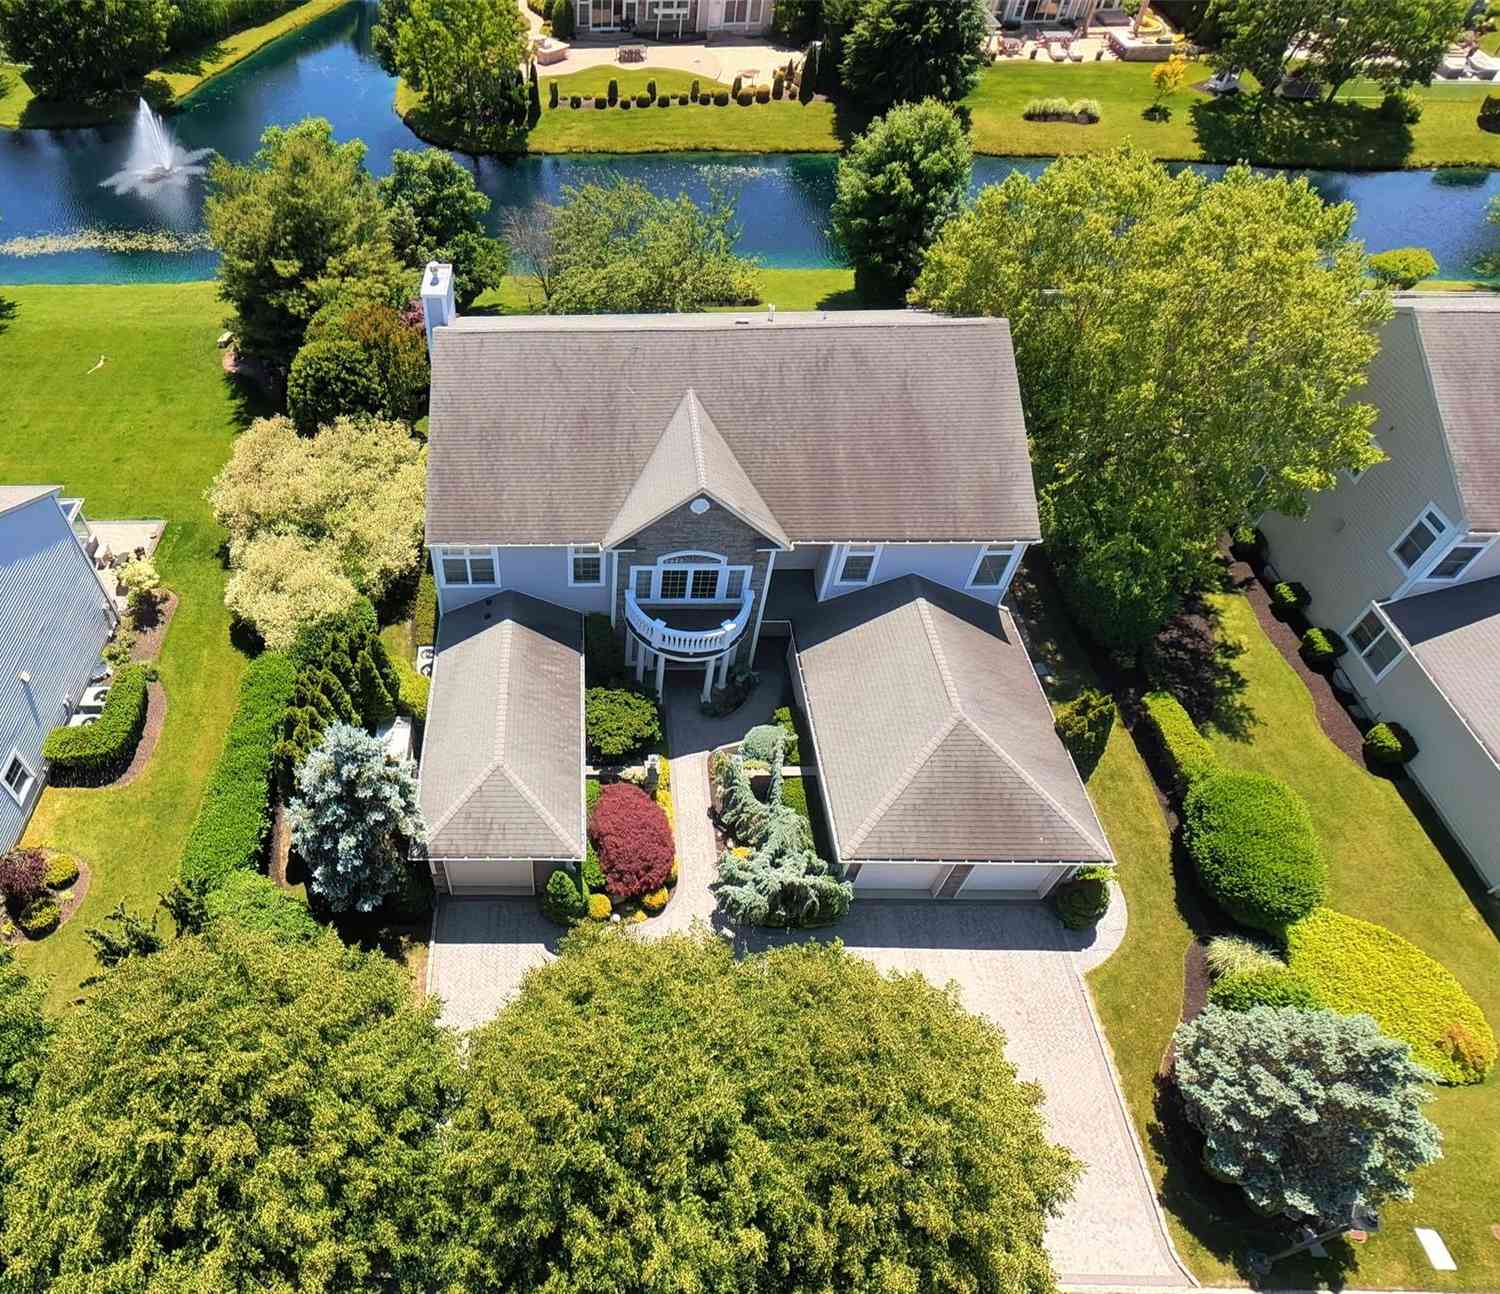
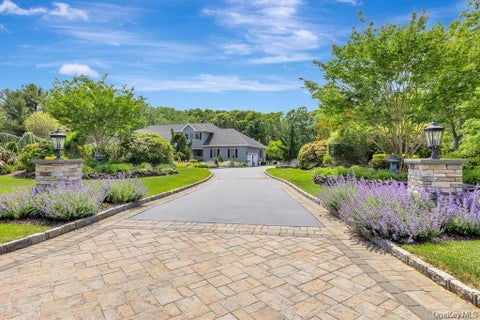
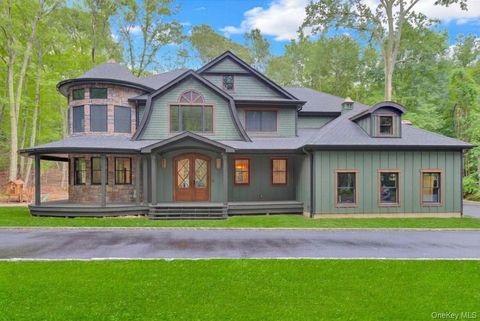
AN ADDRESS WORTH SAYING YES TO! There are certain streets that make you slow down before you ever reach the house. Swan Place is one of them. Tucked within the coveted Village of Nissequogue, the approach winds past estate-like homes beneath a canopy of mature trees, quietly setting the tone for what awaits. Set on two naturally beautiful and private acres, this is a home with presence, but also one that feels remarkably warm once inside. The sense of occasion begins the moment you step inside. A dramatic two-story foyer is anchored by a grand curved staircase, its sweeping wood balustrade gracefully arcing above the entry and continuing into an elevated, bridge like balcony overlooking the marble floor below. Beyond, the home opens to a spectacular two to three story Great Room, where soa

 Property Details
 Map
Map
 Map
Map
What's Nearby
Nearby Areas
 Features
-
Bedroom Information
Total beds: 7Bathroom Information
Total Baths: 7 Full Baths: 6 Half Baths: 1Room Information
Rooms Total: 15 Basement: Crawl Space, Finished, Full -
Flooring Information
Combination -
Interior Features
Built-in Features, Cathedral Ceiling(s), Ceiling Fan(s), Eat-in Kitchen, Entrance Foyer, Granite Counters, High Ceilings, His and Hers Closets, Natural Woodwork, Open Floorplan, Pantry, Master Downstairs, Recessed Lighting, Soaking Tub, Storage, Walk-In Closet(s) Appliances: Convection Oven, Cooktop, Dishwasher, Dryer, Microwave, Refrigerator Laundry Features: In Basement -
Heating & Cooling
Has Heating: Yes Heating: Oil Has Cooling: Yes Cooling: Attic Fan, Central Air
-
Building Information
Year Built: 1988 Building Area Total: 29491 Construction Materials: Brick, Frame Patio And Porch Features: Deck, Patio, Porch Pool Features: In Ground, Private Private Pool: Yes Association Fee Frequency: Annually -
Exterior Features
Exterior Features: Lighting
-
Lot Information
Lot Size Acres: 2.02 Lot Size Square Feet: 87991 Lot Description: Private, Sprinklers In Front, Sprinklers In Rear
-
Listing Price Information
Listing Price: $2448000
-
Tax Information
Parcel Number: 0802-010-00-04-00-009-009 Annual Tax: $38134
-
Parking Information
Attached, Driveway, Garage, Garage Door Opener, OversizedGarage Information
Has Garage: Yes Has Attached Garage: Yes Garage Space: 3Homeowners Association InformationHOA: $600.00
-
School Information
Elementary School: St James Elementary SchoolJunior High School: Nesaquake Middle SchoolSenior High School: Smithtown High School-East -
Utility Information
Electricity Connected, Water Connected -
Location Information
Direction: Moriches Rd to Cordwood to Swan WaterSource: Public
How much is this property worth?
Curious about this home's true market value? Use our free Home Evaluation Tool to instantly get a personalized Comparative Market Analysis (CMA) report. Make smarter, data-driven decisions before you buy.

Nearby Home Value
| Address | Estimate | Bed | Bath | Sq. Ft | Lot Size |
|---|---|---|---|---|---|
| 29 Hamlet Woods Drive, Saint James, NY, 11780 | $1,498,000 | 5 | 5 | 4,300 | 0.53 Acre |
| 38 Hamlet Woods Drive, Saint James, NY, 11780 | $1,699,000 | 4 | 8 | 4,610 | 0.33 Acre |
| 35 Monterrey Drive, Saint James, NY, 11780 | $1,589,000 | 5 | 4 | 4,960 | 0.41 Acre |
| 21 Sailer Street, Saint James, NY, 11780 | $799,000 | 3 | 3 | 2,700 | 0.38 Acre |
| 4 Huber Place, Saint James, NY, 11780 | $749,999 | 3 | 2 | 2,000 | 0.25 Acre |
| 14 KING ARTHURS COURT K.., Saint James, NY, 11780 | $799,000 | 4 | 3 | 2,280 | 0.50 Acre |
| 168 Cambon Avenue, Saint James, NY, 11780 | $875,000 | 5 | 2 | 2,146 | 0.56 Acre |
| 50 Plane Tree Lane, Saint James, NY, 11780 | $769,990 | 4 | 2 | 2,200 | 0.28 Acre |
| 67 Sunny Road, Saint James, NY, 11780 | $1,999,000 | 4 | 4 | 3,737 | 1 Acre |
| 6 Cedarfield Terrace, Saint James, NY, 11780 | $1,595,000 | 5 | 4 | 4,000 | 0.92 Acre |
Similar Homes To 9 Swan Place
Nearby For Sale
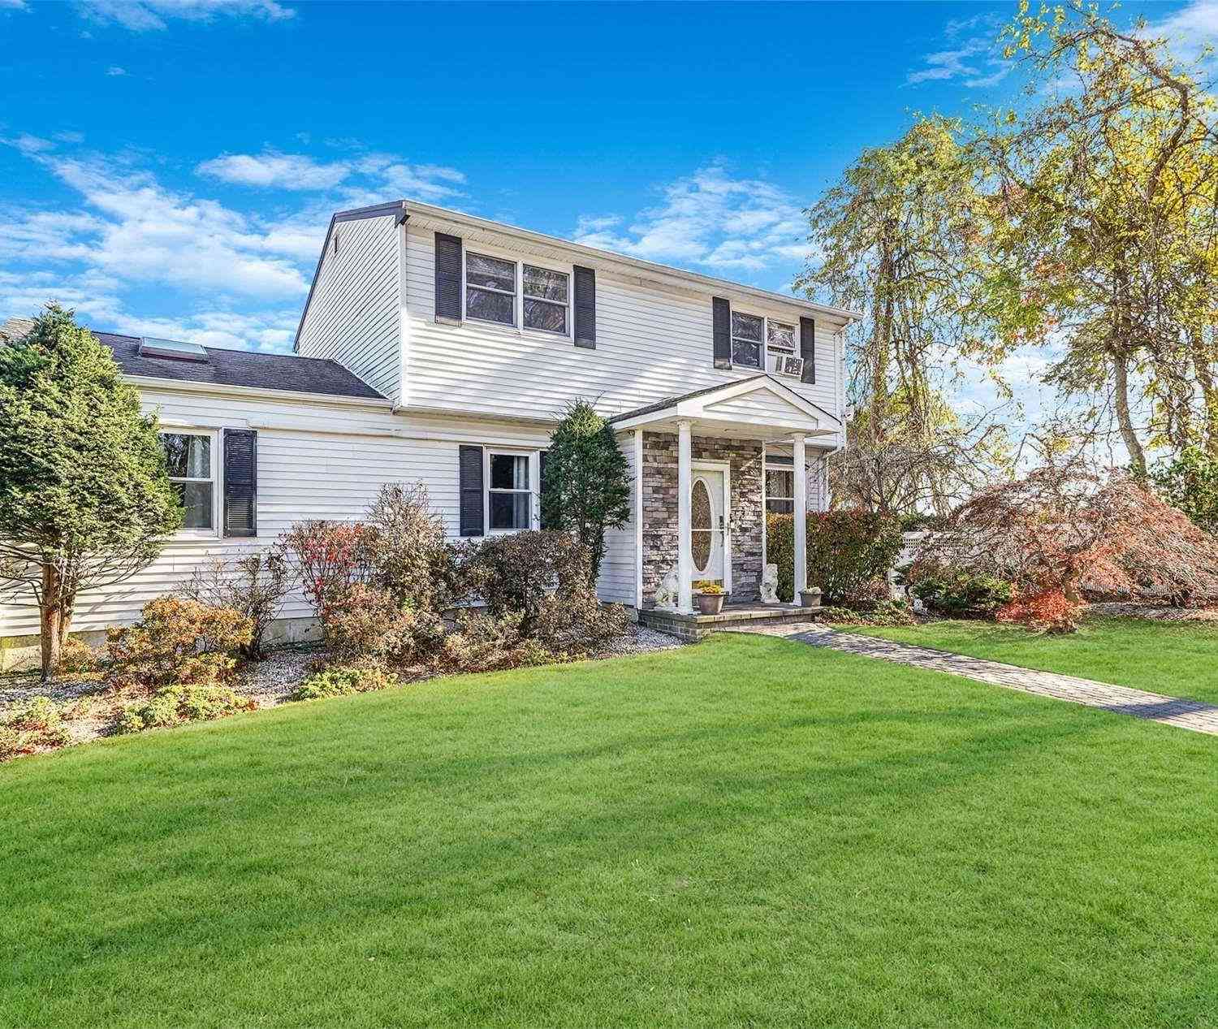
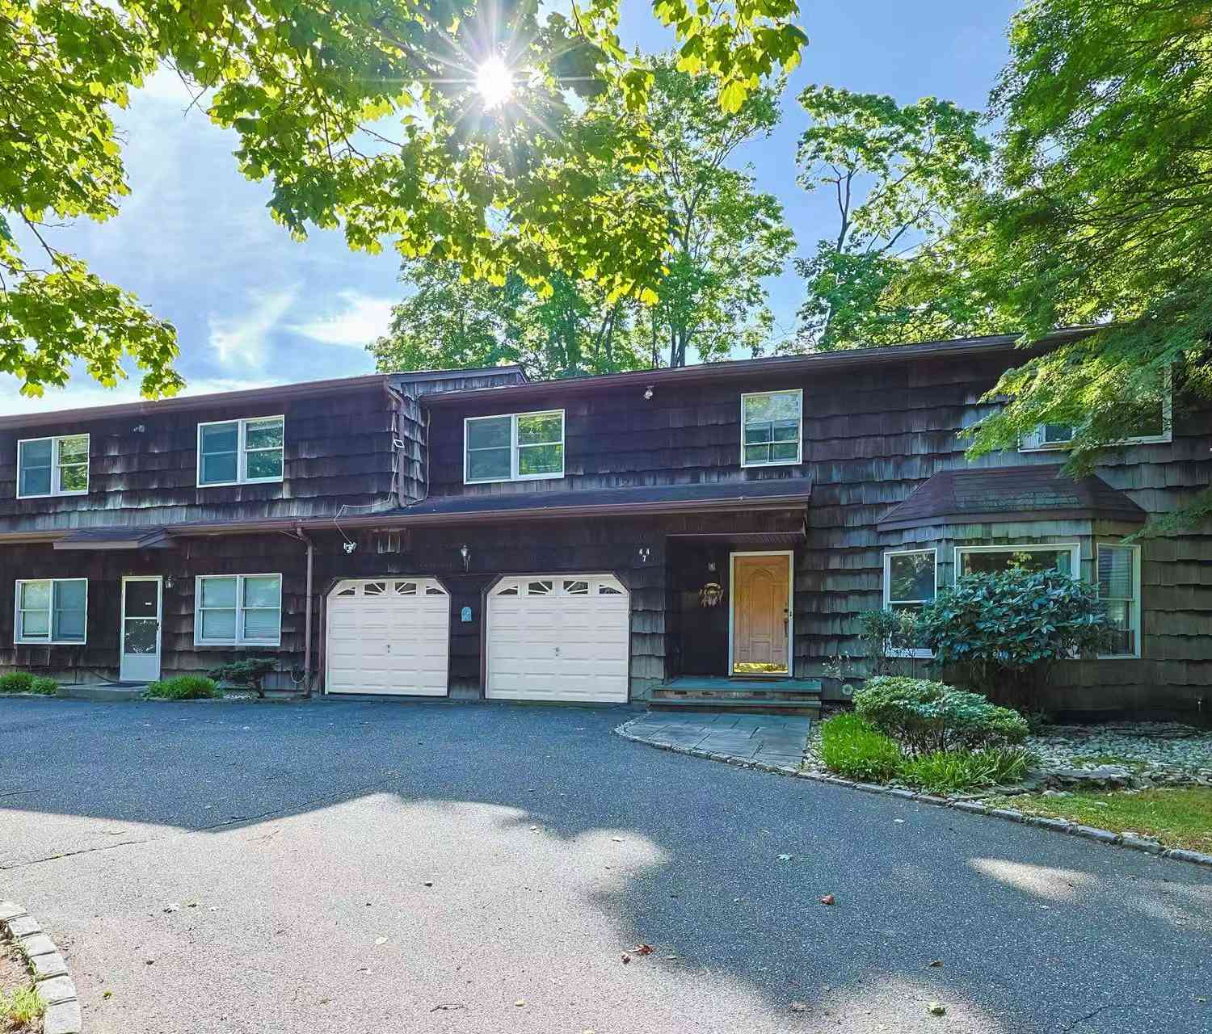
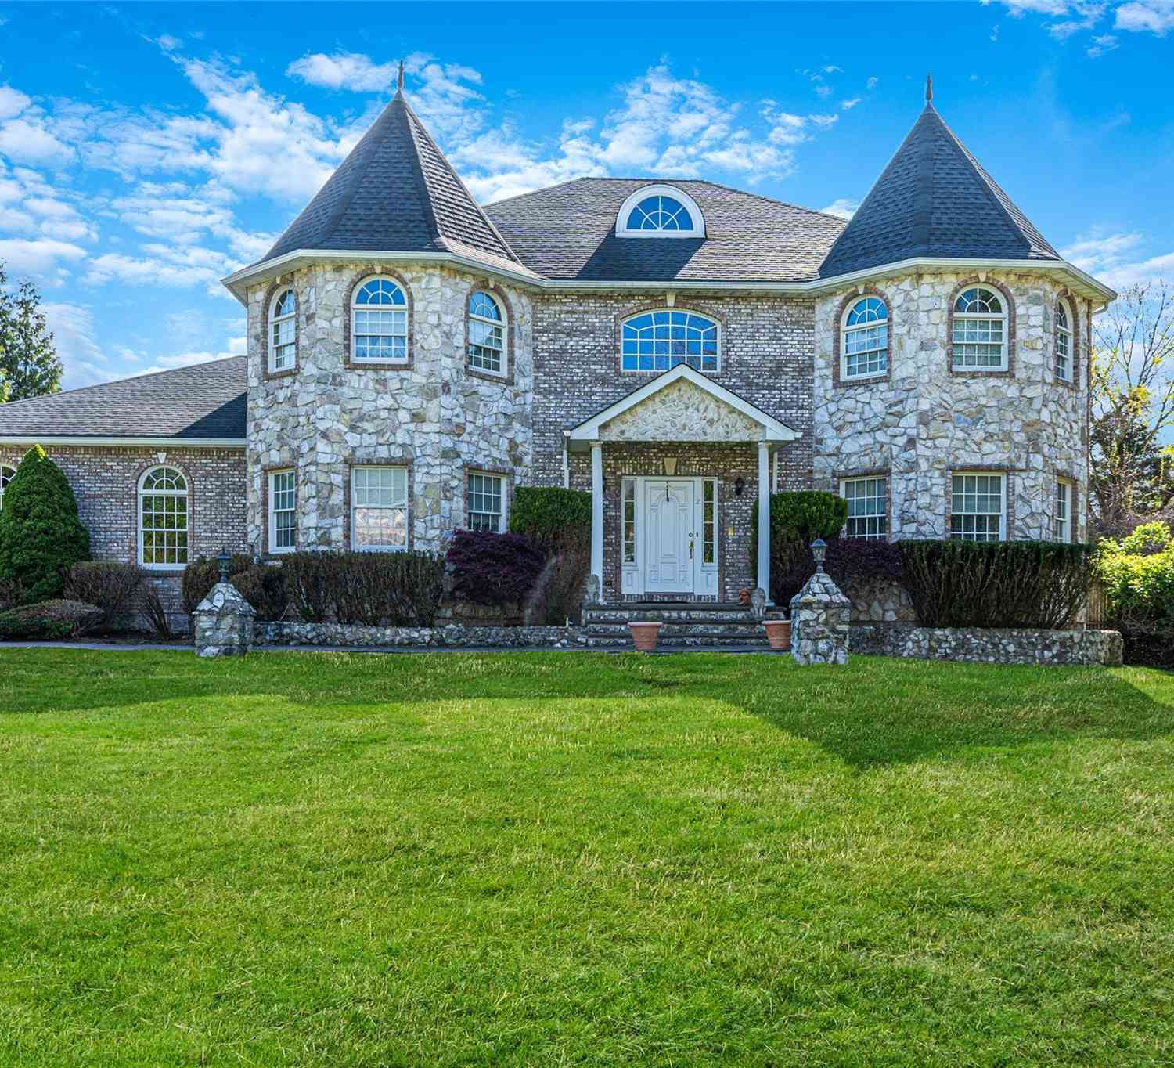
The data relating to real estate for sale on this website comes in part from the Internet Data exchange of OneKey MLS. IDX information is provided exclusively for consumers' personal, non-commercial use and may not be used for any purpose other than to identify prospective properties consumers may be interested in purchasing. Information deemed reliable but not guaranteed. Copyright © 2026 OneKey MLS. All Rights Reserved
ByOwner last updated this listing 10/07/2026 @ 18:56
More Cities with for Sale by Owner Homes
- Saint James Homes For Sale By Owner
- Stony Brook Homes For Sale By Owner
- Smithtown Homes For Sale By Owner
- Nesconset Homes For Sale By Owner
- Lake Grove Homes For Sale By Owner
- Kings Park Homes For Sale By Owner
- East Setauket Homes For Sale By Owner
- Centereach Homes For Sale By Owner
- Hauppauge Homes For Sale By Owner
- Islandia Homes For Sale By Owner
- Ronkonkoma Homes For Sale By Owner
- Melville Homes For Sale By Owner
- Port Jefferson Station Homes For Sale By Owner
- Selden Homes For Sale By Owner
- Port Jefferson Homes For Sale By Owner
- Commack Homes For Sale By Owner
- Farmingville Homes For Sale By Owner
- Central Islip Homes For Sale By Owner
- East Northport Homes For Sale By Owner
- Holbrook Homes For Sale By Owner
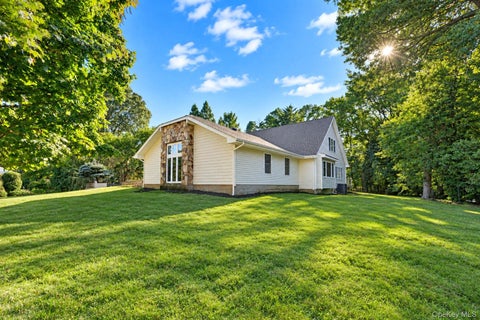
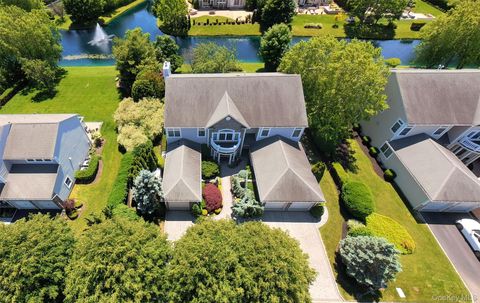
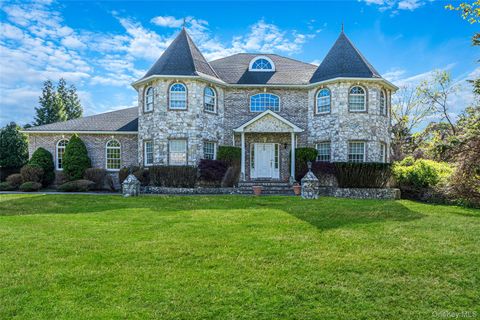
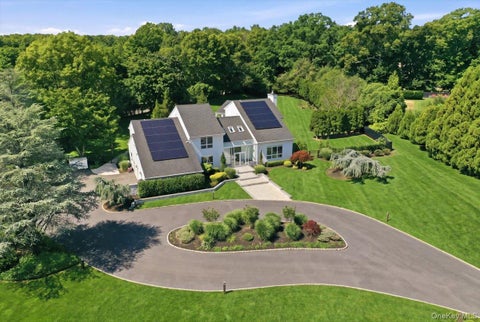
Homes around $2,448,000









Verify Your Email
Please enter the 6-digit verification code
sent to your email address.
Verify Your Phone Number
Please enter the 6-digit verification code
sent to your mobile phone.