

139 Oak St
Saint Helena, CA 94574

 3
3
Bed
 3
3
Bath
 1,540
1,540Sqft
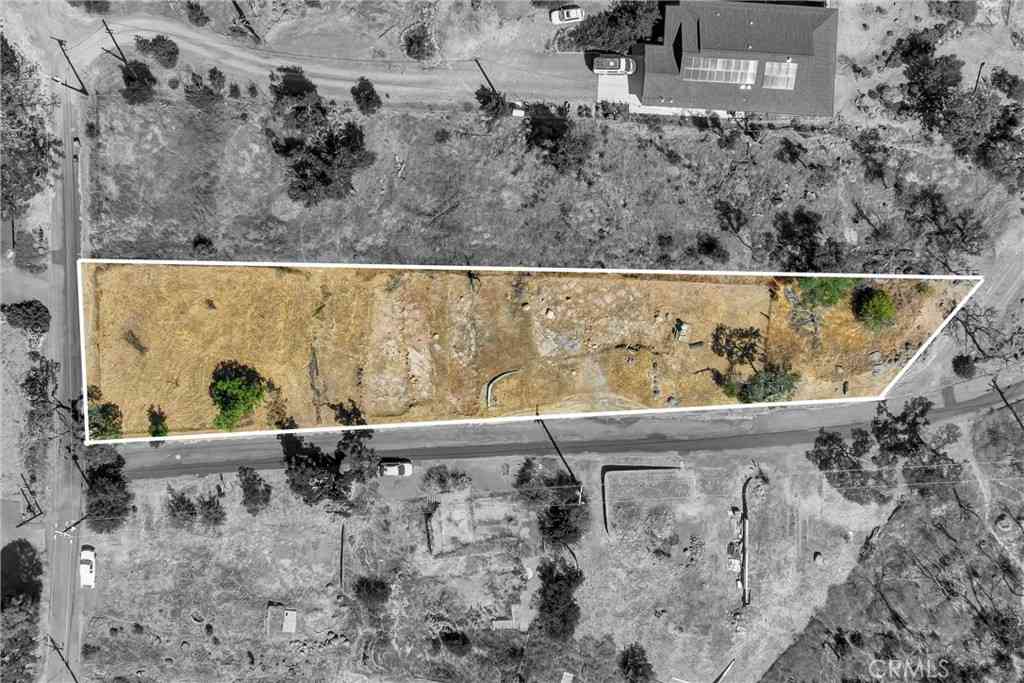
46,664Sqft(Lot)
Introducing a newly constructed 2026 Honomobo HO5 in St. Helena a bold, sophisticated residence designed to celebrate light, landscape, and effortless Wine Country living. More than 60 feet of floor-to-ceiling glass stretches across the home, drawing the surrounding hills, mature trees, and colorful evening skies into nearly every room. Expansive accordion doors dissolve the boundary between the interior and the custom wraparound deck, creating an extraordinary environment for entertaining, outdoor dining, or simply watching the sun settle over the valley. Inside, approximately 1,600 square feet of thoughtfully designed living space includes three bedrooms, two and one half baths, engineered hardwood flooring, modern appliances, contemporary electronics, and clean architectural finishes.

 Property Details
 Map
Map
 Map
Map
What's Nearby
Nearby Areas
 Features
-
Bedroom Information
Total beds: 3Bathroom Information
Total Baths: 3 Full Baths: 2 Half Baths: 1Flooring Information
Tile -
Interior Features
Appliances: Dryer, Washer -
Heating & Cooling
Has Heating: Yes Heating: HeatPump Has Cooling: Yes
-
Building Information
Year Built: 2026Construction Materials: Steel, WoodSidingStories: 1Patio And Porch Features: Deck, PatioPool Features: NonePrivate Pool: No
-
Lot Information
Main Square Feet: 46664 Lot Size Acres: 1.0713 Lot Size Source: Other Lot Size Square Feet: 46,664 Lot Description: BackYard,SlopedDown,FrontYard,Garden,Secluded,YardProperty Information
Subdivision: Not Listed Source Property Type: Residential Property SubType: Single Family Residence Levels: One Property Age: 0
-
Listing Price Information
Listing Price: $1895000Cash, Conventional, Exchange1031
-
Tax Information
Parcel Number: 021174003000
-
Virtual Tour
Parking Information
Parking Total: 2 GarageGarage Information
Has Garage: Yes Has Attached Garage: Yes Garage Space: 2
-
Location Information
Direction: Cross Street: Deer Park Road.
How much is this property worth?
Curious about this home's true market value? Use our free Home Evaluation Tool to instantly get a personalized Comparative Market Analysis (CMA) report. Make smarter, data-driven decisions before you buy.

Nearby Home Value
| Address | Estimate | Bed | Bath | Sq. Ft | Lot Size |
|---|---|---|---|---|---|
| Deer Park Road, Saint Helena, CA, 94574 | $2,500,000 | 2 | 2 | 1,000 | -- |
| 1001 Silverado Trail So.., Saint Helena, CA, 94574 | $15,500,000 | -- | -- | 18,938 | 246,985.20 Sqft |
| 1001 Silverado Trail So.., Saint Helena, CA, 94574 | $15,500,000 | 4 | 2 | 18,938 | 246,985.20 Sqft |
| Whitehall Lane, Saint Helena, CA, 94574 | $1,649,900 | 1 | 2 | 1,560 | -- |
| 3588 Silverado, Saint Helena, CA, 94574 | $2,800,000 | 2 | 2 | 1,488 | 71,003 Sqft |
| Hillview Place, Saint Helena, CA, 94574 | $2,349,999 | 4 | 5 | 2,427 | -- |
Similar Homes To 139 Oak St
Nearby For Sale





The information being provided by Miami Association of REALTORS® is for the consumer's personal, non-commercial use. Any information relating to real estate for sale referenced on this web site comes from the Internet Data Exchange (IDX) program of the Miami Association of REALTORS®. The accuracy of all information is deemed reliable but not guaranteed and should be personally verified through personal inspection by and/or with the appropriate professionals. The data contained herein is copyrighted by Miami Association of REALTORS® and is protected by all applicable copyright laws. Any unauthorized dissemination of this information is in violation of copyright laws and is strictly prohibited. Copyright 2026 Miami Association of REALTORS®. All rights reserved.
ByOwner last updated this listing 09/04/2026 @ 08:59
More Cities with for Sale by Owner Homes
- Saint Helena Homes For Sale By Owner
- Calistoga Homes For Sale By Owner
- Kenwood Homes For Sale By Owner
- Pope Valley Homes For Sale By Owner
- Napa Homes For Sale By Owner
- Sonoma Homes For Sale By Owner
- Santa Rosa Homes For Sale By Owner
- Rohnert Park Homes For Sale By Owner
- Windsor Homes For Sale By Owner
- Petaluma Homes For Sale By Owner
- Capay Homes For Sale By Owner
- Middletown Homes For Sale By Owner
- Hidden Valley Lake Homes For Sale By Owner
- Brooks Homes For Sale By Owner
- Sebastopol Homes For Sale By Owner
- Healdsburg Homes For Sale By Owner
- Guinda Homes For Sale By Owner
- Forestville Homes For Sale By Owner
- Winters Homes For Sale By Owner
- Esparto Homes For Sale By Owner
Homes around $1,895,000









Verify Your Email
Please enter the 6-digit verification code
sent to your email address.
Verify Your Phone Number
Please enter the 6-digit verification code
sent to your mobile phone.