
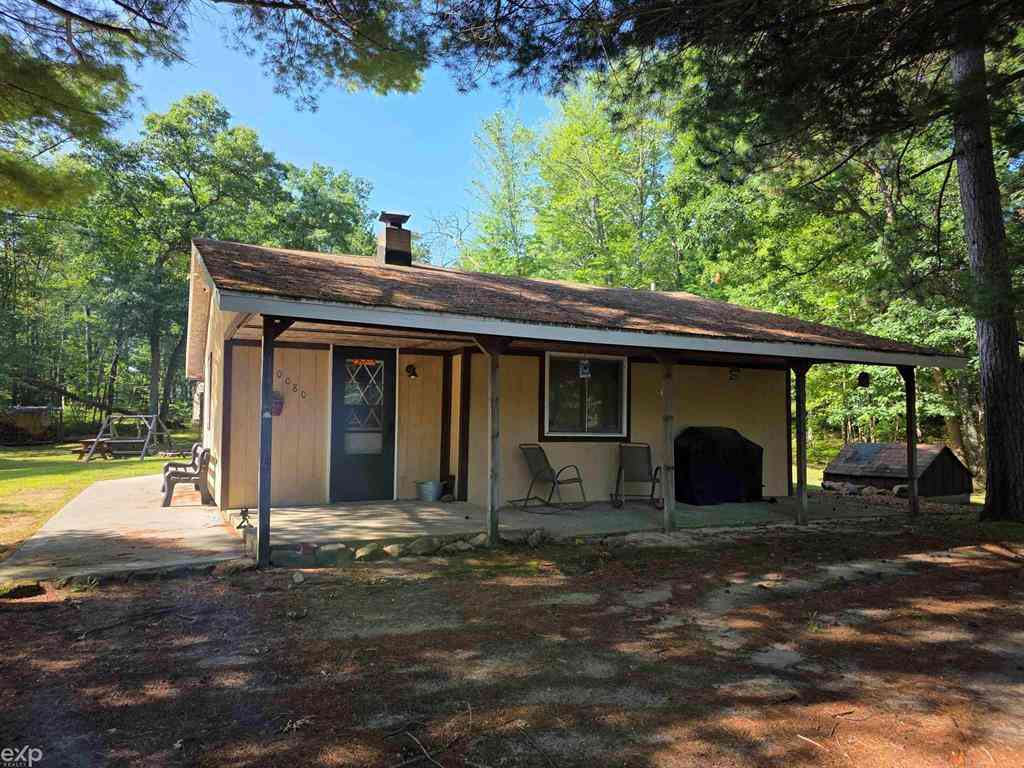
10080 Estwood Drive
Saint Helen, Michigan 48656

 2
2
Bed
 1
1
Bath
 900
900Sqft
 2.25
2.25Acres(Lot)
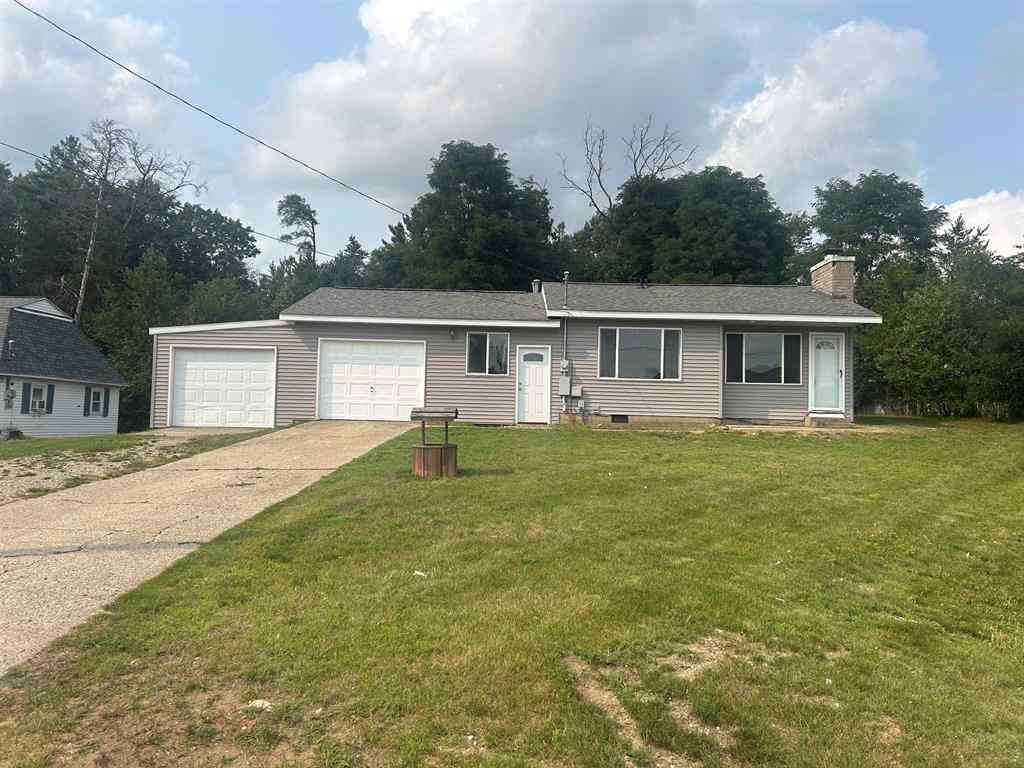
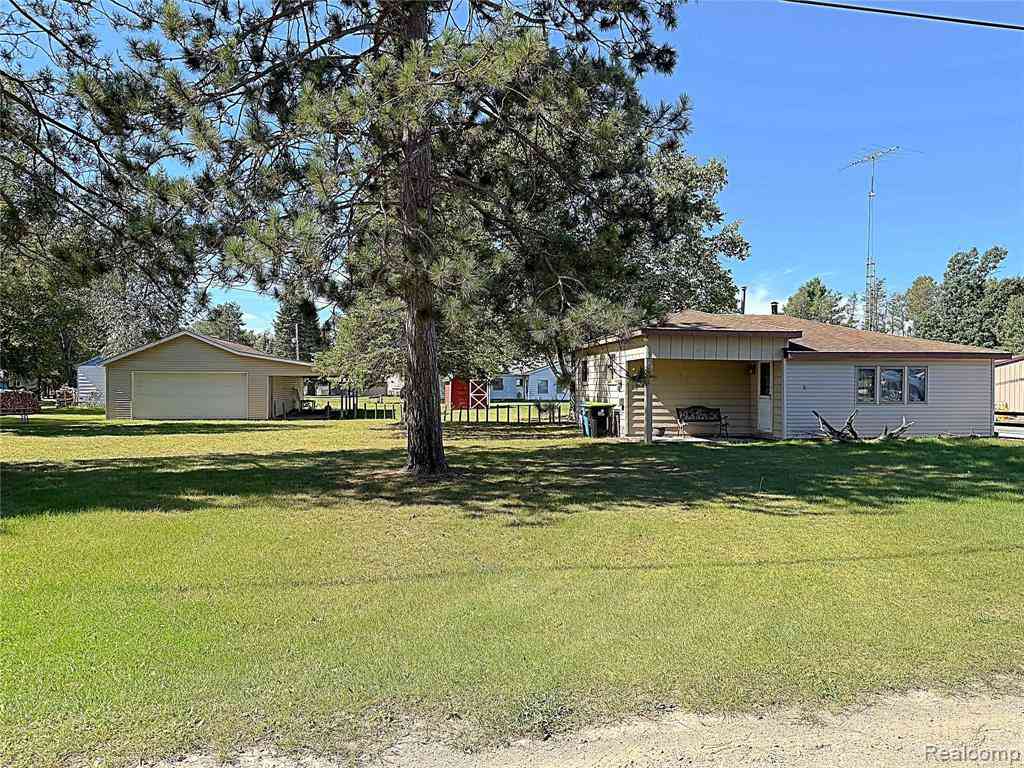
Welcome to Saint Helen, your Northern Michigan getaway! Situated on approximately 2.25 acres, this home offers the perfect base camp for year-round outdoor adventure. Many updates on this well-maintained home including windows, concrete walkway, patio area and new steel outbuilding. This home is listed as a 2 bedroom but sleeps 8 or more. You'll enjoy convenient access to the area's extensive ORV/UTV and snowmobile trail systems, nearby state land, and beautiful Lake St. Helen for boating, fishing, swimming and kayaking. With plenty of room for your ATVs, boats, trailers and outdoor toys, this property is ideal as a weekend retreat, Up North escape or year-round residence. And as an added bonus...This is an all-inclusive sale, appliances and furniture stay with the home!! Experience everyt

 Property Details
 Map
Map
 Map
Map
 Features
-
Bedroom Information
Total Bedrooms: 2Bathroom Information
Total Baths: 1 Full Baths: 1 -
Room Information
Total Rooms: 3 Porches: PatioInterior Features
Appliances: Oven,Range/Stove,Refrigerator -
Heating & Cooling
Heating: Wall Furnace Heating Fuel: PropaneWater Heater
Electric
-
Building Information
Building Stories: 1 Story Foundation/Basement: Slab Architecture: Ranch -
Exterior Features
Construction: Wood -
Utility Features
Sewer: Septic Tank (Existing) -
Water
Well (Existing) Water Heat: Electric
-
Lot Information
Lot Size: 2.25 Lot Dimensions: 334 x 296 Frontage Feet: 334 -
Property Information
SQ ft: 900 Subdivision: Unknown Financing: Cash,Conventional
-
Listing Price Information
Original List Price: $135,000 -
Listing Information
Possession: At Close Legal Description: L-1013 P-1604 (L-946P-43&L-530 P-45) 231 NE 1/4 OF SW 1/4 OF SW 1/ 4 OF SW 1/4 SEC 35 T23N R1W. 2. 50 A.
-
Tax Information
Annual Tax: $1,340 Parcel Number: 0103350110440 -
Possession
At Close -
Legal Information
Legal Description: Section: L-1013 P-1604 (L-946P-43&L-530 P-45) 231 NE 1/4 OF SW 1/4 OF SW 1/ 4 OF SW 1/4 SEC 35 T23N R1W. 2. 50 A.
-
Parking Information
Has Garage: Yes Garage Size: 1 Car Garage Description: Detached
-
School Information
School District: Roscommon -
Utility Information
Water: Well (Existing) Sewer: Septic Tank (Existing)
How much is this property worth?
Curious about this home's true market value? Use our free Home Evaluation Tool to instantly get a personalized Comparative Market Analysis (CMA) report. Make smarter, data-driven decisions before you buy.


Disclosure: The accuracy of all information, regardless of source, is not guaranteed or warranted. All information should be independently verified. Any use of search facilities of data on the site, other than by a consumer looking to purchase real estate, is prohibited. IDX provided courtesy of Realcomp II Ltd., via ByOwner.com and REALCOMP, Copyright 2026 Realcomp II Ltd. Shareholders. REALTOR (R) licensed in the state of Michigan. The listing broker’s offer of compensation is made only to participants of the MLS where the listing is filed and to participants of any data share partner MLS.
ByOwner last updated this listing 10/05/2026 @ 22:00
More Cities with for Sale by Owner Homes
- West Branch Homes For Sale By Owner
- Prudenville Homes For Sale By Owner
- Roscommon Homes For Sale By Owner
- Houghton Lake Homes For Sale By Owner
- Rose City Homes For Sale By Owner
- Luzerne Homes For Sale By Owner
- Lupton Homes For Sale By Owner
- Gladwin Homes For Sale By Owner
- Prescott Homes For Sale By Owner
- Alger Homes For Sale By Owner
- Grayling Homes For Sale By Owner
- Mio Homes For Sale By Owner
- South Branch Homes For Sale By Owner
- Sterling Homes For Sale By Owner
- Harrison Homes For Sale By Owner
- Falmouth Homes For Sale By Owner
- Hale Homes For Sale By Owner
- Fairview Homes For Sale By Owner
- Lewiston Homes For Sale By Owner
- Whittemore Homes For Sale By Owner
Homes around $135,000



Verify Your Email
Please enter the 6-digit verification code
sent to your email address.
Verify Your Phone Number
Please enter the 6-digit verification code
sent to your mobile phone.