
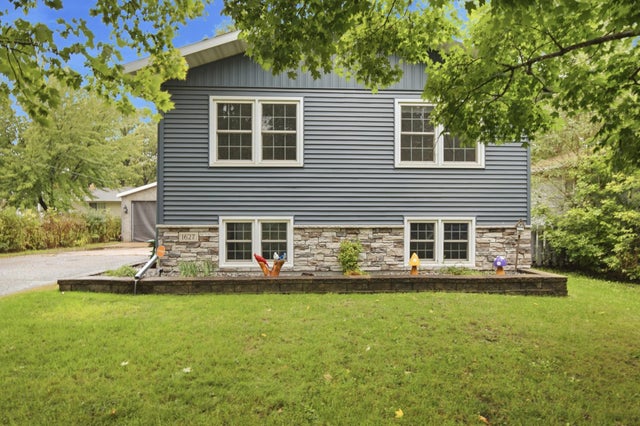
MLS: #7150001, Listed By: Paul Morrison, RE/MAX Results, Source:FargoMoorhead Area Association of REALTORS
1627 33rd Avenue
Saint Cloud, MN 56303

 4
4
Bed
 2
2
Bath
 1,896
1,896Sqft
 0.18
0.18Acre(Lot)
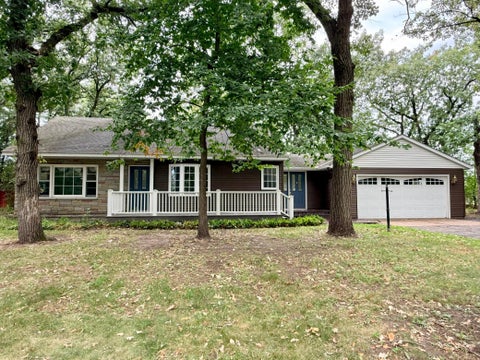
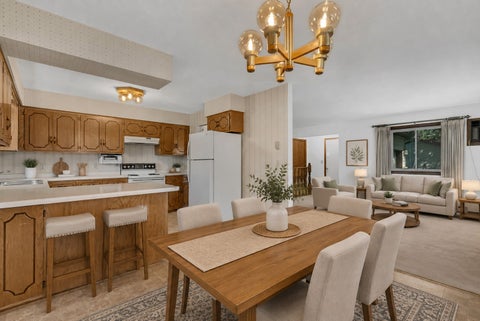
Welcome home to a property where comfort, character, and practical updates come together beautifully. From the moment you arrive, the inviting covered front entrance and landscaping set the tone. Stone accents complement the vinyl siding, while the architectural shingles, seamless rain gutters, fascia, and soffits were updated in 2019. The home’s exterior also features charming log shiplap along the back, adding warmth and character to the design. New dual-pane windows were installed in 2019, bringing added efficiency and comfort throughout the home. Inside, the tiled foyer welcomes you into a comfortable layout with thoughtful details throughout. The kitchen is ready for its next chapter, with all appliances, including the microwave, staying with the home. Window treatments will remain as

 Property Details
 Map
Map
 Map
Map
What's Nearby
Nearby Areas
 Features
-
Bedroom Information
Total beds: 4Bathroom Information
Total Baths: 2 Full Baths: 1Room Information
Rooms Total: 12 Has Basement: Yes Basement: Full, Block, Concrete -
Roofing Information
Shingle -
Interior Features
Roof: Shingle Appliances: Dishwasher, Dryer, Microwave, Range, Refrigerator, Washer Laundry Features: Laundry Room, Lower Level -
Heating & Cooling
Has Heating: Yes Heating: Forced Air, Natural Gas Has Cooling: Yes Cooling: Central Air
-
Building Information
Year Built: 1979 Building Area Total: 1896 Construction Materials: Log Siding Patio And Porch Features: Deck Private Pool: No
-
Lot Information
Lot Dimensions: 65x120 Main Square Feet: 0.18 Acres Lot Size Acres: 0.18 Lot Size Square Feet: 7840.8Property Information
Subdivision: Park Court Add Source Property Type: Residential Postal Code Plus 4: 1527 Property SubType: Single Family Residence Property Age: 47
-
Listing Price Information
Listing Price: $249900 Cash, Conventional, FHA, VA Loan
-
Tax Information
Parcel Number: 82498970002 Tax Year: 2026 Annual Tax: $2674 Tax Legal Desc: LOT 3 BLOCK 1 PARK COURT ADD 04-124-028
-
Parking Information
Garage Door Opener, Heated Garage, GarageGarage Information
Has Garage: Yes Garage Space: 2
-
Location Information
Direction: Going north on Hwy 15 to right/east on 12th Street N, Left on 33rd Ave N, to house on the left side. WaterSource: Public
How much is this property worth?
Curious about this home's true market value? Use our free Home Evaluation Tool to instantly get a personalized Comparative Market Analysis (CMA) report. Make smarter, data-driven decisions before you buy.

Nearby Home Value
| Address | Estimate | Bed | Bath | Sq. Ft | Lot Size |
|---|---|---|---|---|---|
| 621 8th Avenue, Saint Cloud, MN, 56303 | $169,000 | 5 | 3 | 2,762 | 0.27 Acre |
| 808 7th Street, Saint Cloud, MN, 56303 | $97,000 | 2 | 2 | 1,573 | 0.07 Acre |
| 909 7th Avenue, Saint Cloud, MN, 56303 | $105,000 | 3 | 2 | 1,770 | 0.20 Acre |
| 313 11th Avenue, Saint Cloud, MN, 56303 | $105,000 | 4 | 1 | 1,333 | 0.35 Acre |
| 902 9th Avenue, Saint Cloud, MN, 56303 | $129,900 | 4 | 1 | 1,129 | 0.20 Acre |
| 1321 2nd Street, Saint Cloud, MN, 56303 | $229,900 | 3 | 2 | 1,664 | 0.19 Acre |
| 1027 9th Avenue, Saint Cloud, MN, 56303 | $177,500 | 3 | 1 | 1,034 | 0.20 Acre |
| 1506 8th Avenue, Saint Cloud, MN, 56303 | $219,900 | 4 | 1 | 1,595 | 0.14 Acre |
| 1515 2nd Street, Saint Cloud, MN, 56303 | $195,000 | 4 | 2 | 1,656 | 5,400 Sq. Ft |
| 1014 11th Avenue, Saint Cloud, MN, 56303 | $339,900 | 5 | 2 | 2,005 | 0.20 Acre |
Similar Homes To 1627 33rd Avenue
Nearby For Sale

The data relating to real estate for sale on this website comes in part from the Internet Data exchange (IDX) program of the FMAAR MLS. Real estate listings held by brokerage firms other than ByOwner are marked with the listing office name. IDX information is provided exclusively for consumers' personal, non-commercial use and may not be used for any purpose other than to identify prospective properties consumers may be interested in purchasing. Information deemed reliable but not guaranteed. Copyright ©2026 Fargo-Moorhead Area Association of REALTORS®. No reproduction, compilation, retransmission or distribution of this data is permitted in any manner without the express, written permission of the Fargo-Moorhead Area Association of REALTORS®.
ByOwner last updated this listing 09/29/2026 @ 03:56
More Cities with for Sale by Owner Homes
- Saint Cloud Homes For Sale By Owner
- Waite Park Homes For Sale By Owner
- Sartell Homes For Sale By Owner
- Saint Joseph Homes For Sale By Owner
- Sauk Rapids Homes For Sale By Owner
- Rockville Homes For Sale By Owner
- Clearwater Homes For Sale By Owner
- Cold Spring Homes For Sale By Owner
- Clear Lake Homes For Sale By Owner
- Saint Stephen Homes For Sale By Owner
- Kimball Homes For Sale By Owner
- South Haven Homes For Sale By Owner
- Avon Homes For Sale By Owner
- Rice Homes For Sale By Owner
- Watkins Homes For Sale By Owner
- Richmond Homes For Sale By Owner
- Holdingford Homes For Sale By Owner
- Foley Homes For Sale By Owner
- Annandale Homes For Sale By Owner
- Albany Homes For Sale By Owner
Homes around $249,900










Verify Your Email
Please enter the 6-digit verification code
sent to your email address.
Verify Your Phone Number
Please enter the 6-digit verification code
sent to your mobile phone.